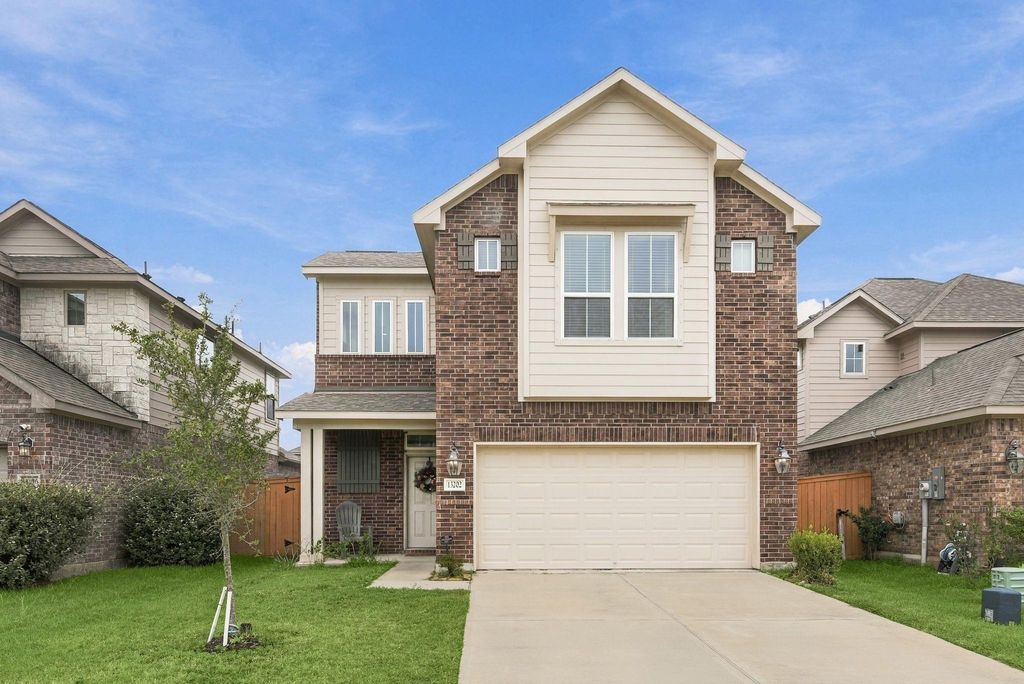
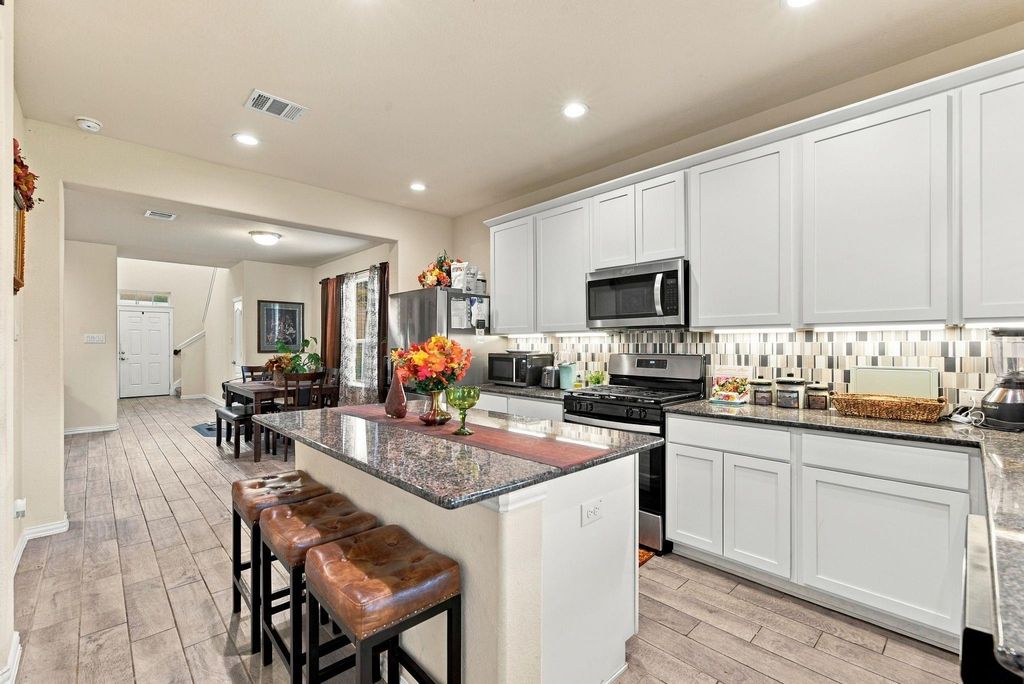
[[800]]13202 Dancing Reed Dr is listed for sale at 325,000. The Single-Family property has 4 bedrooms, 2 Full Bathrooms, 1 Half Bathroom, 2502 square feet, and was built in 2022. The lot size is 4944 Square feet.[[500]]Welcome to luxury resort-style living in the sought-after Lago Mar community! This beautifully designed 4-bedroom, 2.5-bath home features a light-filled open concept floor plan seamlessly connecting the expansive family room and gourmet kitchen. The kitchen boasts abundant cabinetry, granite countertops w/ under-cabinet lighting SS appliances. The Owners Retreat is conveniently located on the main level for maximum privacy. Upstairs offers a versatile flex room w/ 3 additional bedrooms (2 w/ walk-in closets) a full bath. Outdoor living is a breeze w/ a covered patio. Built for exceptional cost energy efficiency, this home includes a 16 SEER HVAC, PEX piping, radiant barrier, Rheem tankless gas water heater tilt-in Low-E vinyl double-pane windows. Residents enjoy community amenities including the famous Crystal Lagoon, pools, parks, fitness center, pickleball courts, sports fields, trails dog park
Welcome to luxury resort-style living in the sought-after Lago Mar community! This beautifully designed 4-bedroom, 2.5-bath home features a light-filled open concept floor plan seamlessly connecting the expansive family room and gourmet kitchen. The kitchen boasts abundant cabinetry, granite countertops w/ under-cabinet lighting & SS appliances. The Owner's Retreat is conveniently located on the main level for maximum privacy. Upstairs offers a versatile flex room w/ 3 additional bedrooms (2 w/ walk-in closets) & a full bath. Outdoor living is a breeze w/ a covered patio. Built for exceptional cost & energy efficiency, this home includes a 16 SEER HVAC, PEX piping, radiant barrier, Rheem® tankless gas water heater & tilt-in Low-E vinyl double-pane windows. Residents enjoy community amenities including the famous Crystal Lagoon, pools, parks, fitness center, pickleball courts, sports fields, trails & dog park
Disclaimer: Lot configuration and dimensions are estimates, not based on personal knowledge and come from a third party (Digital Map Products); therefore, you should not rely on the estimates and perform independent confirmation as to their accuracy
View neighborhood information
Ready to Sell your Home?
Request a complimentary home selling analysis featuring recently sold properties, market trends, home valuations and a personalized market update.
School information is computer generated and may not be accurate or current. Buyer must independently verify and confirm enrollment. Please contact the school district to determine the schools to which this property is zoned.








 Just listed
 Currency converter





 Share
Share


 Erase note
 You currently have no custom folders