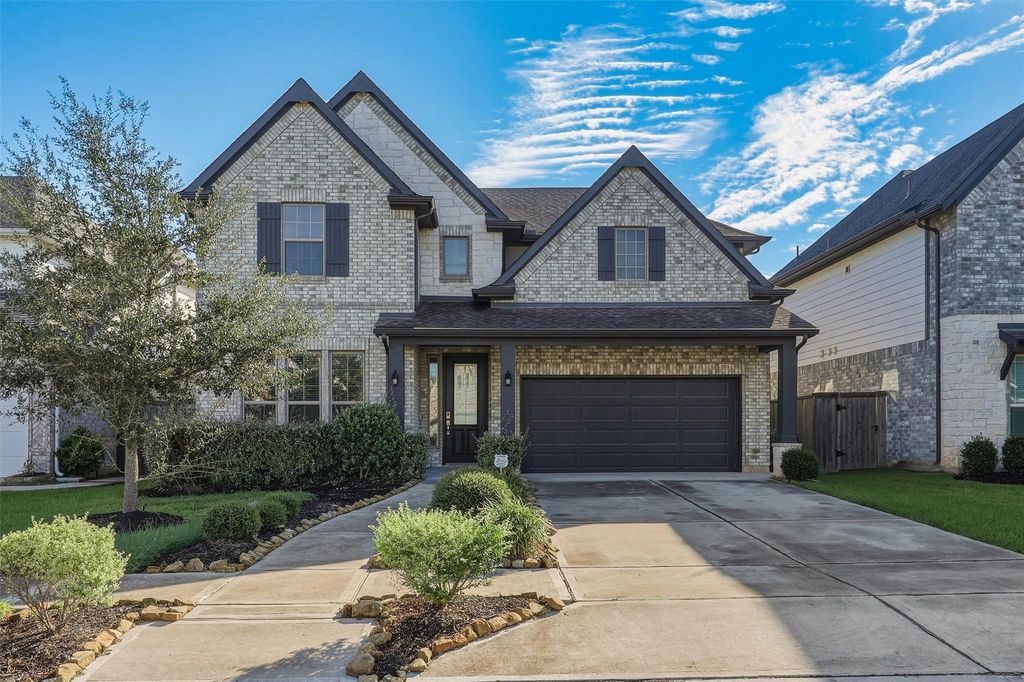
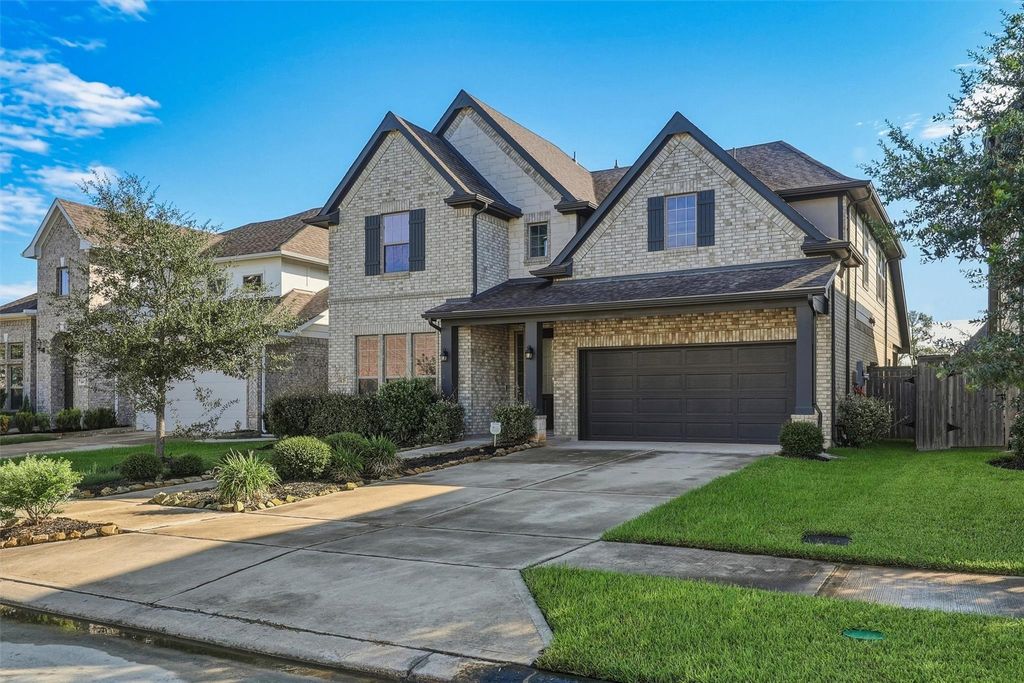
[[800]]1638 Rosedale Dr is listed for sale at 409,900. The Single-Family property has 4 bedrooms, 3 Full Bathrooms, 1 Half Bathroom, 3167 square feet, and was built in 2020. The lot size is 6602 Square feet.[[500]]Welcome to this spacious 4-bedroom, 3.5-bath home located in the highly sought-after Sienna community. Built by Newmark Homes in 2020, this 3,167 sq. ft. home offers a versatile floor plan with a private home office, formal dining room, open kitchen and family room, and a first-floor primary suite. Upstairs features three additional bedrooms along with a large game room and separate media room, providing plenty of space for entertaining or relaxing. The kitchen features quartz countertops, a large island, breakfast bar and walk-in pantry. Outside, enjoy a fenced backyard and covered patio. The home is ready for a buyer to make it their own with some new carpet and minor cosmetic updates. Enjoy all that Sienna has to offer, including pools, fitness centers, parks, pickleball, tennis, playgrounds and more. Great opportunity to customize a newer home in one of Missouri Citys premier master-planned communities!
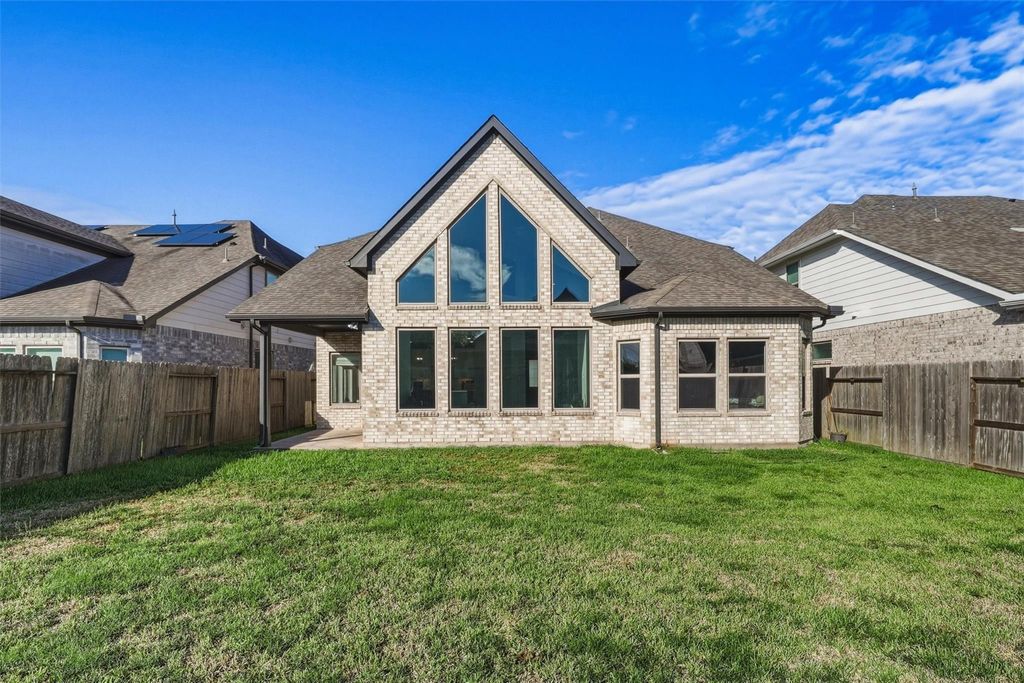
Welcome to this spacious 4-bedroom, 3.5-bath home located in the highly sought-after Sienna community. Built by Newmark Homes in 2020, this 3,167 sq. ft. home offers a versatile floor plan with a private home office, formal dining room, open kitchen and family room, and a first-floor primary suite. Upstairs features three additional bedrooms along with a large game room and separate media room, providing plenty of space for entertaining or relaxing. The kitchen features quartz countertops, a large island, breakfast bar and walk-in pantry. Outside, enjoy a fenced backyard and covered patio. The home is ready for a buyer to make it their own with some new carpet and minor cosmetic updates. Enjoy all that Sienna has to offer, including pools, fitness centers, parks, pickleball, tennis, playgrounds and more. Great opportunity to customize a newer home in one of Missouri City's premier master-planned communities!
Half Bath, Primary Bath: Double Sinks, Primary Bath: Separate Shower, Primary Bath: Soaking Tub, Secondary Bath(s): Tub/Shower Combo, Vanity Area
Bedroom Description
3 Bedrooms Up,En-Suite Bath,Primary Bed - 1st Floor,Walk-In Closet
Kitchen Description
Breakfast Bar,Island w/o Cooktop,Kitchen open to Family Room,Pantry,Walk-in Pantry
Room Description
1 Living Area, Breakfast Room, Entry, Family Room, Formal Dining, Gameroom Up, Home Office/Study, Living Area - 1st Floor, Media, Utility Room in House
Disclaimer: Lot configuration and dimensions are estimates, not based on personal knowledge and come from a third party (Digital Map Products); therefore, you should not rely on the estimates and perform independent confirmation as to their accuracy
View neighborhood information
Ready to Sell your Home?
Request a complimentary home selling analysis featuring recently sold properties, market trends, home valuations and a personalized market update.
School information is computer generated and may not be accurate or current. Buyer must independently verify and confirm enrollment. Please contact the school district to determine the schools to which this property is zoned.







 Just listed
 Currency converter





 Share
Share


 Erase note
 You currently have no custom folders