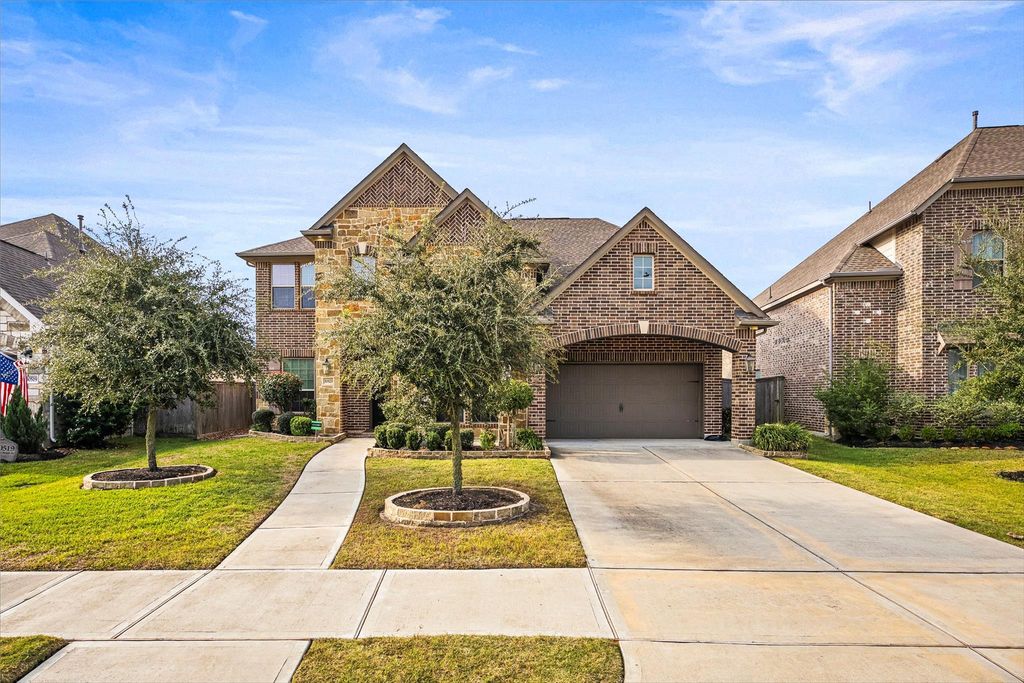
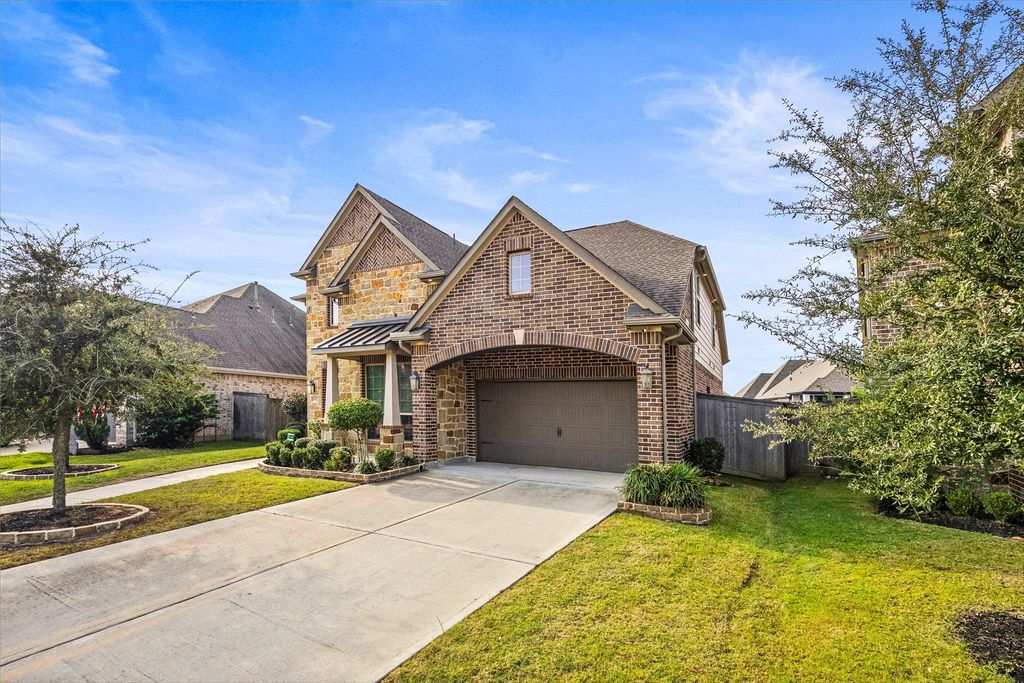
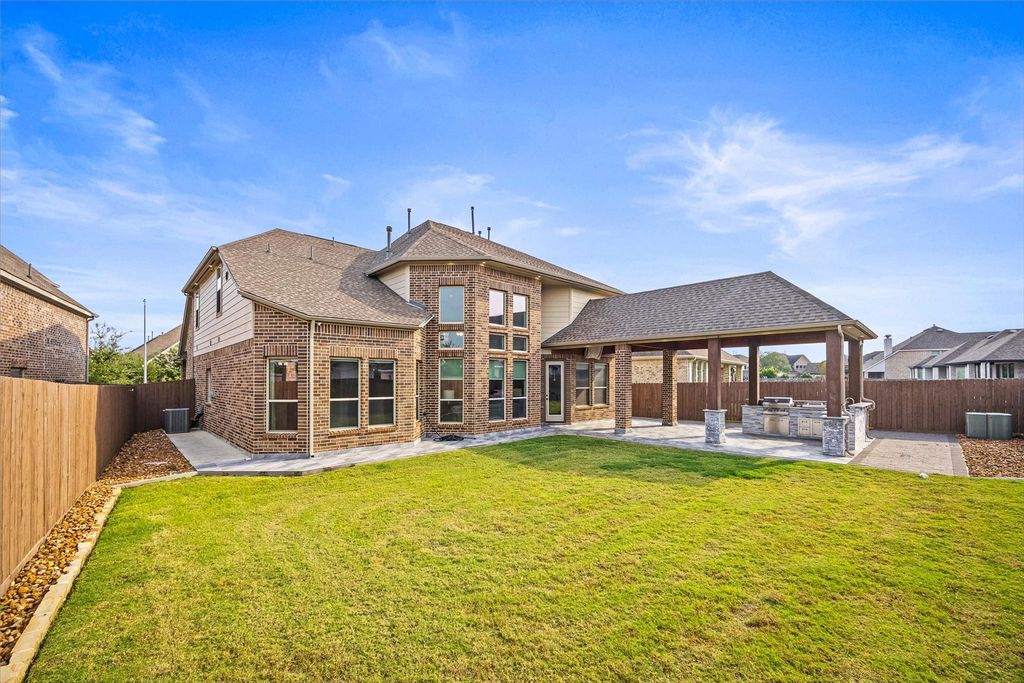
[[800]]30523 Aster Brook Dr is listed for sale at 560,000. The Single-Family property has 4 bedrooms, 3 Full Bathrooms, 1 Half Bathroom, 3296 square feet, and was built in 2020. The lot size is 8360 Square feet.[[500]]Welcome to this beautiful home in the sought-after Jordan Ranch community! This spacious two-story residence offers over 3,296 sq. ft., 4 bedrooms, and 3.5 baths. Enjoy high ceilings, abundant natural light, and an open-concept kitchen overlooking the living room. The first floor features elegant porcelain tile flooring, while the spacious layout includes a private office, media/game room, den, and generously sized bedrooms. The primary suite features a beautiful ensuite bathroom and a large walk-in closet. Upgrades include a water filtration system, security system, and improved drainage and plumbing. The backyard is perfect for entertaining, with an outdoor kitchen featuring a grill, cooktop, beverage cooler, and porcelain tile flooring, plus plumbing for a future outdoor bathroom. Additional highlights include paver walkways, landscaped gardens, a sprinkler system, exterior lighting, and gutters. Conveniently located near I-10. Schedule your private tour today!
Welcome to this beautiful home in the sought-after Jordan Ranch community! This spacious two-story residence offers over 3,296 sq. ft., 4 bedrooms, and 3.5 baths. Enjoy high ceilings, abundant natural light, and an open-concept kitchen overlooking the living room. The first floor features elegant porcelain tile flooring, while the spacious layout includes a private office, media/game room, den, and generously sized bedrooms. The primary suite features a beautiful ensuite bathroom and a large walk-in closet. Upgrades include a water filtration system, security system, and improved drainage and plumbing. The backyard is perfect for entertaining, with an outdoor kitchen featuring a grill, cooktop, beverage cooler, and porcelain tile flooring, plus plumbing for a future outdoor bathroom. Additional highlights include paver walkways, landscaped gardens, a sprinkler system, exterior lighting, and gutters. Conveniently located near I-10. Schedule your private tour today!
Disclaimer: Lot configuration and dimensions are estimates, not based on personal knowledge and come from a third party (Digital Map Products); therefore, you should not rely on the estimates and perform independent confirmation as to their accuracy
View neighborhood information
Ready to Sell your Home?
Request a complimentary home selling analysis featuring recently sold properties, market trends, home valuations and a personalized market update.
School information is computer generated and may not be accurate or current. Buyer must independently verify and confirm enrollment. Please contact the school district to determine the schools to which this property is zoned.

 Just listed






 Currency converter





 Share


 Erase note
 You currently have no custom folders