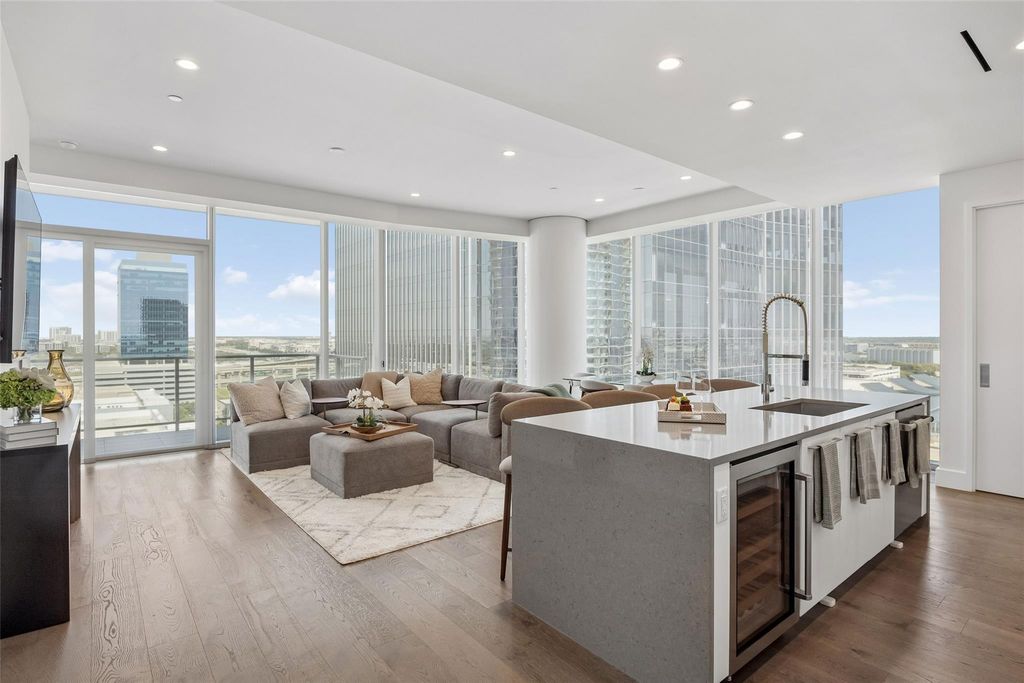
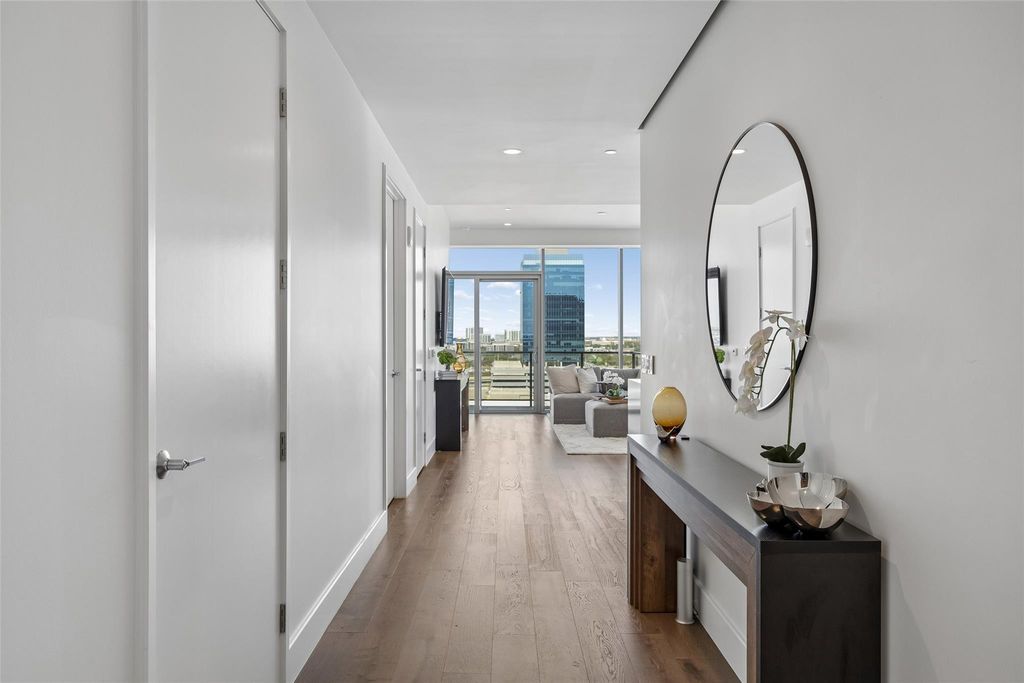
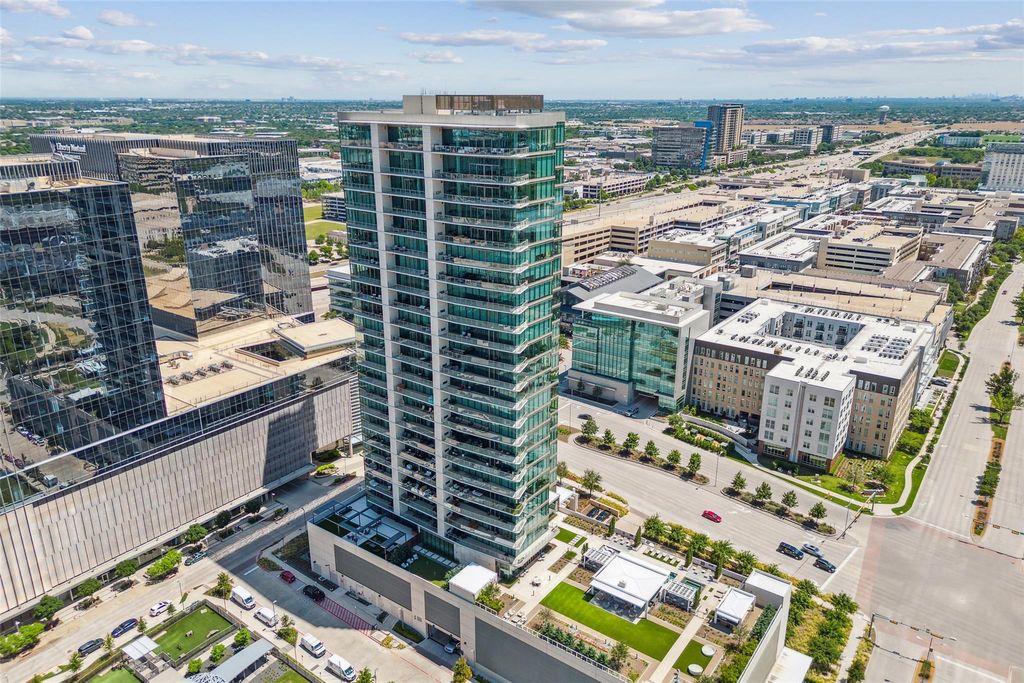
[[800]]7901 Windrose Ave unit1403 is listed for sale at 1,400,000. The Residential - Condo property has 2 bedrooms, 2 Full Bathrooms, 1 Half Bathroom, 1834 square feet, and was built in 2019. The lot size is 97182.4 Square feet.[[500]]This property is available fully furnished. Move in ready. Windrose Tower is a luxury high-rise residence overlooking exciting shopping, dining and entertainment options at Legacy West in Plano, Texas. The architecture is a marriage of classic and contemporary. Throughout the tower, the tone is set through impeccable service. It begins in the elegant lobby living room, where warm tones of natural stone floors and wood accents complement walls of glass, custom art and a luxurious fireplace. This residence is filled with natural lighting, open space and balcony with fireplace. 2 Bedroom, 2.5 baths. 1,834sf of Interior Living. 251sf of Exterior Living. 2,073sf of total living. Premium height in the building with North East Views. Loaded with amenity spaces conveniently equipped with advanced technology for business or pleasure, pampering for pets, and comforts for lounging about the grounds. The concierge staff is available to assist you with the details that simplify life and make it more enjoyable.
This property is available fully furnished. Move in ready. Windrose Tower is a luxury high-rise residence overlooking exciting shopping, dining and entertainment options at Legacy West in Plano, Texas. The architecture is a marriage of classic and contemporary. Throughout the tower, the tone is set through impeccable service. It begins in the elegant lobby living room, where warm tones of natural stone floors and wood accents complement walls of glass, custom art and a luxurious fireplace. This residence is filled with natural lighting, open space and balcony with fireplace. 2 Bedroom, 2.5 baths. 1,834sf of Interior Living. 251sf of Exterior Living. 2,073sf of total living. Premium height in the building with North East Views. Loaded with amenity spaces conveniently equipped with advanced technology for business or pleasure, pampering for pets, and comforts for lounging about the grounds. The concierge staff is available to assist you with the details that simplify life and make it more enjoyable.
Built-in Gas Range, Built-in Refrigerator, Commercial Grade Vent, Dishwasher, Disposal, Electric Oven, Gas Cooktop, Gas Range, Microwave, Convection Oven, Plumbed For Gas in Kitchen, Refrigerator, Water Softener
Built-in Wine Cooler, Cable TV Available, Decorative Lighting, Eat-in Kitchen, Elevator, Flat Screen Wiring, Granite Counters, High Speed Internet Available, Kitchen Island, Open Floorplan, Pantry, Smart Home System, Sound System Wiring, Walk-In Closet(s), Wired for Data
Exterior
Roof
Composition,Other
Foundation
Slab
Private Pool
Yes
Private Pool Desc
Heated,In Ground,Lap,Outdoor Pool,Other
Exterior Type
Concrete
Garage Size
20 X 19
Parking
Common, Concrete, Covered, Deeded, Electric Gate, Electric Vehicle Charging Station(s), Garage, Gated, Guest, On Site, Storage, Valet
Barbecue, Dog Run, Fire Pit, Gas Grill, Outdoor Grill, Putting Green
Extra details you may need to know
Dwelling Type
Condo/Townhome
Community Features
Common Elevator,Community Pool,Electric Car Charging Station,Fitness Center,Guarded Entrance,Park,Pool,Sidewalks,Other
Financial information
Maintenance Fee
$2268/Monthly
Maint Fee Includes
Back Yard Maintenance,Concierge,Front Yard Maintenance,Full Use of Facilities,Gas,Maintenance Grounds,Maintenance Structure,Management Fees,Security,Sewer,Trash,Water
Disclaimer: Lot configuration and dimensions are estimates, not based on personal knowledge and come from a third party (Digital Map Products); therefore, you should not rely on the estimates and perform independent confirmation as to their accuracy
View neighborhood information
Ready to Sell your Home?
Request a complimentary home selling analysis featuring recently sold properties, market trends, home valuations and a personalized market update.
School information is computer generated and may not be accurate or current. Buyer must independently verify and confirm enrollment. Please contact the school district to determine the schools to which this property is zoned.







 Just listed
 Currency converter





 Share
Share


 Erase note
 You currently have no custom folders