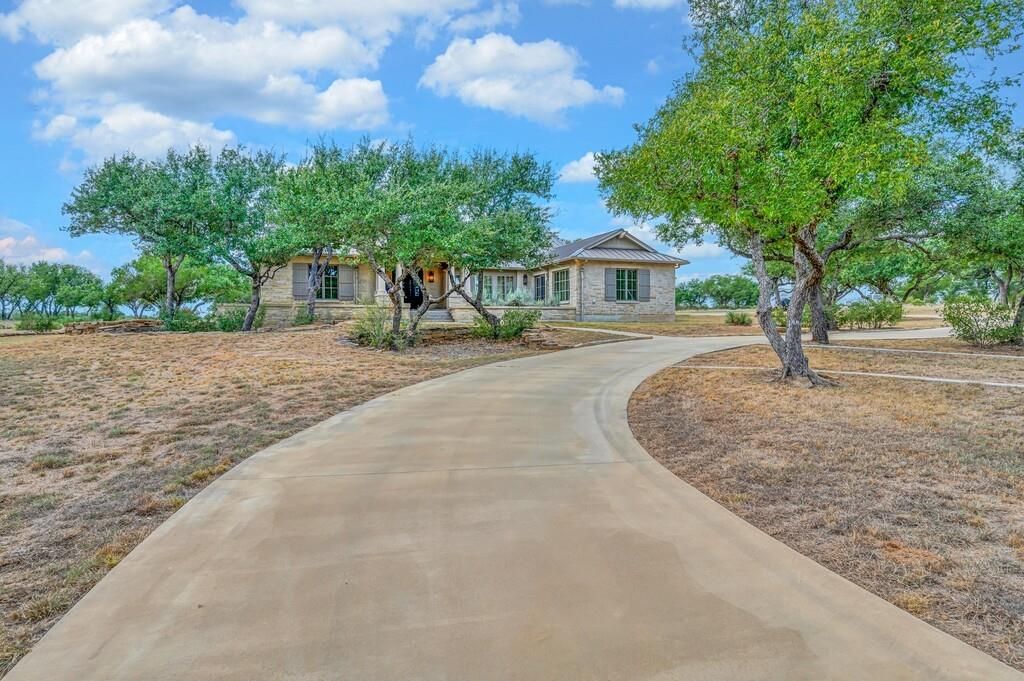
[[800]]3989 Sunset Cliff Rd is listed for sale at 1,850,000. The Residential - Single Family property has 3 bedrooms, 2 Full Bathrooms, 1 Half Bathroom, 3921 square feet, and was built in 2021. The lot size is 390864 Square feet.[[500]]Welcome to this stunning Hill Country Estate. Upon entering the tree lined drive, the property feels like a secluded retreat. Inside, Dignitary porcelain tile, vaulted ceilings, custom mill work, ship-lap walls, and floor to ceiling windows create an inviting, elevated ambience. This home is designed for gathering, hosting, living each day filled with convenience and comfort. With traditional details, open concept and high-end luxury finishes, the home feels timeless. Every detail has been thoughtfully designed and executed. Hemp Cloth wallpaper adorns the entry and formal dining room. Your favorite treasures will display perfectly in the built-in, lighted, buffet. An expansive living and kitchen area, filled with natural light, is created by the vaulted, beamed ceiling. The Austin stone, gas fire place anchors the living room adds ambiance during cooler weather. Defined by the large island with Taj Mahal Quartzite counter farm sink, the kitchen becomes a focal point for gathering. Perfection is completed by the soaring copper vent-hood , beautiful custom cabinets, six-burner Thermador gas range top-tier appliances. The adjacent, over-sized, butlers pantry, is a culinary dream. The beautifully painted blue cabinets, tile back-splash, quartzite counters, add a spark of color additional storage. Featuring a soap stone wood burning stove, the breakfast area is purposely located for serene views. The slate floored, screened porch is the perfect transition area between the house and
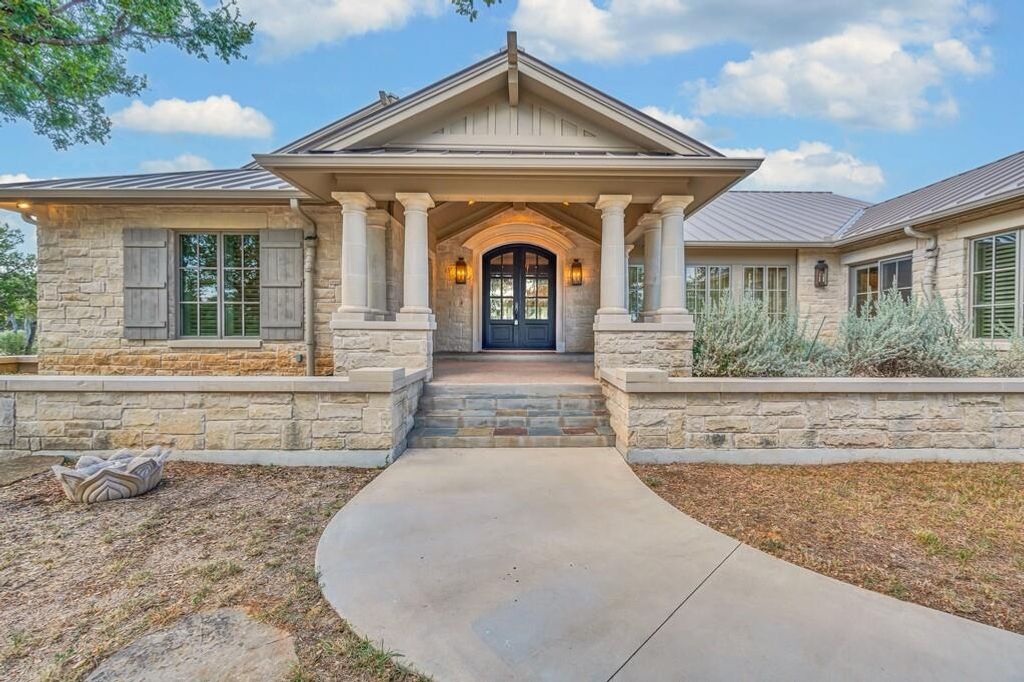
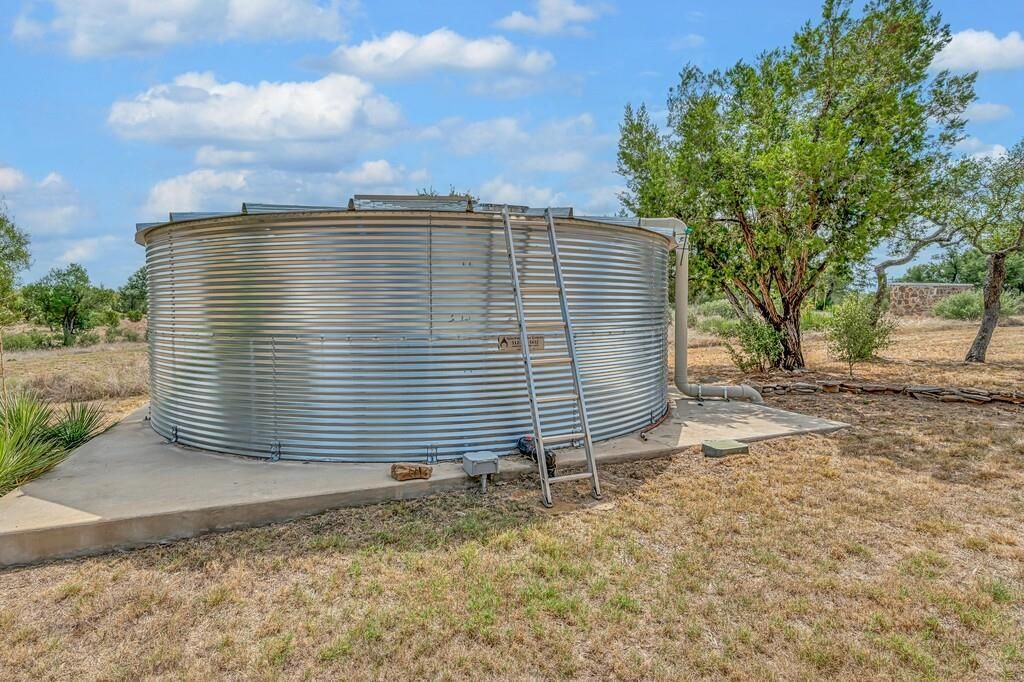
Welcome to this stunning Hill Country Estate. Upon entering the tree lined drive, the property feels like a secluded retreat. Inside, Dignitary porcelain tile, vaulted ceilings, custom mill work, ship-lap walls, and floor to ceiling windows create an inviting, elevated ambience. This home is designed for gathering, hosting, & living each day filled with convenience and comfort. With traditional details, open concept and high-end luxury finishes, the home feels timeless. Every detail has been thoughtfully designed and executed. Hemp Cloth wallpaper adorns the entry and formal dining room. Your favorite treasures will display perfectly in the built-in, lighted, buffet. An expansive living and kitchen area, filled with natural light, is created by the vaulted, beamed ceiling. The Austin stone, gas fire place anchors the living room & adds ambiance during cooler weather. Defined by the large island with Taj Mahal Quartzite counter & farm sink, the kitchen becomes a focal point for gathering. Perfection is completed by the soaring copper vent-hood , beautiful custom cabinets, six-burner Thermador gas range & top-tier appliances. The adjacent, over-sized, butlers pantry, is a culinary dream. The beautifully painted blue cabinets, tile back-splash, & quartzite counters, add a spark of color & additional storage. Featuring a soap stone wood burning stove, the breakfast area is purposely located for serene views. The slate floored, screened porch is the perfect transition area between the house and patio. The primary suite offers stunning views, luxurious wool carpet, sitting area, & spa-like, en-suite bath, with dual vanities, granite counters, frameless walk-in shower, soaking tub, private water closet & oversized closet. A private office is connected to the primary suite. There is a secondary en-suite guest room, third bedroom, half-bath, sauna, storm shelter, water purifier, rain water harvesting system, generator, fire pit, well house, wild-life tax exemption.
Bay Window(s),Electric Shades,Shutters,Skylights(s)
Appliances
Built-in Gas Range, Commercial Grade Range, Commercial Grade Vent, Dishwasher, Disposal, Electric Oven, Electric Water Heater, Convection Oven, Double Oven, Tankless Water Heater, Vented Exhaust Fan, Warming Drawer, Water Filter, Water Purifier
Other Equipment
Generator
Security System
Gated Community,Security System
Interior
Built-in Features, Cathedral Ceiling(s), Double Vanity, Eat-in Kitchen, Kitchen Island, Open Floorplan, Pantry, Vaulted Ceiling(s), Walk-In Closet(s), Second Primary Bedroom
Exterior
Roof
Metal
Foundation
Slab
Private Pool
No
Exterior Type
Stone Veneer
Lot Description
Acreage, Hilly, Rolling Slope
Parking
Circular Driveway, Garage Door Opener, Garage Faces Side
Disclaimer: Lot configuration and dimensions are estimates, not based on personal knowledge and come from a third party (Digital Map Products); therefore, you should not rely on the estimates and perform independent confirmation as to their accuracy
View neighborhood information
Ready to Sell your Home?
Request a complimentary home selling analysis featuring recently sold properties, market trends, home valuations and a personalized market update.
School information is computer generated and may not be accurate or current. Buyer must independently verify and confirm enrollment. Please contact the school district to determine the schools to which this property is zoned.










 Just listed
 Currency converter





 Share
Share


 Erase note
 You currently have no custom folders