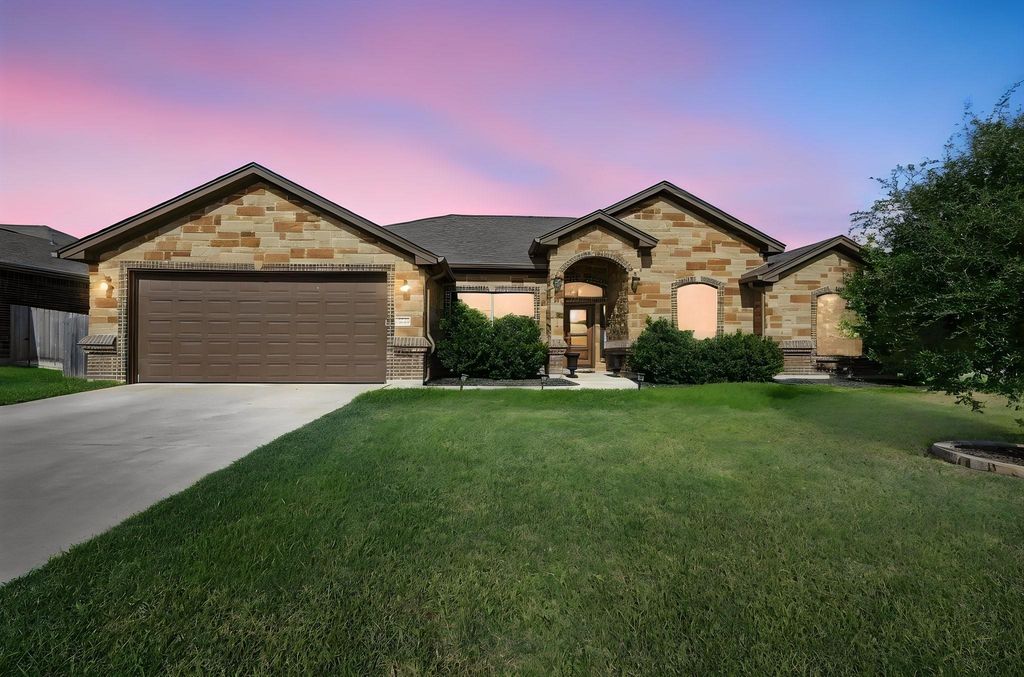
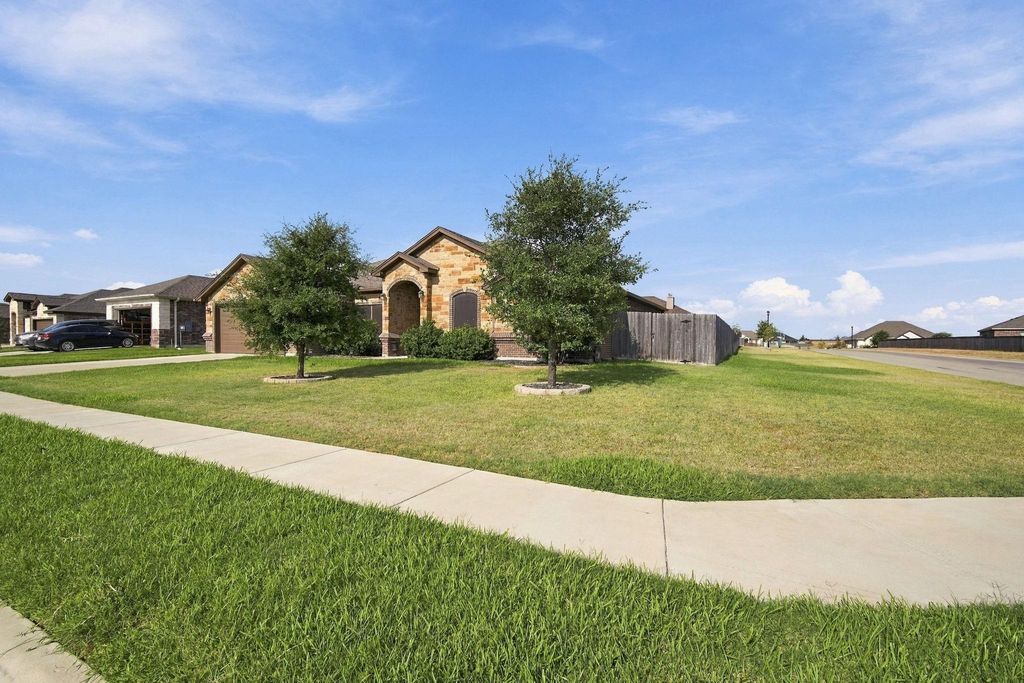
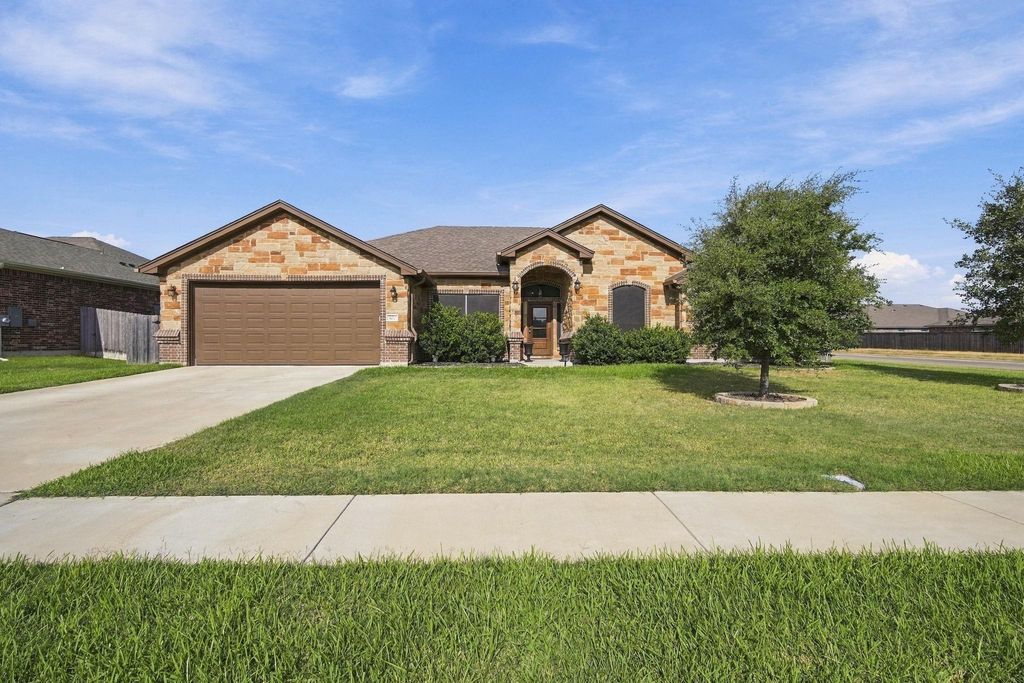
[[800]]400 Juniper Dr is listed for sale at 449,000. The Residential - Single Family property has 3 bedrooms, 2 Full Bathrooms, 2279 square feet, and was built in 2021. The lot size is 12109.7 Square feet.[[500]]Welcome to this stunning stone-and-brick home on an oversized corner lot with incredible curb appeal! Inside, the open floor plan is anchored by a tray ceiling with rustic wood beams, a floor-to-ceiling stacked-stone fireplace, wood-look tile flooring, and designer ceiling fans throughout. The kitchen is made for entertaining with granite countertops, a sprawling island with bar seating, and a convenient pot filler. Built for efficiency, the home features spray foam insulation for lower energy bills, and network drops in every room, plus cameras and a monitoring system that stay with the home. A private office is perfect for working from home, and the primary suite offers a dual-sink vanity, corner soaking tub, and walk-in shower. The garage is the ultimate man cave with epoxy floors, full insulation, mini split HVAC, and a Lifestyle garage screen with a walk-through door, so the metal garage door can stay open without letting bugs in. Outside, entertain on the oversized covered back patio with ceiling fan and sun screens, overlooking a huge fully fenced backyard with room for a pool, garden, or play. Schedule your showing today!
Welcome to this stunning stone-and-brick home on an oversized corner lot with incredible curb appeal! Inside, the open floor plan is anchored by a tray ceiling with rustic wood beams, a floor-to-ceiling stacked-stone fireplace, wood-look tile flooring, and designer ceiling fans throughout. The kitchen is made for entertaining with granite countertops, a sprawling island with bar seating, and a convenient pot filler. Built for efficiency, the home features spray foam insulation for lower energy bills, and network drops in every room, plus cameras and a monitoring system that stay with the home. A private office is perfect for working from home, and the primary suite offers a dual-sink vanity, corner soaking tub, and walk-in shower. The garage is the ultimate man cave with epoxy floors, full insulation, mini split HVAC, and a Lifestyle garage screen with a walk-through door, so the metal garage door can stay open without letting bugs in. Outside, entertain on the oversized covered back patio with ceiling fan and sun screens, overlooking a huge fully fenced backyard with room for a pool, garden, or play. Schedule your showing today!
Disclaimer: Lot configuration and dimensions are estimates, not based on personal knowledge and come from a third party (Digital Map Products); therefore, you should not rely on the estimates and perform independent confirmation as to their accuracy
View neighborhood information
Ready to Sell your Home?
Request a complimentary home selling analysis featuring recently sold properties, market trends, home valuations and a personalized market update.
School information is computer generated and may not be accurate or current. Buyer must independently verify and confirm enrollment. Please contact the school district to determine the schools to which this property is zoned.










 Just listed
 Currency converter





 Share
Share


 Erase note
 You currently have no custom folders