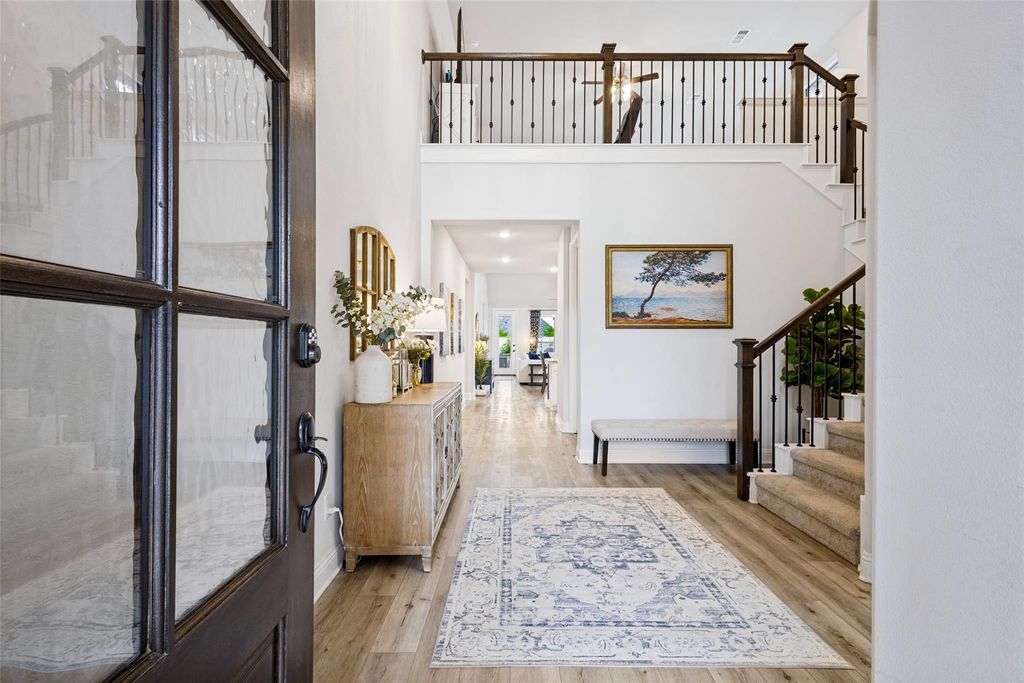
[[800]]912 Lady Bird Dr is listed for sale at 630,000. The Residential - Single Family property has 4 bedrooms, 3 Full Bathrooms, 1 Half Bathroom, 3021 square feet, and was built in 2020. The lot size is 6490.44 Square feet.[[500]]Welcome to 912 Lady Bird Dr, a beautifully maintained home in McKinneys sought-after Trinity Falls community. Thoughtfully cared for and move-in ready, this home offers comfortable living spaces, recent updates, and an inviting outdoor living designed for entertaining and everyday enjoyment. Also only a couple doors down from Frazier Elementary School, making it walking distance!The home offers a newly renovated laundry room, to best utilize the space. The home also features surround sound in the living room for an enhanced entertainment experience. The dishwasher was replaced less than a year ago, and the microwave was replaced two years ago.The outdoor living space features a spacious patio with an outdoor refrigerator and a gas connection ready for future use. The patio trim was recently repainted, while the front trim and garage were also recently repainted restained.Additional items that are able to convey with the sale include the curtains, outdoor TV, and trampoline. The refrigerator and washer and dryer are negotiable within the sale. Please note that the ceiling-mounted wireless access points and networking equipment in the closet do not convey with the sale.Located in Trinity Falls with access to the communitys parks, trails, amenities, and neighborhood atmosphere, this home offers a great combination of thoughtful updates, functional living, and enjoyable outdoor space in a desirable McKinney location.
Welcome to 912 Lady Bird Dr, a beautifully maintained home in McKinney’s sought-after Trinity Falls community. Thoughtfully cared for and move-in ready, this home offers comfortable living spaces, recent updates, and an inviting outdoor living designed for entertaining and everyday enjoyment. Also only a couple doors down from Frazier Elementary School, making it walking distance!
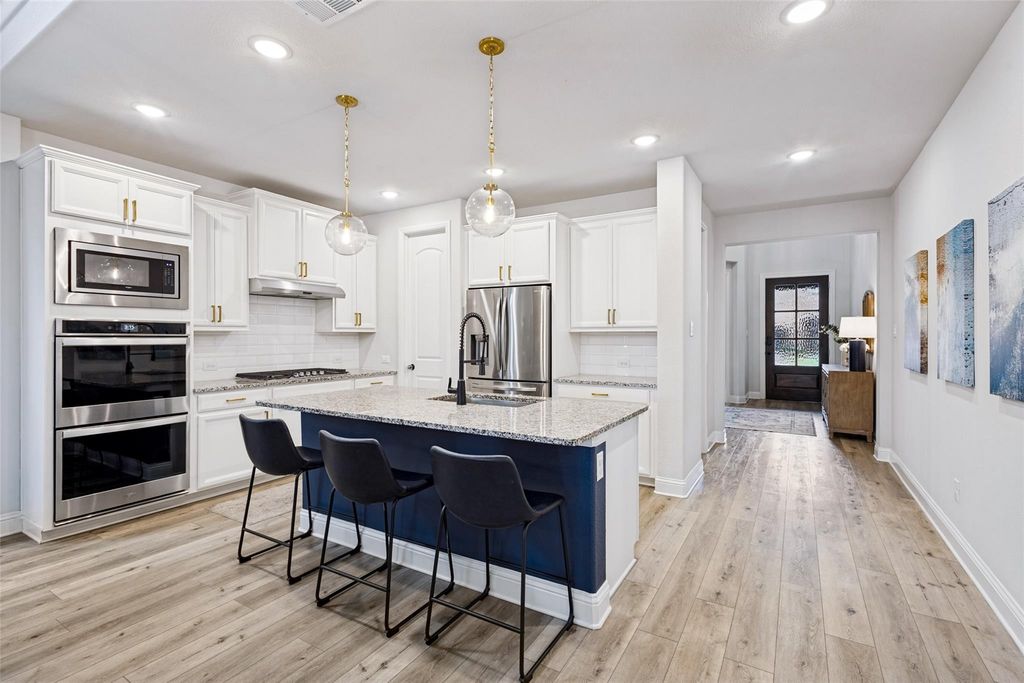
The home offers a newly renovated laundry room, to best utilize the space. The home also features surround sound in the living room for an enhanced entertainment experience. The dishwasher was replaced less than a year ago, and the microwave was replaced two years ago.
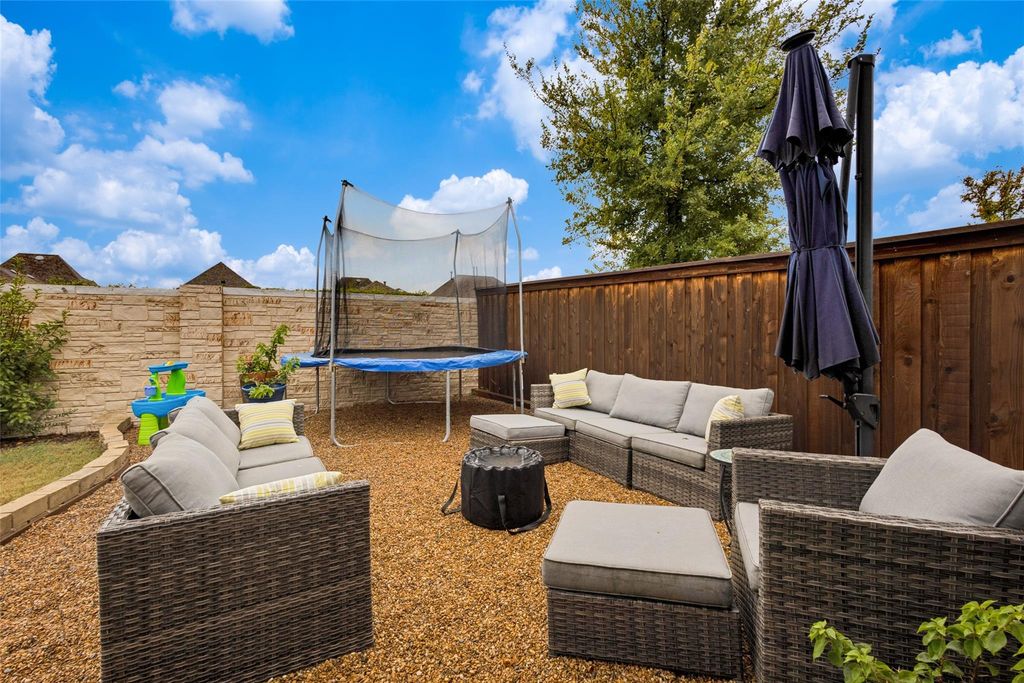
The outdoor living space features a spacious patio with an outdoor refrigerator and a gas connection ready for future use. The patio trim was recently repainted, while the front trim and garage were also recently repainted restained.
Additional items that are able to convey with the sale include the curtains, outdoor TV, and trampoline. The refrigerator and washer and dryer are negotiable within the sale. Please note that the ceiling-mounted wireless access points and networking equipment in the closet do not convey with the sale.
Located in Trinity Falls with access to the community’s parks, trails, amenities, and neighborhood atmosphere, this home offers a great combination of thoughtful updates, functional living, and enjoyable outdoor space in a desirable McKinney location.
Disclaimer: Lot configuration and dimensions are estimates, not based on personal knowledge and come from a third party (Digital Map Products); therefore, you should not rely on the estimates and perform independent confirmation as to their accuracy
View neighborhood information
Ready to Sell your Home?
Request a complimentary home selling analysis featuring recently sold properties, market trends, home valuations and a personalized market update.
School information is computer generated and may not be accurate or current. Buyer must independently verify and confirm enrollment. Please contact the school district to determine the schools to which this property is zoned.







 Just listed
 Currency converter





 Share
Share


 Erase note
 You currently have no custom folders