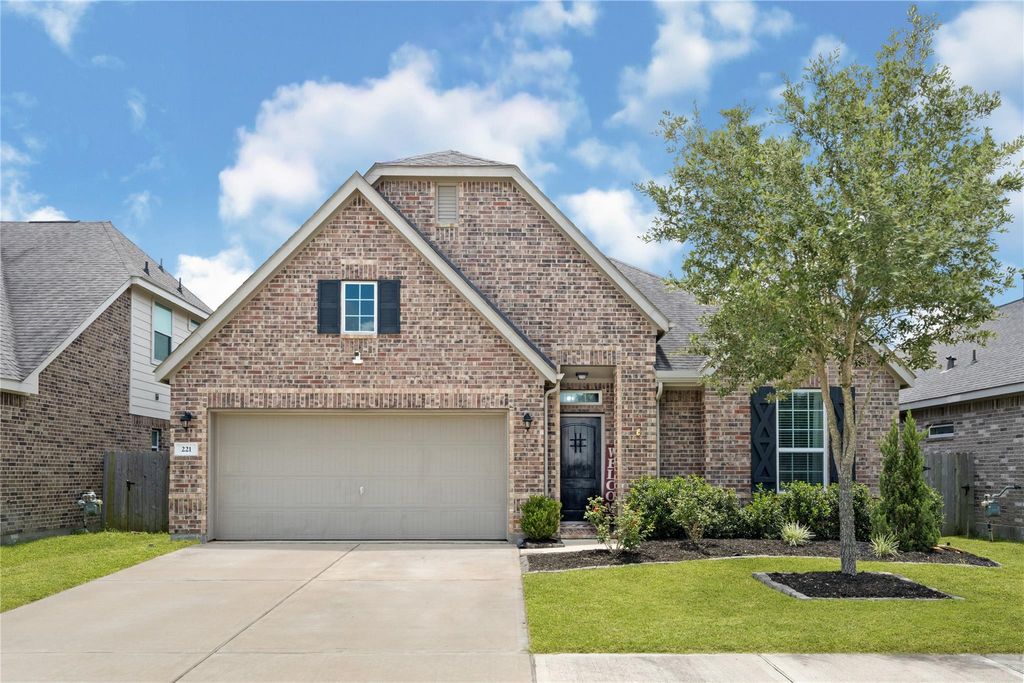
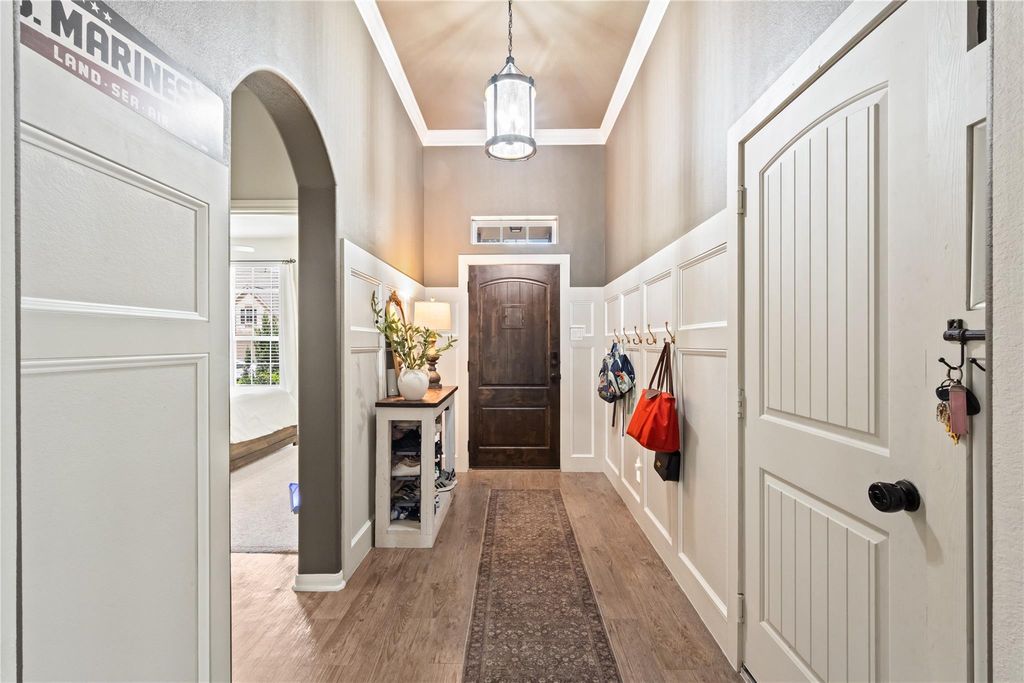
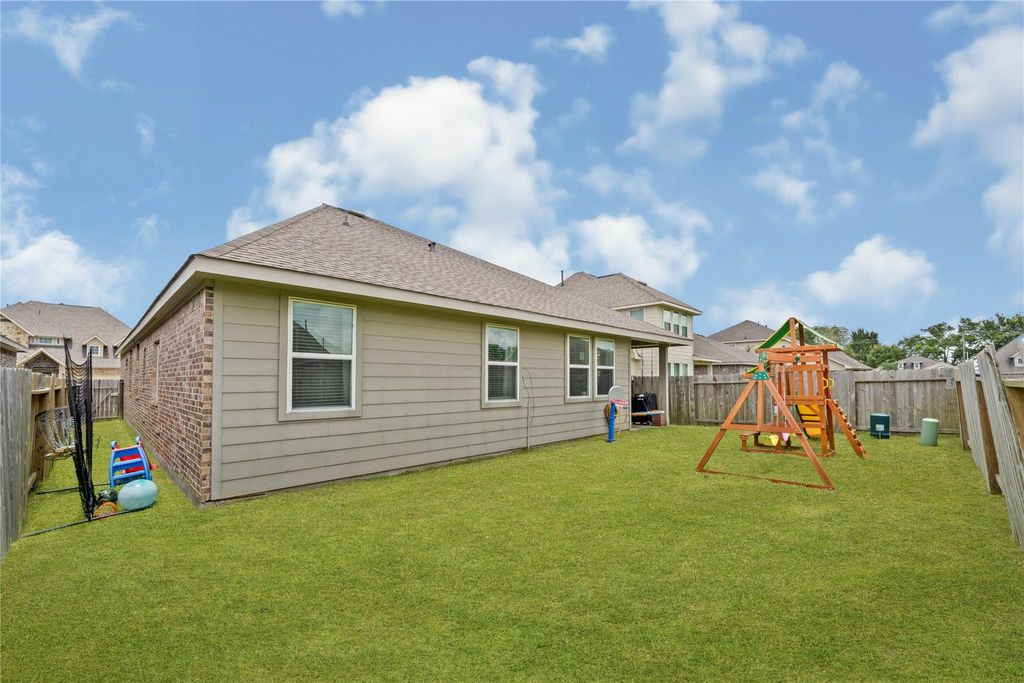
221 Gigi Pl is listed for sale at $ 338,900. The Single-Family property has 4 bedrooms, 2 Full Bathrooms, 2102 square feet and was built in 2020. The lot size is 5502 Square feet. BRThis home is impeccably maintained and thoughtfully upgraded, offering the perfect blend of timeless elegance, modern comfort, and everyday functionality.Upon entering, you’ll appreciate the bright, open-concept design, sense of space, and inviting atmosphere that makes this home feel like a model home.Every detail has been carefully curated, featuring designer accent walls, upgraded interior doors, elegant crown molding, custom window trim, and premium finishes.The spacious layout flows smooth throughout the home, creating the ideal setting for entertaining guests, enjoying evenings at home and it offers a move-in-ready experience that is increasingly hard to find.Beyond the home’s exceptional interior, you’ll enjoy one of the community’s most desirable advantages—NO MUD taxes and a lower tax rate than many nearby homes, helping you lower your monthly payment.If you’ve been searching for a home that combines nice finishes, thoughtful upgrades, and great value, your search ends here.
This home is impeccably maintained and thoughtfully upgraded, offering the perfect blend of timeless elegance, modern comfort, and everyday functionality.Upon entering, you’ll appreciate the bright, open-concept design, sense of space, and inviting atmosphere that makes this home feel like a model home.Every detail has been carefully curated, featuring designer accent walls, upgraded interior doors, elegant crown molding, custom window trim, and premium finishes.The spacious layout flows smooth throughout the home, creating the ideal setting for entertaining guests, enjoying evenings at home and it offers a move-in-ready experience that is increasingly hard to find.Beyond the home’s exceptional interior, you’ll enjoy one of the community’s most desirable advantages—NO MUD taxes and a lower tax rate than many nearby homes, helping you lower your monthly payment.If you’ve been searching for a home that combines nice finishes, thoughtful upgrades, and great value, your search ends here.
Disclaimer: Lot configuration and dimensions are estimates, not based on personal knowledge and come from a third party (Digital Map Products); therefore, you should not rely on the estimates and perform independent confirmation as to their accuracy
Ready to Sell your Home?
If you like this property and are also considering selling your current home now, you may find out how. Request your home selling analysis report featuring Recently Sold, Market Analysis, Home Valuations, and Market Update.
School information is computer generated and may not be accurate or current. Buyer must independently verify and confirm enrollment. Please contact the school district to determine the schools to which this property is zoned.











 Currency converter





 Share
Share


 Erase note
 You currently have no custom folders