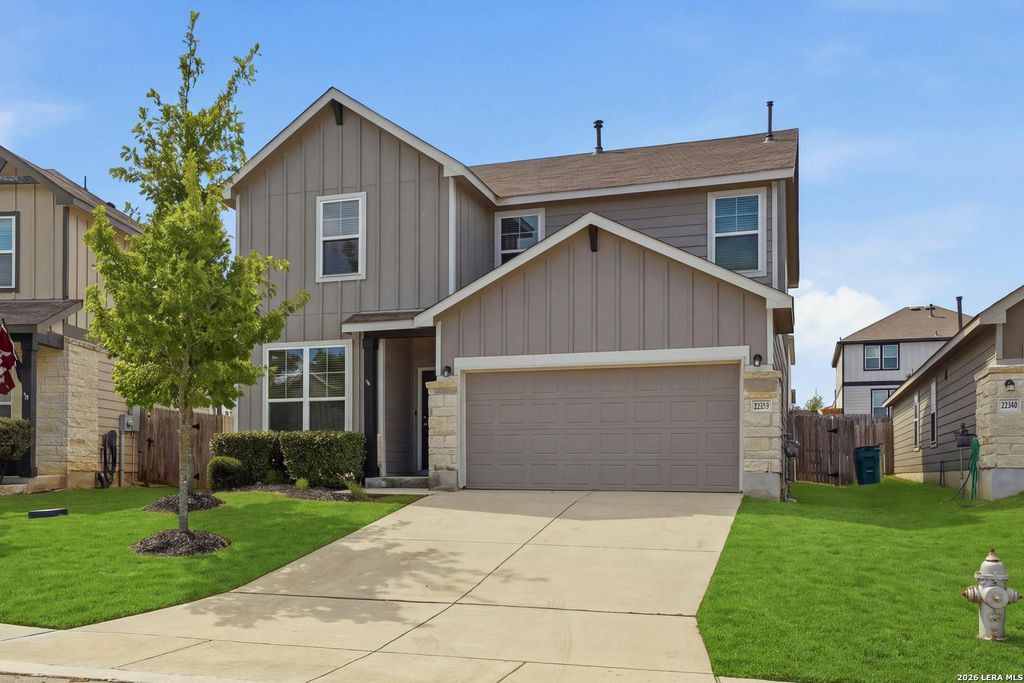
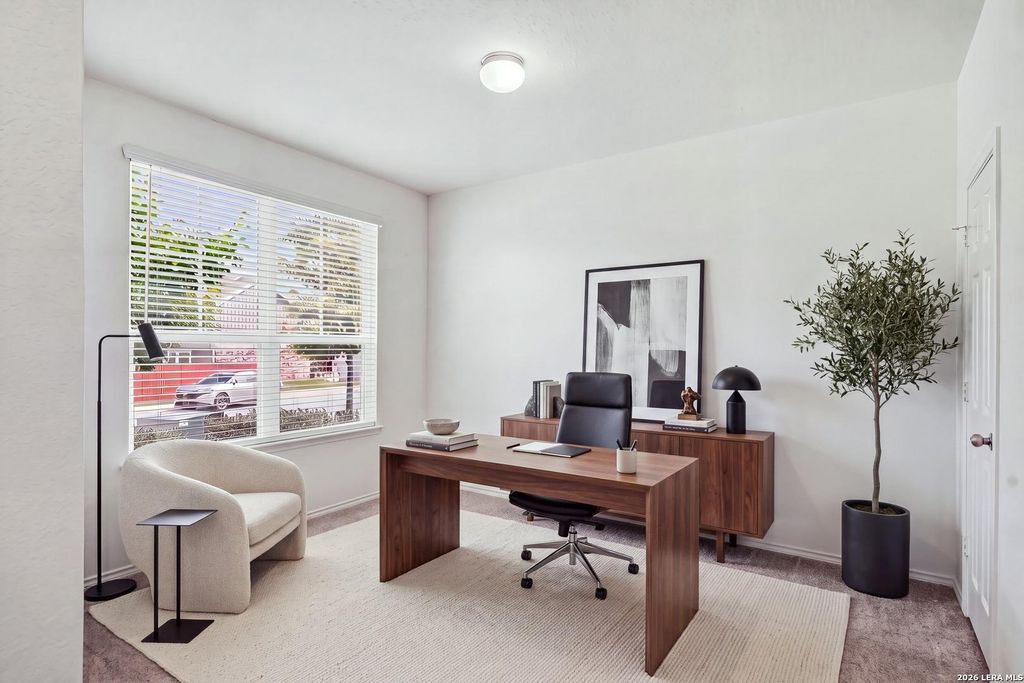
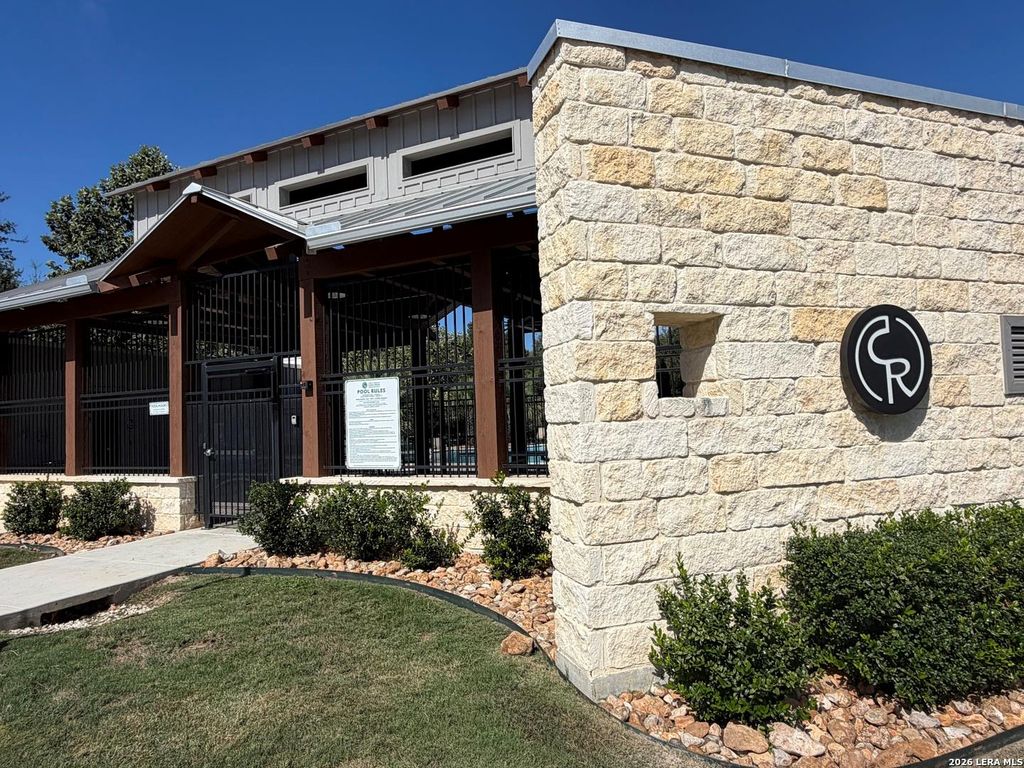
[[800]]27515 Sage Vw is listed for sale at 369,890. The Single-Family property has 4 bedrooms, 2 Full Bathrooms, 1 Half Bathroom, 2068 square feet, and was built in 2019.[[500]]Located at 27515 Sage View, Boerne, TX 78015, this 2019-built, 4-bedroom, 2.5-bath, 2,068 sq ft two-story home is listed at 369,890 in the Cielo Ranch neighborhood. It sits on a generous lot with a 2-car garage and a spacious, fully fenced backyard. The home is zoned to Boerne ISD: Fair Oaks Ranch Elementary, Voss Middle School, and Champion High School. Cielo Ranch has a neighborhood pool and playground, a low HOA of 175 per quarter, and no city taxes. I-10 is a 5-minute drive, H-E-B is 7 minutes away, and The Rim shopping and dining is 14 minutes away. Interior: This open-concept home has high ceilings, newer flooring, neutral paint, modern light fixtures, and ceiling fans throughout. Natural light fills the main living areas, and installed blinds and six-panel interior doors give it a finished look. Its move-in ready. Kitchen: The kitchen has granite countertops, white cabinets with hardware, stainless steel appliances (including a built-in microwave and dishwasher), and an isl
Located at 27515 Sage View, Boerne, TX 78015, this 2019-built, 4-bedroom, 2.5-bath, 2,068 sq ft two-story home is listed at $369,890 in the Cielo Ranch neighborhood. It sits on a generous lot with a 2-car garage and a spacious, fully fenced backyard. The home is zoned to Boerne ISD: Fair Oaks Ranch Elementary, Voss Middle School, and Champion High School. Cielo Ranch has a neighborhood pool and playground, a low HOA of $175 per quarter, and no city taxes. I-10 is a 5-minute drive, H-E-B is 7 minutes away, and The Rim shopping and dining is 14 minutes away. Interior: This open-concept home has high ceilings, newer flooring, neutral paint, modern light fixtures, and ceiling fans throughout. Natural light fills the main living areas, and installed blinds and six-panel interior doors give it a finished look. It's move-in ready. Kitchen: The kitchen has granite countertops, white cabinets with hardware, stainless steel appliances (including a built-in microwave and dishwasher), and an isl
MLS#
SA2022316
List Price
$369,890 ($179/Sqft.)
Listing Status
For Sale
Address
27515 Sage Vw
City
Boerne
State
TX
Zip Code
78015
County
Bexar County
Subdivision
HILLS OF CIELO-RANCH
Legal Description
Cb 4709P (Cielo Ranch Ut-3), Block 102 Lot 17 2020-New Per P
Cash Sale, Conventional, FHA, Texas Veterans Land Board, USDA Loan, VA
Other Fees
Yes / 225 / 0.000
Maintenance Fee
Mandatory / $175 / Quarterly
Taxes w/o Exemp
$6,728/2025
Extra details you may need to know
HOA Mandatory
Yes
List Type
Exclusive Right to Sell/Lease
Interior
Floors
Carpet, Tile
Bathroom Description
Primary Bath: Double Sinks, Primary Bath: Shower Only
Bedroom Description
En-Suite Bath,Primary Bed - 1st Floor,Walk-In Closet
Cooling
Other Cooling
Heating
Central Electric
Connections
Washer Connections
Washer/Dryer Conn
Yes
Compactor
No
Dishwasher
Yes
Disposal
Yes
Microwave
Yes
Energy Feature
Ceiling Fans, Digital Program Thermostat, Energy Star Appliances, HVAC>13 SEER, Insulated/Low-E windows, Insulation - Other, Other Energy Features, Radiant Attic Barrier
Disclaimer: Lot configuration and dimensions are estimates, not based on personal knowledge and come from a third party (Digital Map Products); therefore, you should not rely on the estimates and perform independent confirmation as to their accuracy
View neighborhood information
Ready to Sell your Home?
Request a complimentary home selling analysis featuring recently sold properties, market trends, home valuations and a personalized market update.
School information is computer generated and may not be accurate or current. Buyer must independently verify and confirm enrollment. Please contact the school district to determine the schools to which this property is zoned.







 Just listed
 Currency converter





 Share
Share


 Erase note
 You currently have no custom folders