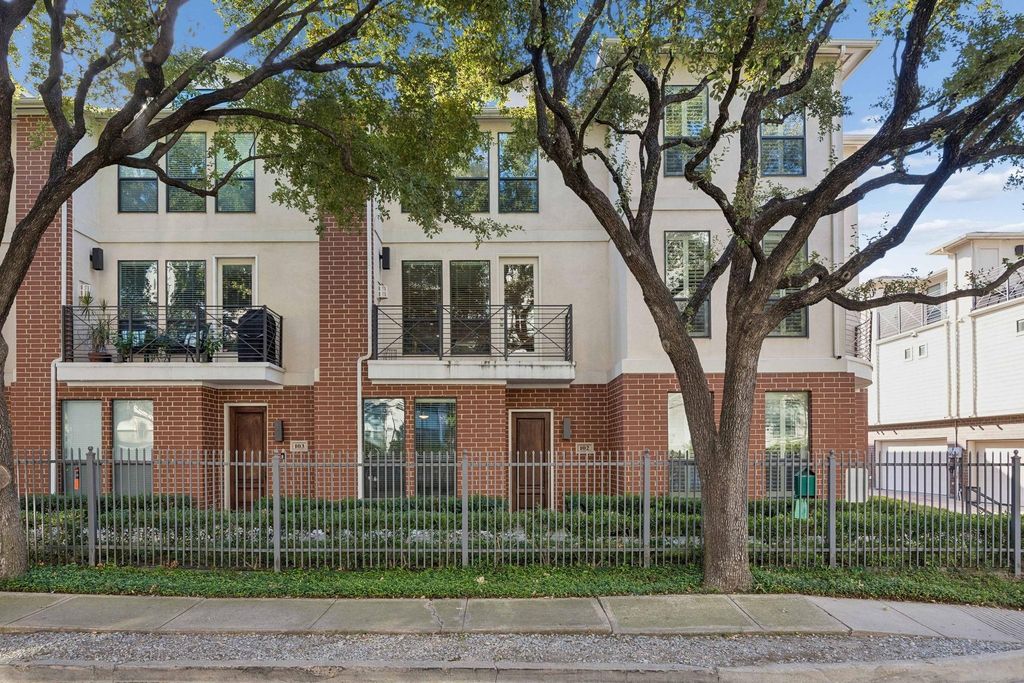
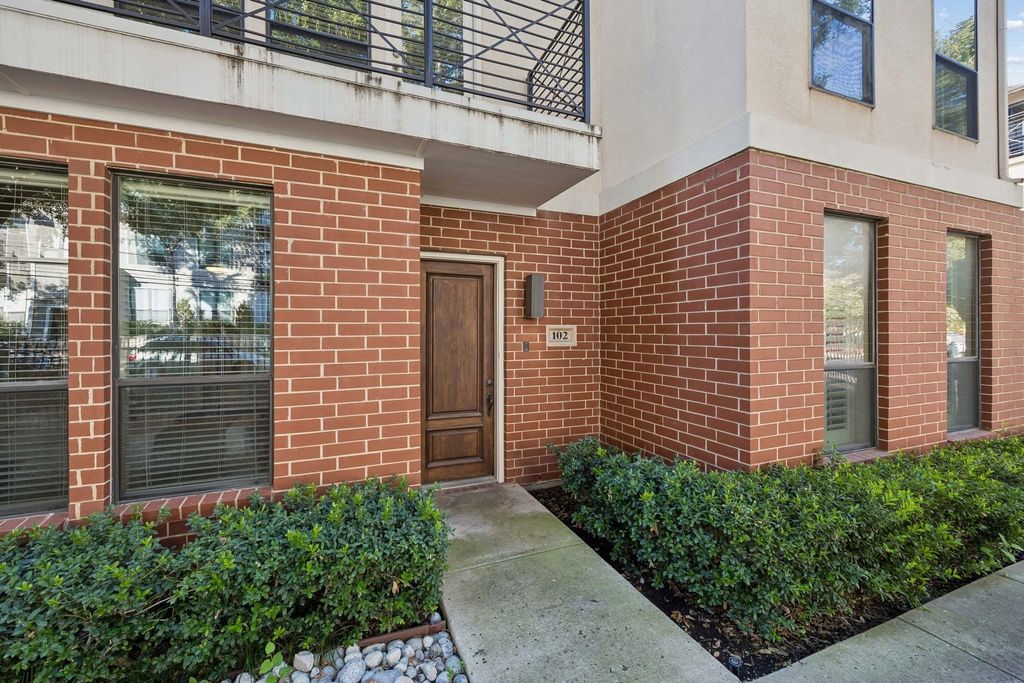
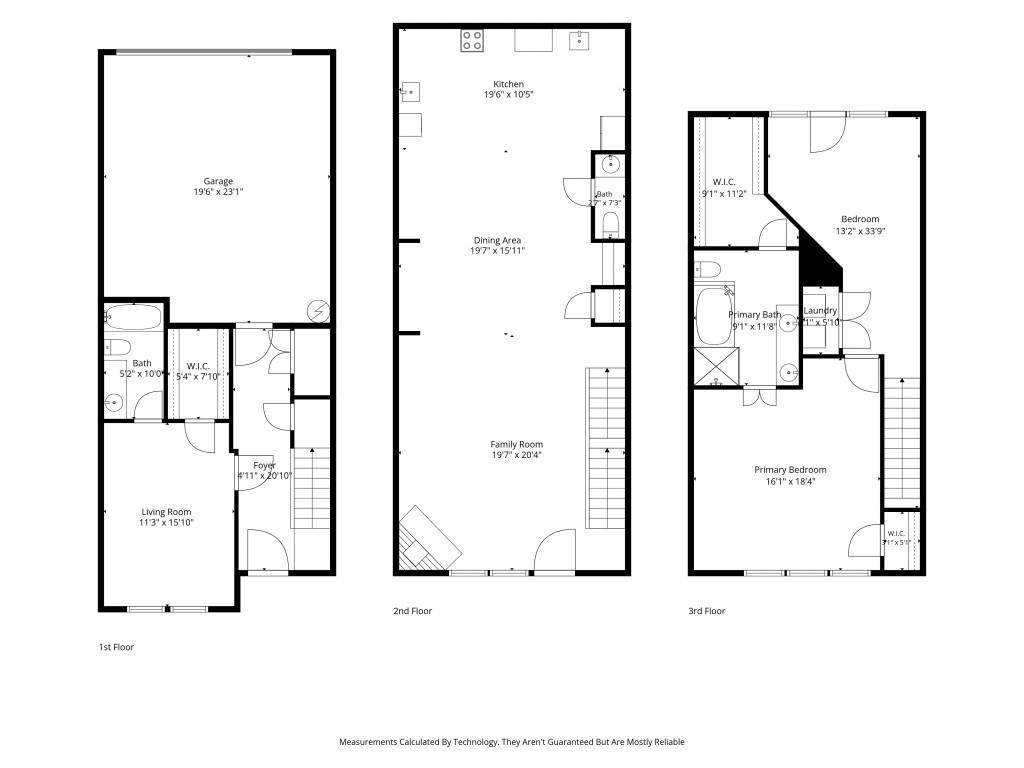
[[800]]2606 Shelby Ave unit102 is listed for sale at 525,000. The Residential - Townhouse property has 2 bedrooms, 2 Full Bathrooms, 1 Half Bathroom, 2370 square feet, and was built in 2005. The lot size is 35849.9 Square feet.[[500]]Experience spacious urban living in the heart of Oak Lawn. One of the largest floor plans in the community, this inviting residence features beautiful hardwood floors, a decorative fireplace, wet bar, private balcony, and a versatile den ideal for a home office or additional living space. The well-appointed kitchen offers a center island and granite countertops, while the oversized primary suite impresses with elegant box ceilings and a generous bath featuring a soaking tub and separate glass-enclosed shower. An oversized guest bedroom provides additional comfort and flexibility. Complete with a two-car garage, this exceptional home offers abundant space and convenience just minutes from Oak Lawns popular restaurants, shopping, nightlife, Turtle Creek, the Katy Trail, Uptown, and Downtown Dallas.
Experience spacious urban living in the heart of Oak Lawn. One of the largest floor plans in the community, this inviting residence features beautiful hardwood floors, a decorative fireplace, wet bar, private balcony, and a versatile den ideal for a home office or additional living space. The well-appointed kitchen offers a center island and granite countertops, while the oversized primary suite impresses with elegant box ceilings and a generous bath featuring a soaking tub and separate glass-enclosed shower. An oversized guest bedroom provides additional comfort and flexibility. Complete with a two-car garage, this exceptional home offers abundant space and convenience just minutes from Oak Lawn’s popular restaurants, shopping, nightlife, Turtle Creek, the Katy Trail, Uptown, and Downtown Dallas.
Disclaimer: Lot configuration and dimensions are estimates, not based on personal knowledge and come from a third party (Digital Map Products); therefore, you should not rely on the estimates and perform independent confirmation as to their accuracy
View neighborhood information
Ready to Sell your Home?
Request a complimentary home selling analysis featuring recently sold properties, market trends, home valuations and a personalized market update.
School information is computer generated and may not be accurate or current. Buyer must independently verify and confirm enrollment. Please contact the school district to determine the schools to which this property is zoned.











 Just listed
 Currency converter
 Add to Calendar





 Share
Share


 Erase note
 You currently have no custom folders