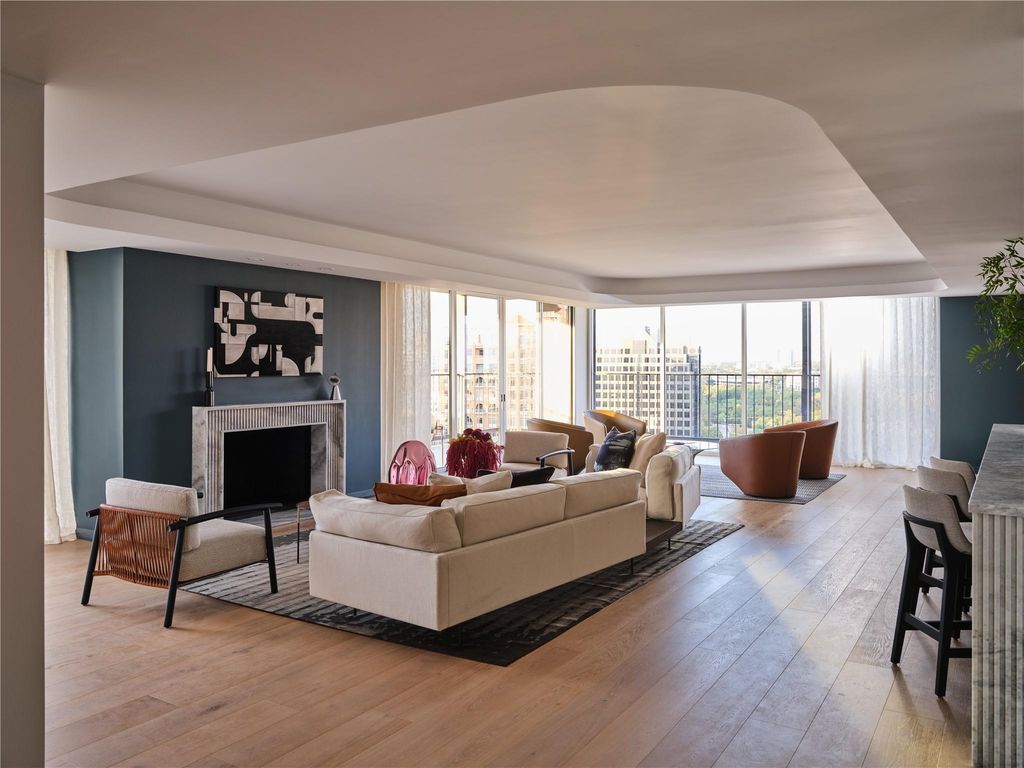
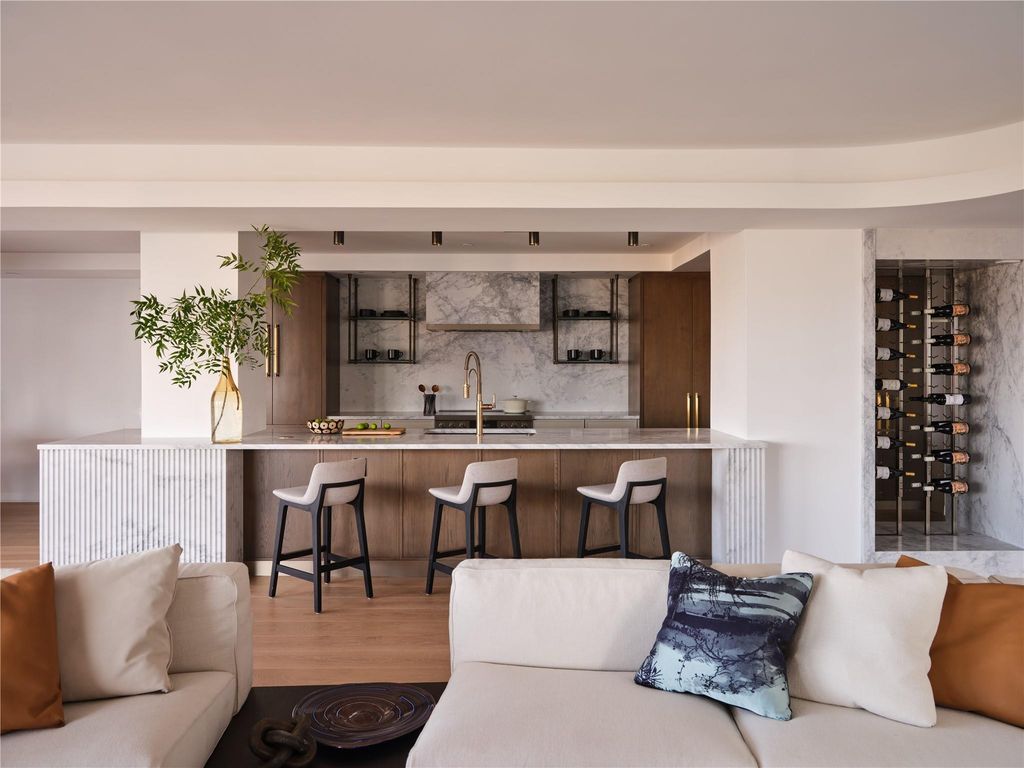
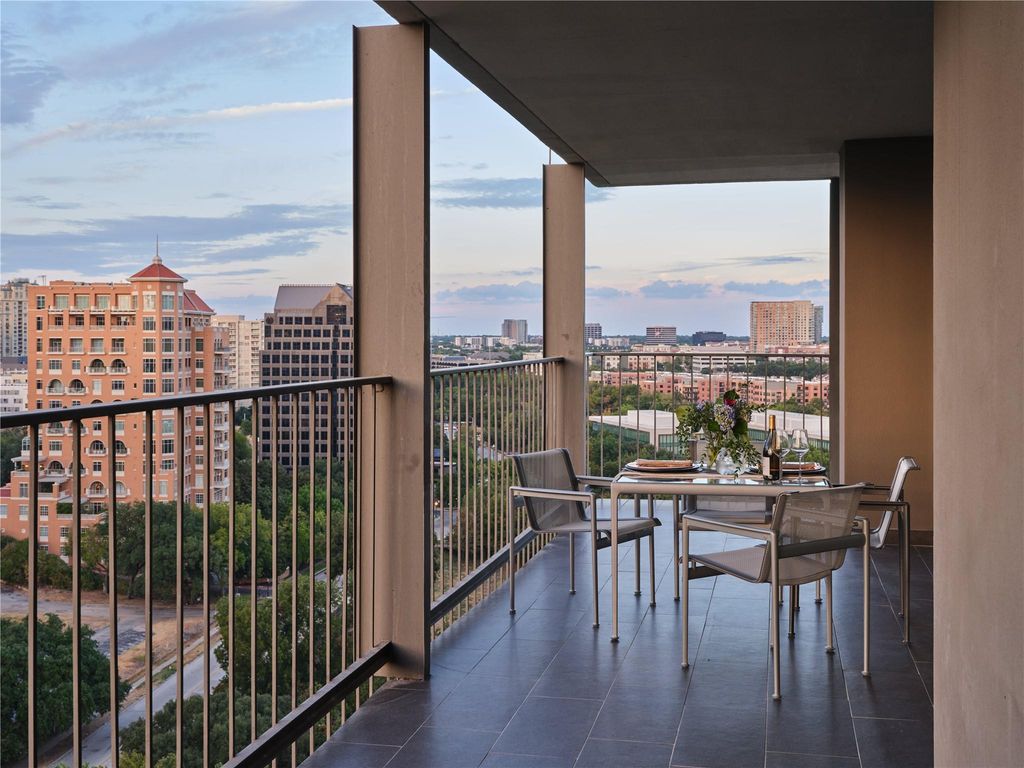
[[800]]3310 Fairmount St P3B is listed for sale at 1,995,000. The Residential - Condo property has 3 bedrooms, 2 Full Bathrooms, 3082 square feet, and was built in 1964. The lot size is 104108 Square feet.[[500]]Completed in September 2026, this corner penthouse is entirely new, with interior design and architecture by Fairmount Design Studio and construction by Kitchen Design Concepts. Custom luxury finishes are featured throughout the residence. Floor-to-ceiling double-pane windows provide abundant natural light, while the wraparound terrace extends the living experience outdoors for morning coffee or sunset gatherings above the lush greenery of Turtle Creek.The open-concept floor plan is centered around a spacious kitchen with luxurious finishes and generous island seating. A dramatic fireplace, sculptural wine display, and elegant bar create distinctive focal points for effortless entertaining. The primary suite offers an intimate retreat with hotel-inspired details, including custom millwork, mood lighting, and an elegant bath with thoughtfully curated finishes. Spacious secondary bedrooms, abundant storage, and all-new systems reflect the quality and attention to detail found throughout. Two reserved parking spaces, a dedicated storage unit, and thoughtful building amenities complete this turnkey opportunity in one of Dallas most desirable settings.
Completed in September 2026, this corner penthouse is entirely new, with interior design and architecture by Fairmount Design Studio and construction by Kitchen Design Concepts. Custom luxury finishes are featured throughout the residence. Floor-to-ceiling double-pane windows provide abundant natural light, while the wraparound terrace extends the living experience outdoors for morning coffee or sunset gatherings above the lush greenery of Turtle Creek.The open-concept floor plan is centered around a spacious kitchen with luxurious finishes and generous island seating. A dramatic fireplace, sculptural wine display, and elegant bar create distinctive focal points for effortless entertaining. The primary suite offers an intimate retreat with hotel-inspired details, including custom millwork, mood lighting, and an elegant bath with thoughtfully curated finishes. Spacious secondary bedrooms, abundant storage, and all-new systems reflect the quality and attention to detail found throughout. Two reserved parking spaces, a dedicated storage unit, and thoughtful building amenities complete this turnkey opportunity in one of Dallas’ most desirable settings.
Built-in Refrigerator, Commercial Grade Vent, Dishwasher, Disposal, Electric Range, Microwave
Security System
Key Card Entry
Interior
Built-in Features, Built-in Wine Cooler, Decorative Lighting, Flat Screen Wiring, High Speed Internet Available, Kitchen Island, Open Floorplan, Sound System Wiring, Walk-In Closet(s)
Extra details you may need to know
Dwelling Type
Condo/Townhome,Hi Rise
Exterior
Private Pool
Yes
Private Pool Desc
Outdoor Pool
Parking
Additional Parking, Assigned, Community Structure, Garage, Inside Entrance
Parking Space
Garage 2 / Carport 0 / Total Covered 2
Porch
Terrace,Wrap Around
Utility
City Sewer,City Water,Community Mailbox,Electricity Connected
Financial information
Maintenance Fee
$3449/Monthly
Maint Fee Includes
Electricity,Full Use of Facilities,Insurance,Maintenance Grounds,Maintenance Structure,Management Fees,Sewer,Trash,Utilities,Water
Disclaimer: Lot configuration and dimensions are estimates, not based on personal knowledge and come from a third party (Digital Map Products); therefore, you should not rely on the estimates and perform independent confirmation as to their accuracy
View neighborhood information
Ready to Sell your Home?
Request a complimentary home selling analysis featuring recently sold properties, market trends, home valuations and a personalized market update.
School information is computer generated and may not be accurate or current. Buyer must independently verify and confirm enrollment. Please contact the school district to determine the schools to which this property is zoned.








 Currency converter
 Add to Calendar





 Share
Share


 Erase note
 You currently have no custom folders