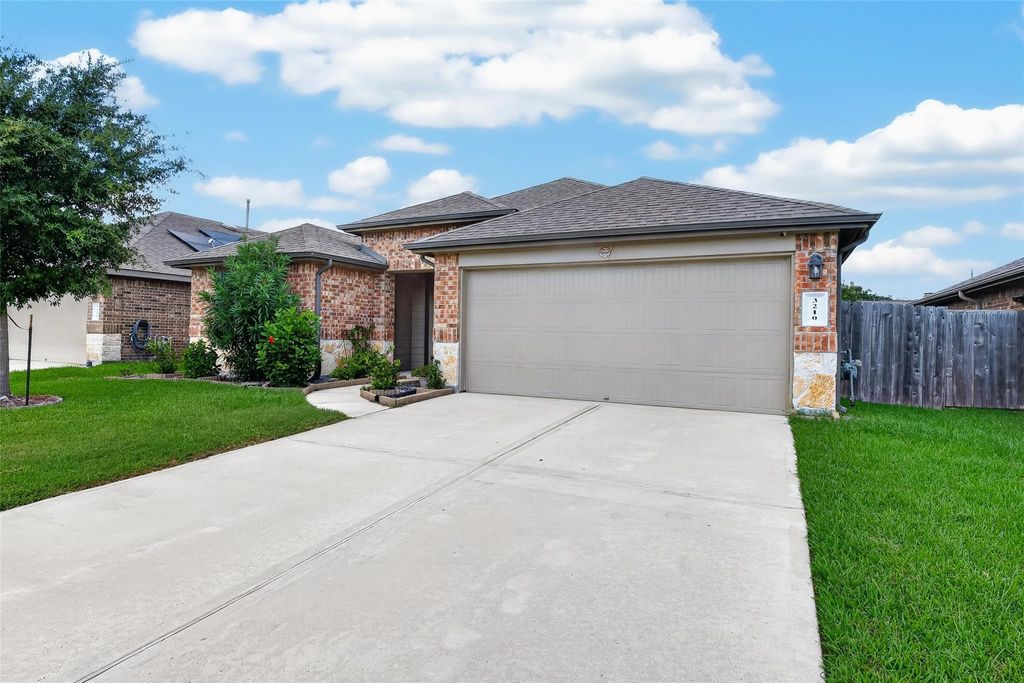
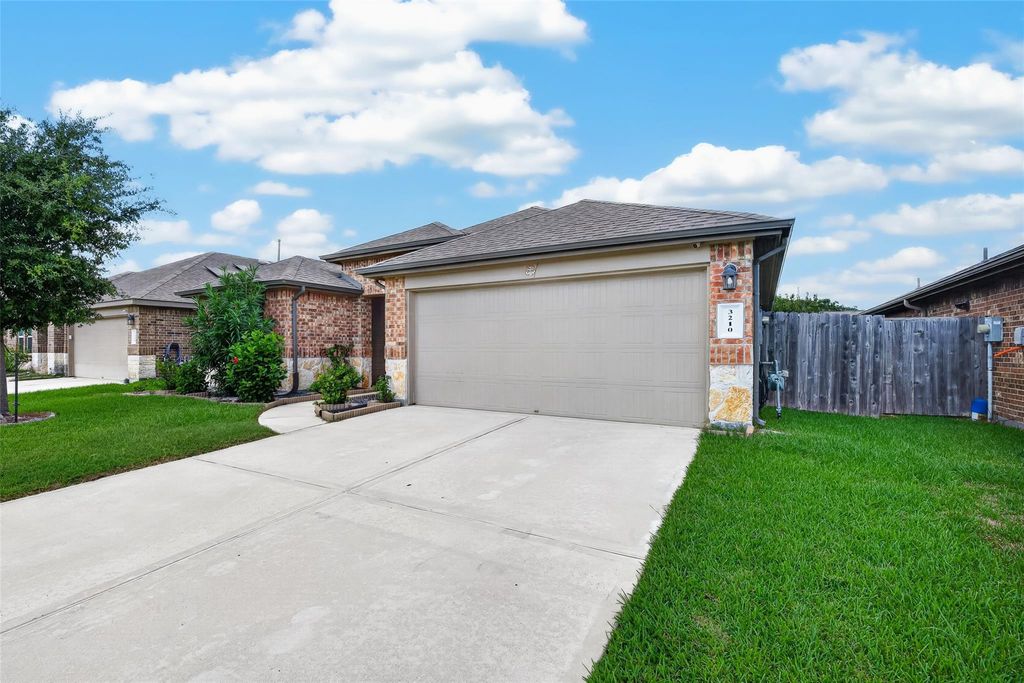
[[800]]3210 Specklebelly Drive Dr is listed for sale at 265,000. The Single-Family property has 3 bedrooms, 2 Full Bathrooms, 1697 square feet, and was built in 2020. The lot size is 6500 Square feet.[[500]]Beautifully Maintained One-Story Home in Goose Creek Reserve! The welcoming foyer with an entry coat closet leads to the secondary bedrooms and full bathroom. The centrally located kitchen features beautiful granite countertops, with backsplash, a breakfast bar, stainless steel appliances, and a convenient corner pantry. The new gas cooking range, complemented by a dedicated exhaust hood, is ideal for preparing a variety of meals. A quiet dishwasher, replaced in 2024, adds convenience to everyday living. Enjoy the added appeal of no carpet throughout the home, with bedroom carpeting replaced by attractive, wide engineered wood planks for a clean, modern look. Additional improvements include a netted wooden patio door, freshly painted garage walls with newly installed skirting, a recently reinforced backyard fence, and front landscaping enhanced with decorative pebbles. Highly motivated seller. Up to 5,000 in seller credits allowed with acceptable offer.
This reflects a seller’s willingness to consider a concession/contribution toward a buyer’s expenses but is not a guarantee. Buyer and seller may negotiate a contribution, if any, in relation to the purchase contract. Any contribution from the seller may be used by the buyer at their discretion for items like closing costs, repair expenses, interest rate buy-down, etc.
Seller May Contribute to Buyer Expenses Up To $5,000.Explanation ↓
This reflects a seller’s willingness to consider a concession/contribution toward a buyer’s expenses but is not a guarantee. Buyer and seller may negotiate a contribution, if any, in relation to the purchase contract. Any contribution from the seller may be used by the buyer at their discretion for items like closing costs, repair expenses, interest rate buy-down, etc.
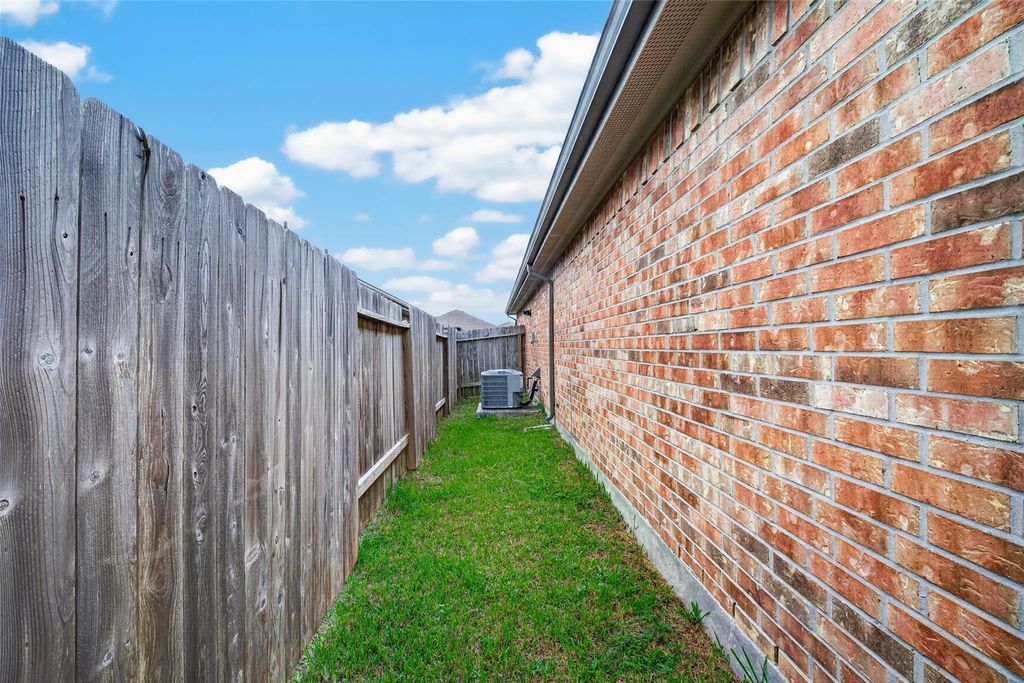
Beautifully Maintained One-Story Home in Goose Creek Reserve! The welcoming foyer with an entry coat closet leads to the secondary bedrooms and full bathroom. The centrally located kitchen features beautiful granite countertops, with backsplash, a breakfast bar, stainless steel appliances, and a convenient corner pantry. The new gas cooking range, complemented by a dedicated exhaust hood, is ideal for preparing a variety of meals. A quiet dishwasher, replaced in 2024, adds convenience to everyday living. Enjoy the added appeal of no carpet throughout the home, with bedroom carpeting replaced by attractive, wide engineered wood planks for a clean, modern look. Additional improvements include a netted wooden patio door, freshly painted garage walls with newly installed skirting, a recently reinforced backyard fence, and front landscaping enhanced with decorative pebbles. **Highly motivated seller. Up to $5,000 in seller credits allowed with acceptable offer.**
Cash Sale, Conventional, FHA, Seller May Contribute to Buyer's Closing Costs, Texas Veterans Land Board, USDA Loa
Other Fees
No
Maintenance Fee
Mandatory / $900 / Annually
Maint Fee Includes
Clubhouse,Common Grounds,Lawn Care
Interior
Floors
Concrete, Wood
Bathroom Description
Two Primary Baths
Bedroom Description
All Bedrooms Down,Primary Bed - 1st Floor
Kitchen Description
Breakfast Bar,Kitchen open to Family Room,Walk-in Pantry
Room Description
1 Living Area, Family Room
Cooling
Central Electric
Heating
Central Electric
Connections
Electric Dryer Connections
Dishwasher
Yes
Disposal
Yes
Microwave
Yes
Range
Gas Range
Energy Feature
Attic Fan, Ceiling Fans, Digital Program Thermostat, Energy Star Appliances, Energy Star/CFL/LED Lights, High-Efficiency HVAC, Tankless/On-Demand H2O Heater
Disclaimer: Lot configuration and dimensions are estimates, not based on personal knowledge and come from a third party (Digital Map Products); therefore, you should not rely on the estimates and perform independent confirmation as to their accuracy
View neighborhood information
Ready to Sell your Home?
Request a complimentary home selling analysis featuring recently sold properties, market trends, home valuations and a personalized market update.
School information is computer generated and may not be accurate or current. Buyer must independently verify and confirm enrollment. Please contact the school district to determine the schools to which this property is zoned.







 Just listed
 Currency converter





 Share
Share


 Erase note
 You currently have no custom folders