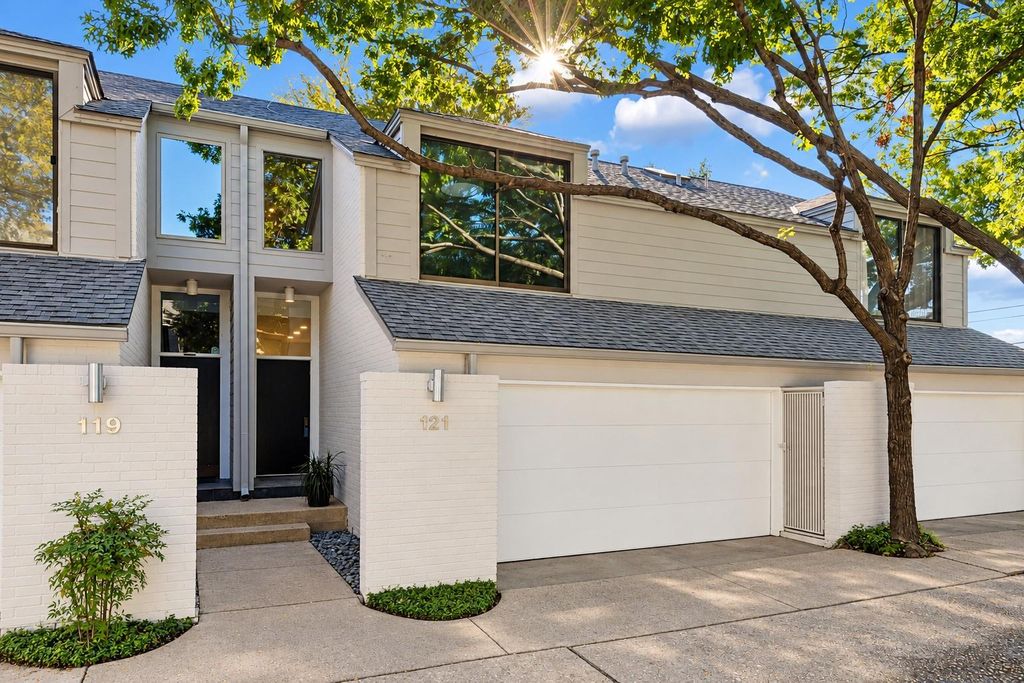
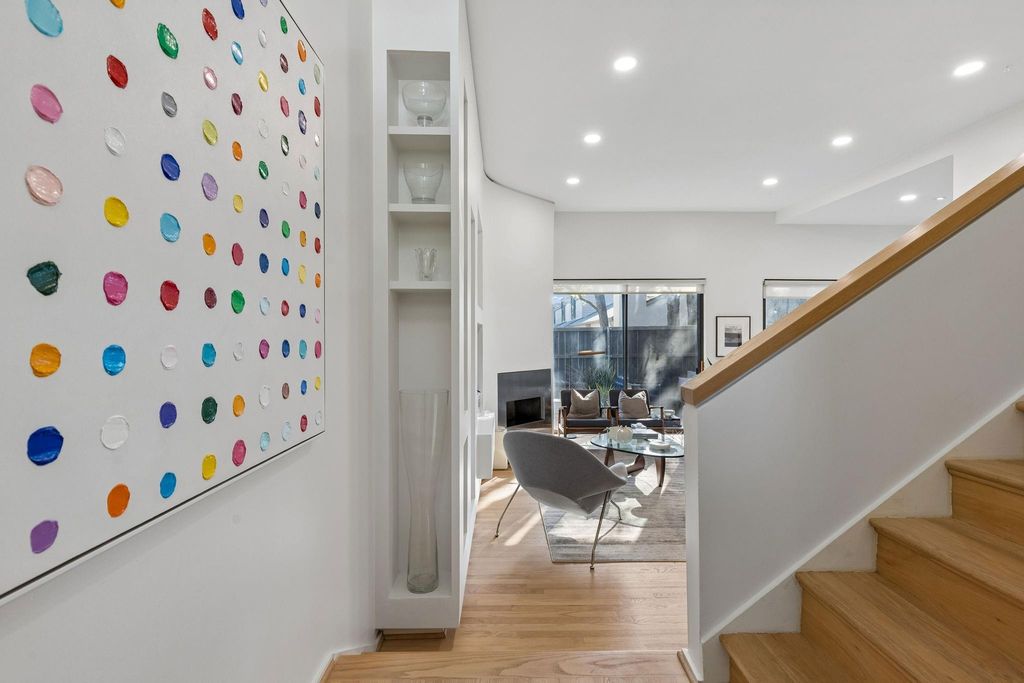
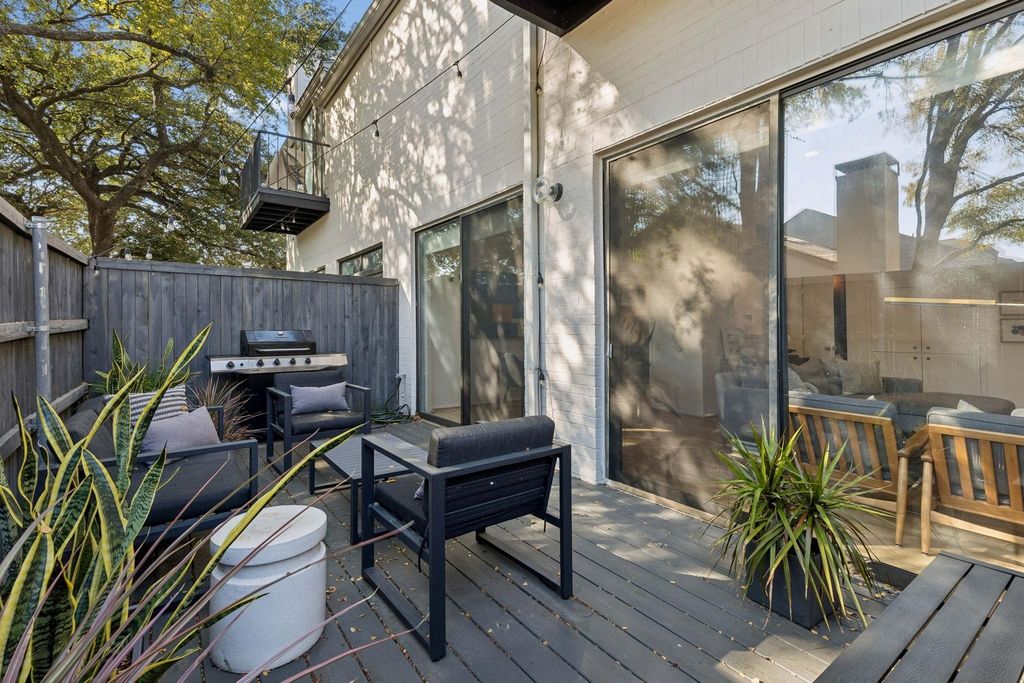
[[800]]5990 Lindenshire Ln unit121 is listed for sale at 475,000. The Residential - Condo property has 2 bedrooms, 2 Full Bathrooms, 1 Half Bathroom, 1408 square feet, and was built in 1984. The lot size is 92260.1 Square feet.[[500]]Designed by renowned Dallas architect Bud Oglesby, this sleek and beautifully updated townhome blends timeless architecture with modern sophistication. Featuring 2 bedrooms, 2.5 baths, and approximately 1,400 square feet, the home showcases clean lines, abundant natural light, beautiful real red oak hardwood floors, and thoughtfully designed living spaces ideal for both everyday living and entertaining. The impeccably maintained Poggenpohl kitchen combines sophisticated European design with exceptional functionality, offering a timeless aesthetic that complements the homes architectural character. Privately situated within the complex, the home offers a peaceful retreat while remaining close to everything North Dallas has to offer. A private composite deck extends the living space outdoors, creating the perfect setting for morning coffee, dining, or unwinding at the end of the day. Both bedrooms feature ensuite baths, providing comfort and privacy. Ideally located near premier shopping, dining, and major thoroughfares, this move-in-ready townhome offers a rare combination of architectural character, modern style, privacy, a community pool, and an exceptional location.
Designed by renowned Dallas architect Bud Oglesby, this sleek and beautifully updated townhome blends timeless architecture with modern sophistication. Featuring 2 bedrooms, 2.5 baths, and approximately 1,400 square feet, the home showcases clean lines, abundant natural light, beautiful real red oak hardwood floors, and thoughtfully designed living spaces ideal for both everyday living and entertaining. The impeccably maintained Poggenpohl kitchen combines sophisticated European design with exceptional functionality, offering a timeless aesthetic that complements the home's architectural character. Privately situated within the complex, the home offers a peaceful retreat while remaining close to everything North Dallas has to offer. A private composite deck extends the living space outdoors, creating the perfect setting for morning coffee, dining, or unwinding at the end of the day. Both bedrooms feature ensuite baths, providing comfort and privacy. Ideally located near premier shopping, dining, and major thoroughfares, this move-in-ready townhome offers a rare combination of architectural character, modern style, privacy, a community pool, and an exceptional location.
Disclaimer: Lot configuration and dimensions are estimates, not based on personal knowledge and come from a third party (Digital Map Products); therefore, you should not rely on the estimates and perform independent confirmation as to their accuracy
View neighborhood information
Ready to Sell your Home?
Request a complimentary home selling analysis featuring recently sold properties, market trends, home valuations and a personalized market update.
School information is computer generated and may not be accurate or current. Buyer must independently verify and confirm enrollment. Please contact the school district to determine the schools to which this property is zoned.







 Just listed
 Currency converter





 Share
Share


 Erase note
 You currently have no custom folders