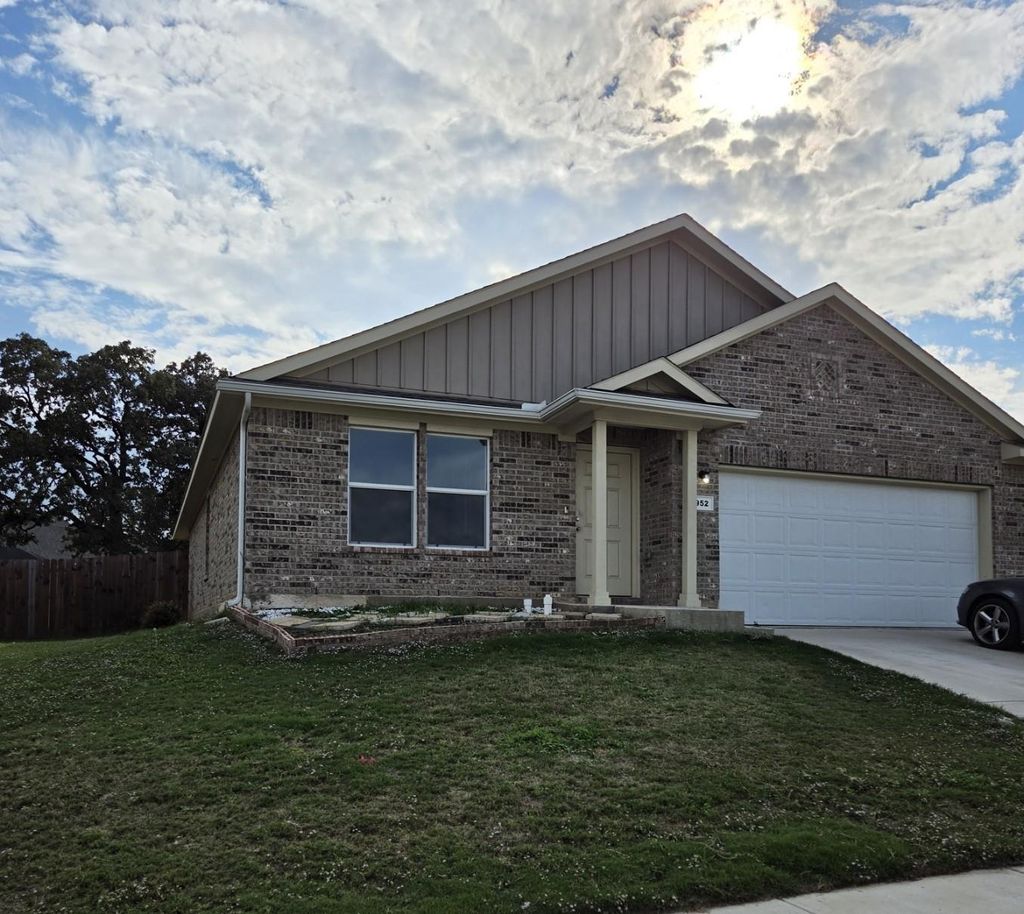
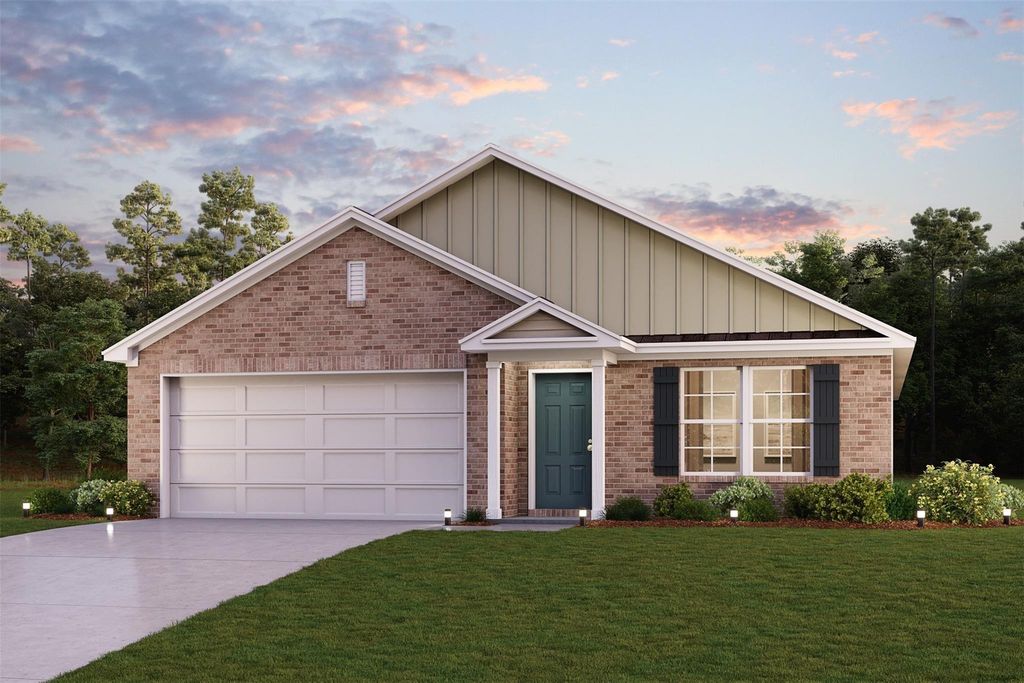
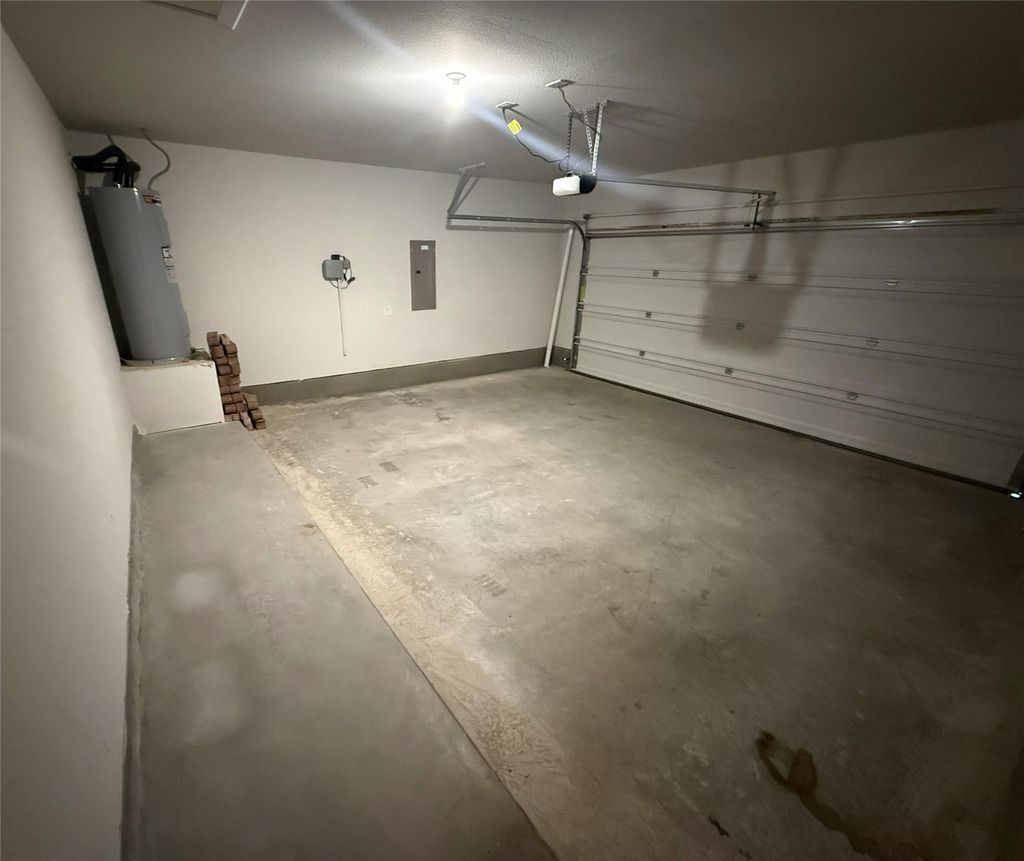
[[800]]952 Ben Dr is listed for sale at 319,500. The Residential - Single Family property has 4 bedrooms, 2 Full Bathrooms, 1658 square feet, and was built in 2022. The lot size is 8755.56 Square feet.[[500]]Single-Story 4 bed 2 bath home in the Inheritance Estates Community of Springtown. NO HOA. This sweet home is 4 years old and, in a community, with easy access to shopping, schools AND Metroplex if needed. The desirable Covington Plan built by Century builders in 2022 boast an open design encompassing the Living, Dining, and Kitchen spaces. The Kitchen features gorgeous cabinets, large pantry, granite countertops, and includes Range with Microwave hood, and Dishwasher. Seller will also leave the fridge. Additionally, the primary suite has a private bath with dual vanity sinks and a walk-in closet. This home has a split floorplan that includes 3 more bedrooms and a full secondary bath and large separate utility room. The home is located on one of the larger lots in the addition sitting on a .201ac with the backyard being fully fenced. There is an attached covered back porch with the addition of an open 8x16 Deck. ALSO, there is an 8x10 newer storage shed that will stay. Seller has relocated so the home is ready for its next family. MORE PICTURES COMING SOON!Buyer or buyers agent is responsible for verifying all information.
Single-Story 4 bed 2 bath home in the Inheritance Estates Community of Springtown. NO HOA. This sweet home is 4 years old and, in a community, with easy access to shopping, schools AND Metroplex if needed. The desirable Covington Plan built by Century builders in 2022 boast an open design encompassing the Living, Dining, and Kitchen spaces. The Kitchen features gorgeous cabinets, large pantry, granite countertops, and includes Range with Microwave hood, and Dishwasher. Seller will also leave the fridge. Additionally, the primary suite has a private bath with dual vanity sinks and a walk-in closet. This home has a split floorplan that includes 3 more bedrooms and a full secondary bath and large separate utility room. The home is located on one of the larger lots in the addition sitting on a .201ac with the backyard being fully fenced. There is an attached covered back porch with the addition of an open 8x16 Deck. ALSO, there is an 8x10 newer storage shed that will stay. Seller has relocated so the home is ready for its next family. MORE PICTURES COMING SOON!
Buyer or buyer's agent is responsible for verifying all information.
Disclaimer: Lot configuration and dimensions are estimates, not based on personal knowledge and come from a third party (Digital Map Products); therefore, you should not rely on the estimates and perform independent confirmation as to their accuracy
View neighborhood information
Ready to Sell your Home?
Request a complimentary home selling analysis featuring recently sold properties, market trends, home valuations and a personalized market update.
School information is computer generated and may not be accurate or current. Buyer must independently verify and confirm enrollment. Please contact the school district to determine the schools to which this property is zoned.







 Just listed
 Currency converter


 Share


 Erase note
 You currently have no custom folders