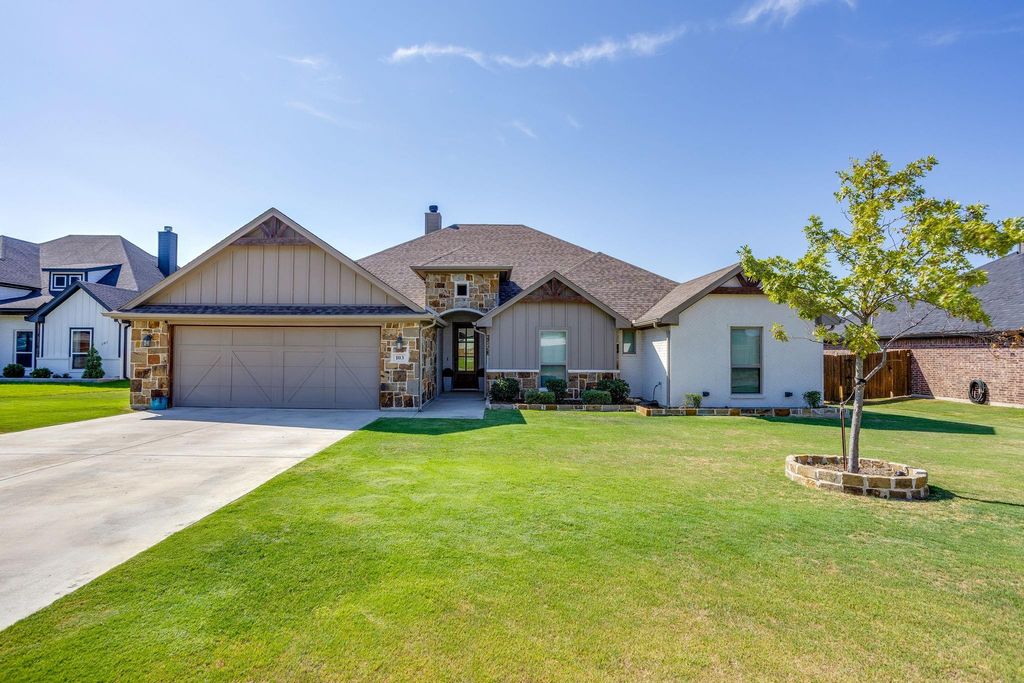
[[800]]103 Tall Pine Dr is listed for sale at 495,000. The Residential - Single Family property has 4 bedrooms, 2 Full Bathrooms, 2424 square feet, and was built in 2021. The lot size is 21780 Square feet.[[500]]Welcome to Timber Creek Estates, a small, established one phase community in Godley where you can enjoy a little more space and a neighborhood feel without the size and scale of a large master planned development. Situated on a generous half acre lot, this 4 bedroom, 2 bath home offers a functional floor plan designed for comfortable everyday living.Inside, the spacious living room features vaulted ceilings, creating an open and inviting atmosphere. The well designed layout offers plenty of room for everyone, while the generously sized primary suite provides a true retreat. The primary bathroom is exceptionally spacious and connects directly to the large walk in closet and convenient pass through laundry room, making everyday routines effortless.Outside, the half acre lot provides plenty of room to enjoy, entertain, garden, or simply spread out. A 20 x 20 shop offers valuable workspace and storage and features two roll-up doors for easy access, while the additional 20 patio provides the perfect space for outdoor gatherings or relaxing evenings.With its spacious lot, functional floor plan, oversized primary suite, and hard-to-find shop, all within the small, one phase setting of Timber Creek Estates, this home offers a unique combination of space, functionality, and neighborhood appeal in Godley.
Welcome to Timber Creek Estates, a small, established one phase community in Godley where you can enjoy a little more space and a neighborhood feel without the size and scale of a large master planned development. Situated on a generous half acre lot, this 4 bedroom, 2 bath home offers a functional floor plan designed for comfortable everyday living.
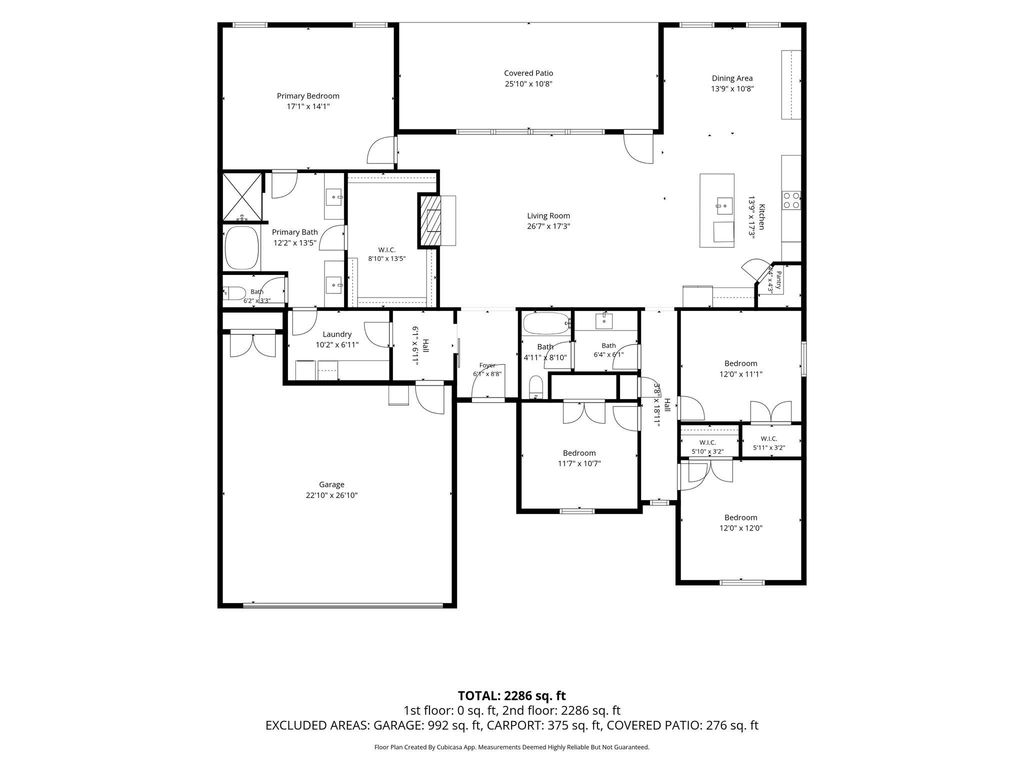
Inside, the spacious living room features vaulted ceilings, creating an open and inviting atmosphere. The well designed layout offers plenty of room for everyone, while the generously sized primary suite provides a true retreat. The primary bathroom is exceptionally spacious and connects directly to the large walk in closet and convenient pass through laundry room, making everyday routines effortless.
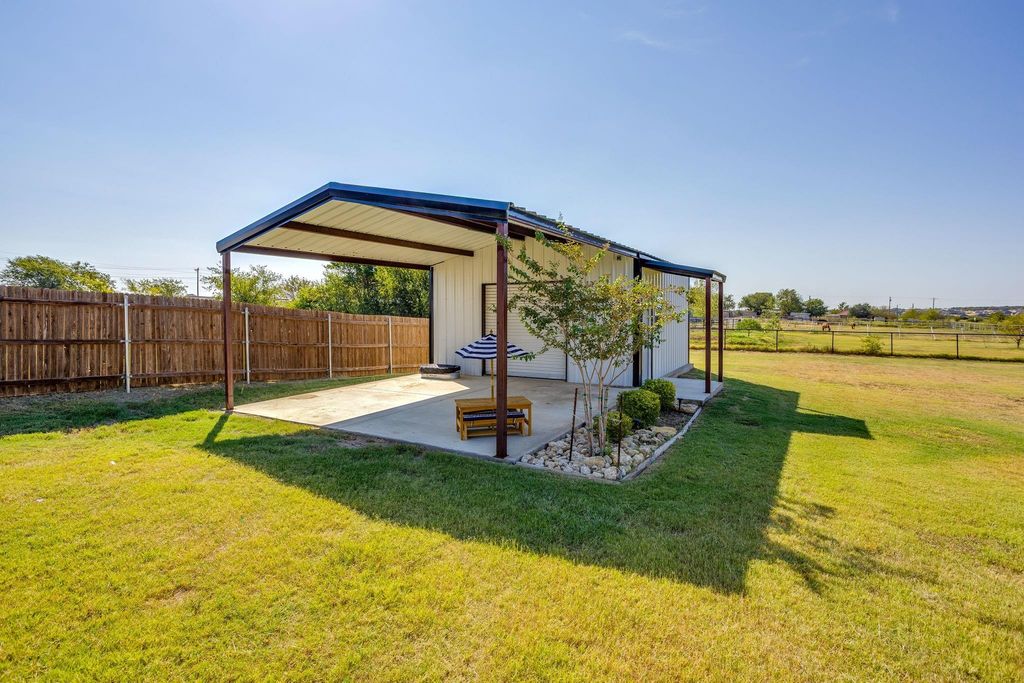
Outside, the half acre lot provides plenty of room to enjoy, entertain, garden, or simply spread out. A 20' x 20' shop offers valuable workspace and storage and features two roll-up doors for easy access, while the additional 20' patio provides the perfect space for outdoor gatherings or relaxing evenings.
With its spacious lot, functional floor plan, oversized primary suite, and hard-to-find shop, all within the small, one phase setting of Timber Creek Estates, this home offers a unique combination of space, functionality, and neighborhood appeal in Godley.
Disposal, Electric Cooktop, Electric Water Heater, Microwave, Plumbed For Gas in Kitchen
Other Equipment
Irrigation Equipment
Security System
Burglar,Carbon Monoxide Detector(s),Fire Alarm,Security Service
Interior
Cable TV Available, Decorative Lighting, Eat-in Kitchen, Granite Counters, High Speed Internet Available, Kitchen Island, Open Floorplan, Pantry, Vaulted Ceiling(s), Walk-In Closet(s)
Exterior
Roof
Composition
Foundation
Slab
Private Pool
No
Exterior Type
Brick, Siding
Parking
Concrete, Driveway, Garage, Garage Faces Front, On Site
Parking Space
Garage 2 / Carport 0 / Total Covered 2
Fencing
Back Yard,Fenced,Pipe,Wood
Porch
Rear Porch
Easements
Utilities
Utility
Aerobic Septic,Cable Available,Co-op Electric,Community Mailbox,Concrete,Curbs,Electricity Connected,Individual Water Meter,Rural Water District,Sidewalk,Underground Utilities
Disclaimer: Lot configuration and dimensions are estimates, not based on personal knowledge and come from a third party (Digital Map Products); therefore, you should not rely on the estimates and perform independent confirmation as to their accuracy
View neighborhood information
Ready to Sell your Home?
Request a complimentary home selling analysis featuring recently sold properties, market trends, home valuations and a personalized market update.
School information is computer generated and may not be accurate or current. Buyer must independently verify and confirm enrollment. Please contact the school district to determine the schools to which this property is zoned.











 Just listed
 Currency converter
 Add to Calendar





 Share
Share


 Erase note
 You currently have no custom folders