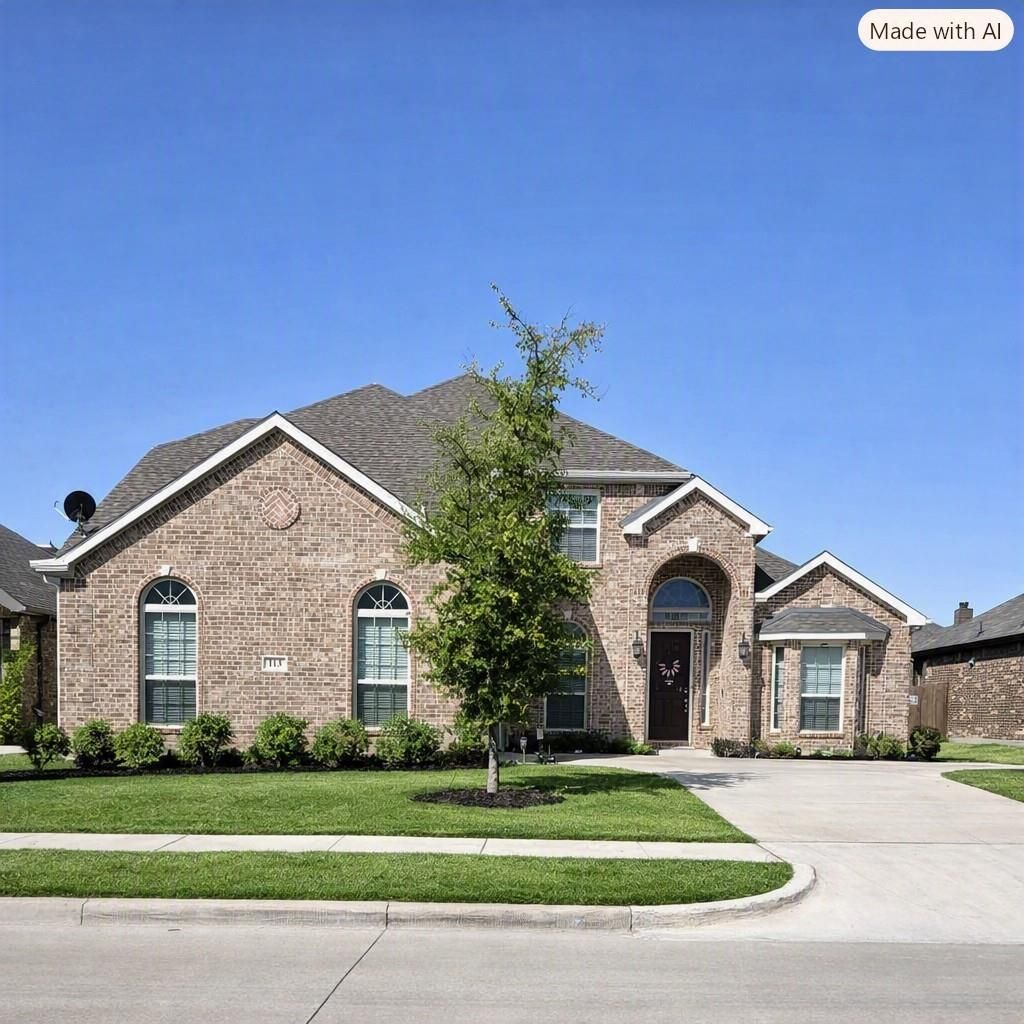
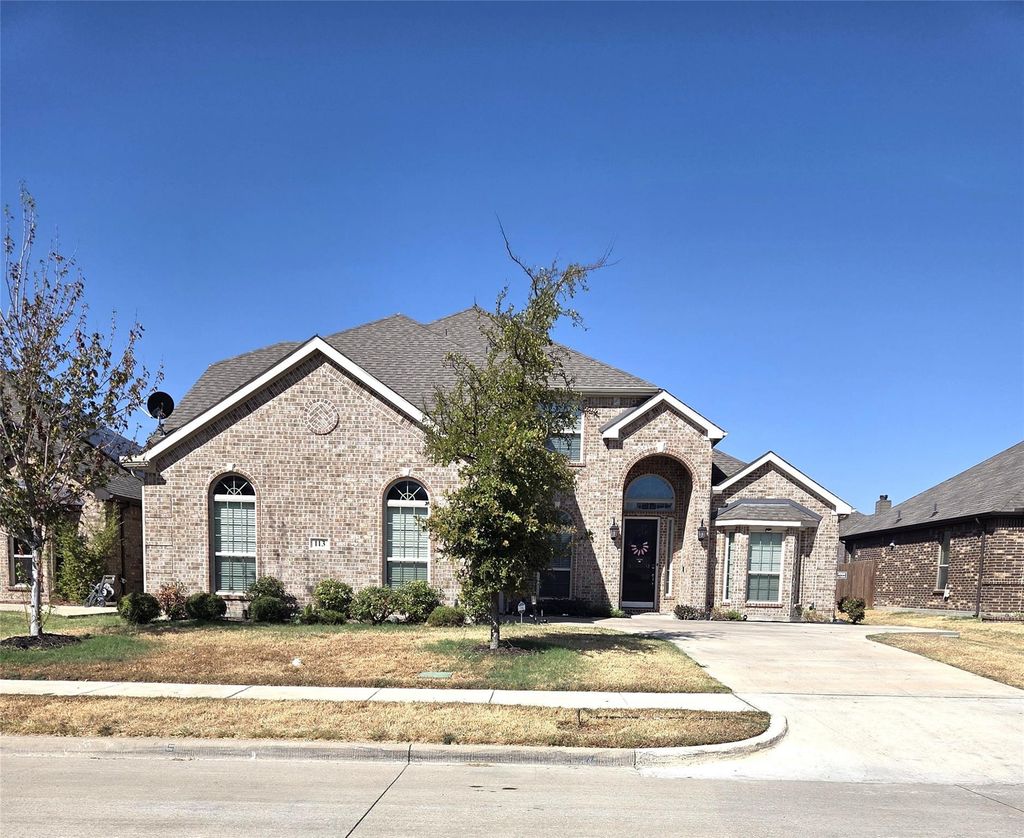
[[800]]113 Bluewood Dr is listed for sale at 417,000. The Residential - Single Family property has 4 bedrooms, 3 Full Bathrooms, 1 Half Bathroom, 3288 square feet, and was built in 2020. The lot size is 7013.16 Square feet.[[500]]Experience refined living in this beautifully appointed two-story residence, designed with generous spaces for both relaxation and sophisticated entertainment. The main level welcomes you with an elegant family room featuring a decorative fireplace, a formal dining room, and a chef-inspired kitchen showcasing custom cabinetry, a center island, granite countertops, butlers pantry, double built-in ovens, built-in microwave, and ceramic tile flooring.Rich vinyl wood plank flooring flows throughout a majority of the first floor, where youll also find a private office, media room, powder bath, and laundry room. The primary suite offers a serene retreat with a garden tub, separate shower, and an expansive closet designed for comfort and convenience. Decorative lighting throughout the home enhances its warm, upscale ambiance. The upper level offers three generously sized bedrooms, a well-appointed Jack-and-Jill bath, an additional full bath, and a versatile living or flex room that provides the perfect setting for relaxation, recreation, or creative use.Outdoor living is equally inviting with a beautifully landscaped front yard and a covered patio in the rear, perfect for quiet mornings or evening gatherings. A residence that blends elegance, functionality, and room to grow truly a standout property.
Experience refined living in this beautifully appointed two-story residence, designed with generous spaces for both relaxation and sophisticated entertainment. The main level welcomes you with an elegant family room featuring a decorative fireplace, a formal dining room, and a chef-inspired kitchen showcasing custom cabinetry, a center island, granite countertops, butler’s pantry, double built-in ovens, built-in microwave, and ceramic tile flooring.
Rich vinyl wood plank flooring flows throughout a majority of the first floor, where you’ll also find a private office, media room, powder bath, and laundry room. The primary suite offers a serene retreat with a garden tub, separate shower, and an expansive closet designed for comfort and convenience. Decorative lighting throughout the home enhances its warm, upscale ambiance.
The upper level offers three generously sized bedrooms, a well-appointed Jack-and-Jill bath, an additional full bath, and a versatile living or flex room that provides the perfect setting for relaxation, recreation, or creative use.
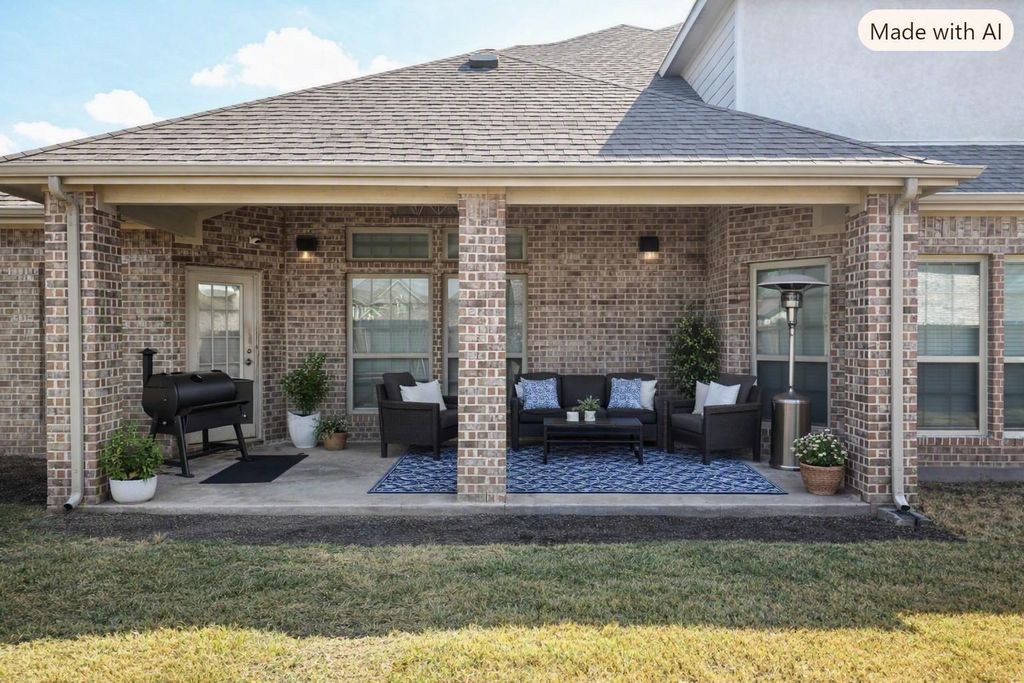
Outdoor living is equally inviting with a beautifully landscaped front yard and a covered patio in the rear, perfect for quiet mornings or evening gatherings.
A residence that blends elegance, functionality, and room to grow — truly a standout property.
Disclaimer: Lot configuration and dimensions are estimates, not based on personal knowledge and come from a third party (Digital Map Products); therefore, you should not rely on the estimates and perform independent confirmation as to their accuracy
View neighborhood information
Ready to Sell your Home?
Request a complimentary home selling analysis featuring recently sold properties, market trends, home valuations and a personalized market update.
School information is computer generated and may not be accurate or current. Buyer must independently verify and confirm enrollment. Please contact the school district to determine the schools to which this property is zoned.










 Just listed
 Currency converter





 Share
Share


 Erase note
 You currently have no custom folders