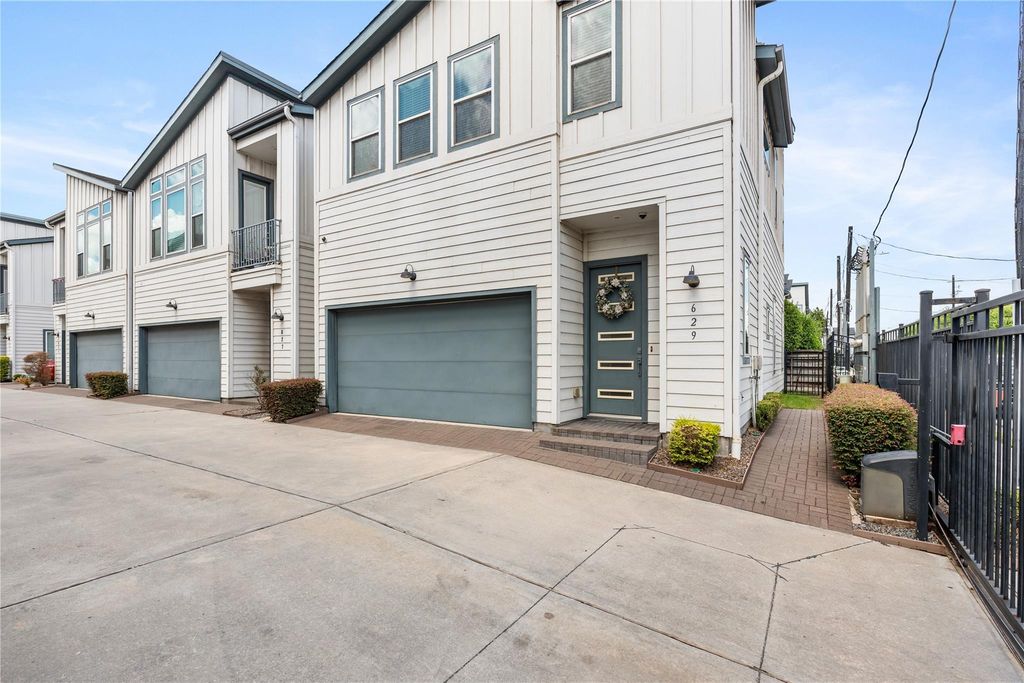
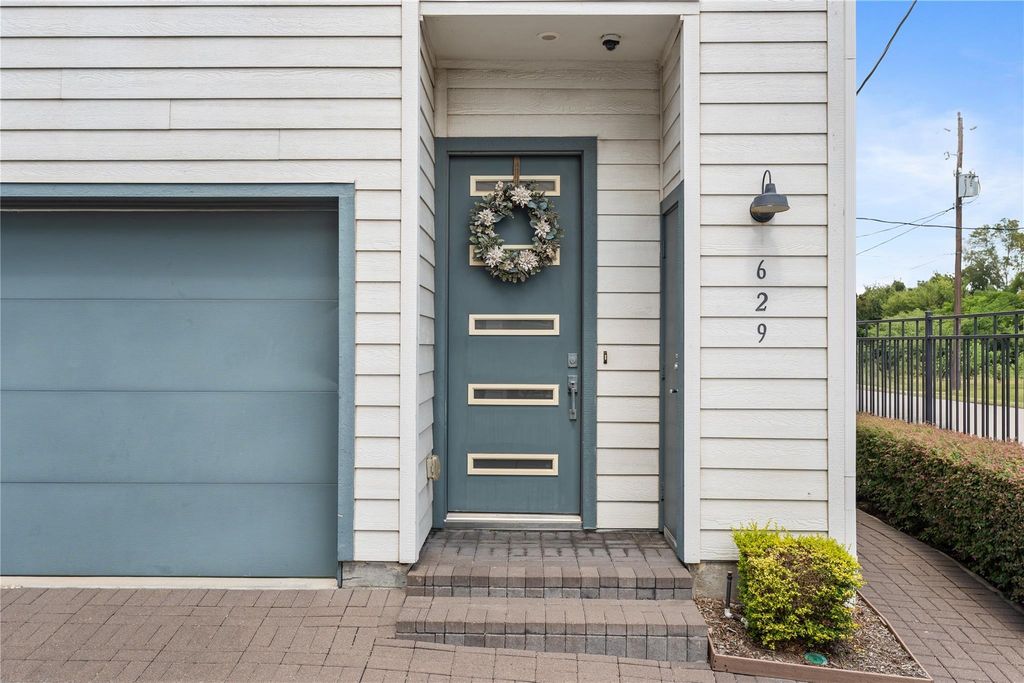
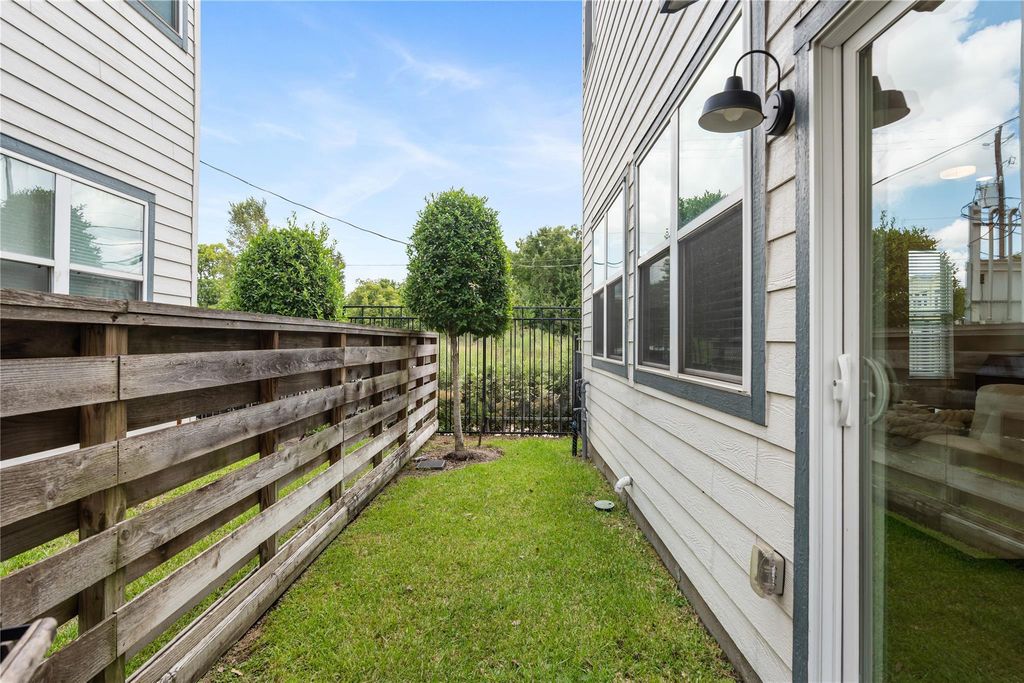
[[800]]629 Press St is listed for sale at 309,000. The Single-Family property has 3 bedrooms, 2 Full Bathrooms, 1 Half Bathroom, 1682 square feet, and was built in 2019. The lot size is 1977 Square feet.[[500]]Stylish corner home in gated East River Yards in hip desirable EADO neighborhood. Offering 1st-floor living private backyard. Kitchen features breakfast bar, quartz counters, SS appliances, added built in bar w/ bev. fridge. Family rm w/open floor plan. Upstairs flex space perfect for home office or game room. Spacious primary suite w/ room for a king bed, walk-in closet en-suite bath w/ double vanity separate walk in shower. Also upstairs are 2 guest beds w/ full guest bath utility room. Upgrades include window treatments, ceiling fans, exterior cameras natural gas hookup for portable generator. Convenient keypad-secured package closet. Attached 2-car garagespacious to accommodate a full-size truck (a rare find). HOA maintains backyard landscaping, community grounds dog park. Ideally located near Downtown, major frwys, new East River development, Navigation Blvd. East River 9 golf course/pickleball EaDos popular restaurants, entertainment sports venues.
Stylish corner home in gated East River Yards in hip & desirable EADO neighborhood. Offering 1st-floor living & private backyard. Kitchen features breakfast bar, quartz counters, SS appliances, & added built in bar w/ bev. fridge. Family rm w/open floor plan. Upstairs flex space perfect for home office or game room. Spacious primary suite w/ room for a king bed, walk-in closet & en-suite bath w/ double vanity & separate walk in shower. Also upstairs are 2 guest beds w/ full guest bath & utility room. Upgrades include window treatments, ceiling fans, exterior cameras & natural gas hookup for portable generator. Convenient keypad-secured package closet. Attached 2-car garage—spacious to accommodate a full-size truck (a rare find). HOA maintains backyard landscaping, community grounds & dog park. Ideally located near Downtown, major frwys, new East River development, Navigation Blvd. East River 9 golf course/pickleball & EaDo’s popular restaurants, entertainment & sports venues.
Disclaimer: Lot configuration and dimensions are estimates, not based on personal knowledge and come from a third party (Digital Map Products); therefore, you should not rely on the estimates and perform independent confirmation as to their accuracy
View neighborhood information
Ready to Sell your Home?
Request a complimentary home selling analysis featuring recently sold properties, market trends, home valuations and a personalized market update.
School information is computer generated and may not be accurate or current. Buyer must independently verify and confirm enrollment. Please contact the school district to determine the schools to which this property is zoned.










 Just listed
 Currency converter





 Share
Share


 Erase note
 You currently have no custom folders