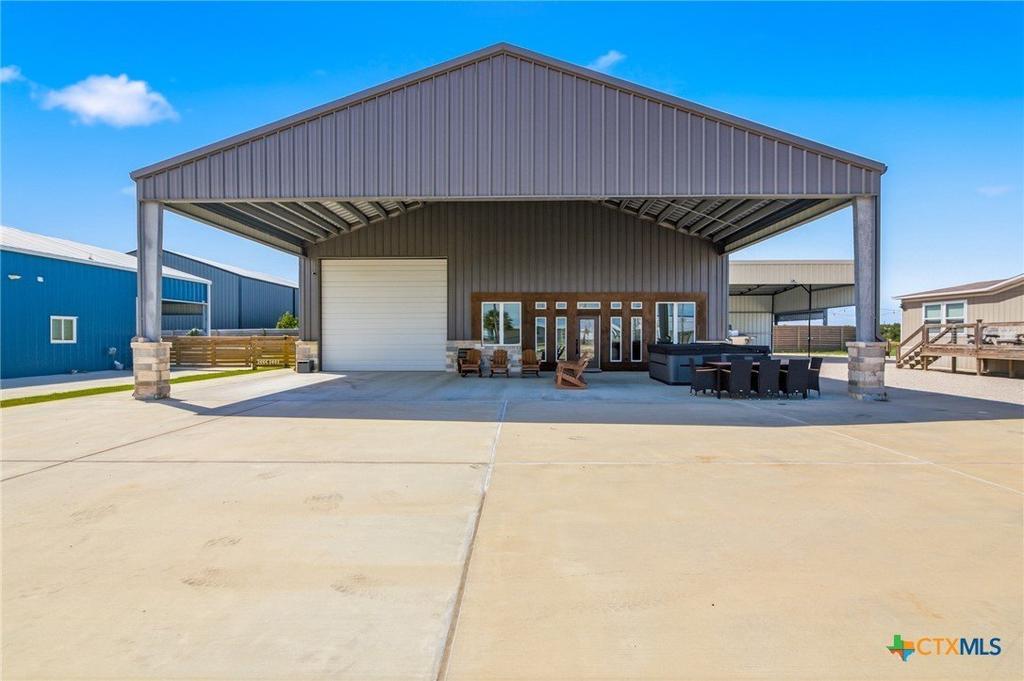
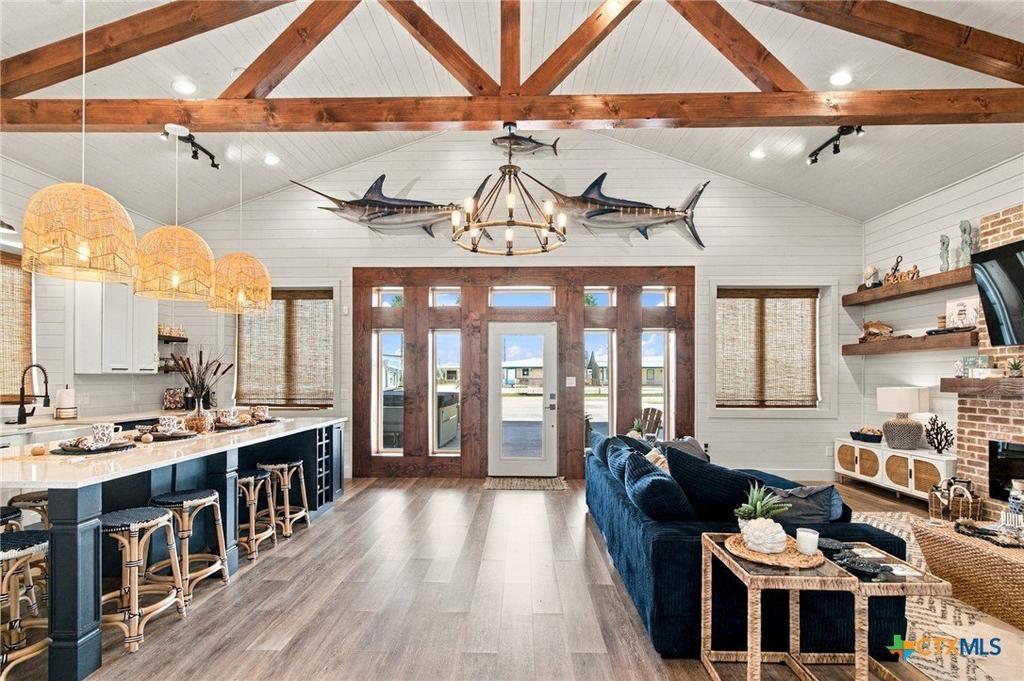
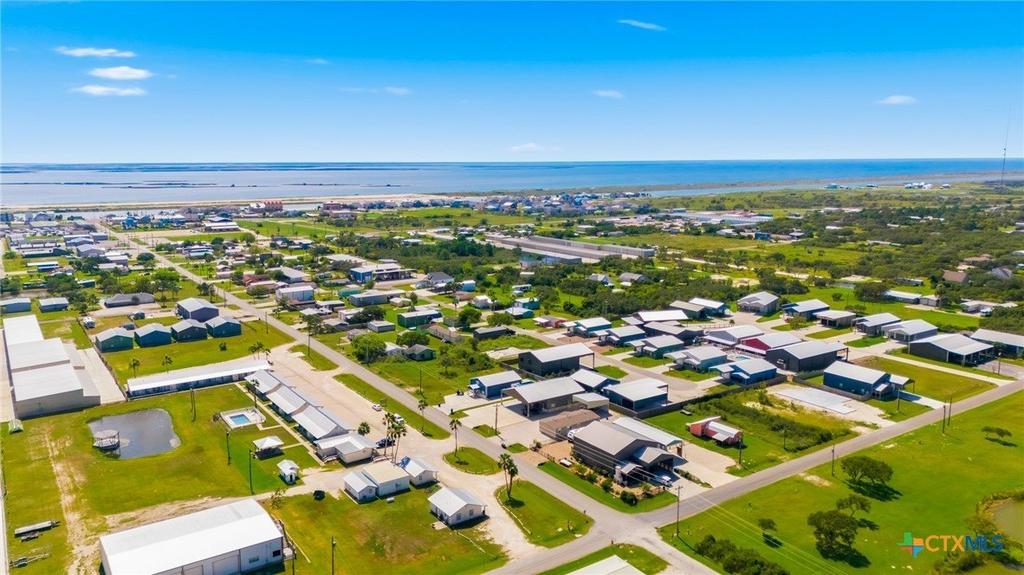
[[800]]349 N Byers Street is listed for sale at 699,000. The Single Family property has 5 bedrooms, 4 Full Bathrooms, 2440 square feet, and was built in 2021. The lot size is 8437.57 Square feet.[[500]]This coastal retreat has it ALL! Beautifully designed with coastal-inspired finishes, this impressive 5-bedroom, 4-bath barndominium offers the perfect combination of class, comfort, and functionality. The main level features 3 bedrooms, 3 bathrooms, a spacious open-concept living area with soaring ceilings, exposed wood beams, and a stunning kitchen complete with gas range and oversized island. A convenient laundry/mudroom adds everyday practicality. Upstairs, a separate living area with 2 oversized bedrooms and a full bath provides the perfect setup for hosting additional family and friends. Outside, the oversized covered carport creates an incredible outdoor entertaining space, while the expansive concrete driveway offers abundant parking. An attached garage provides ample room for multiple boats, ATVs, and coastal toys, and a private fenced backyard adds additional outdoor space. From entertaining large groups to storing all your fishing gear and boats, this property was designed for the ultimate coastal lifestyle!
This coastal retreat has it ALL! Beautifully designed with coastal-inspired finishes, this impressive 5-bedroom, 4-bath barndominium offers the perfect combination of class, comfort, and functionality. The main level features 3 bedrooms, 3 bathrooms, a spacious open-concept living area with soaring ceilings, exposed wood beams, and a stunning kitchen complete with gas range and oversized island. A convenient laundry/mudroom adds everyday practicality. Upstairs, a separate living area with 2 oversized bedrooms and a full bath provides the perfect setup for hosting additional family and friends. Outside, the oversized covered carport creates an incredible outdoor entertaining space, while the expansive concrete driveway offers abundant parking. An attached garage provides ample room for multiple boats, ATVs, and coastal toys, and a private fenced backyard adds additional outdoor space. From entertaining large groups to storing all your fishing gear and boats, this property was designed for the ultimate coastal lifestyle!
MLS#
SMABOR-627186
List Price
$699,000 ($286/Sqft.)
Listing Status
For Sale
Address
349 N Byers Street
City
Port O'Connor
State
TX
Zip Code
77982
County
Calhoun County
Legal Description
A0019 SANTIAGO GONZALES, BLOCK 12, TRACT PT 1, (REPLAT LOT 8)
Disclaimer: Lot configuration and dimensions are estimates, not based on personal knowledge and come from a third party (Digital Map Products); therefore, you should not rely on the estimates and perform independent confirmation as to their accuracy
View neighborhood information
Ready to Sell your Home?
Request a complimentary home selling analysis featuring recently sold properties, market trends, home valuations and a personalized market update.
School information is computer generated and may not be accurate or current. Buyer must independently verify and confirm enrollment. Please contact the school district to determine the schools to which this property is zoned.







 Just listed
 Currency converter





 Share
Share


 Erase note
 You currently have no custom folders