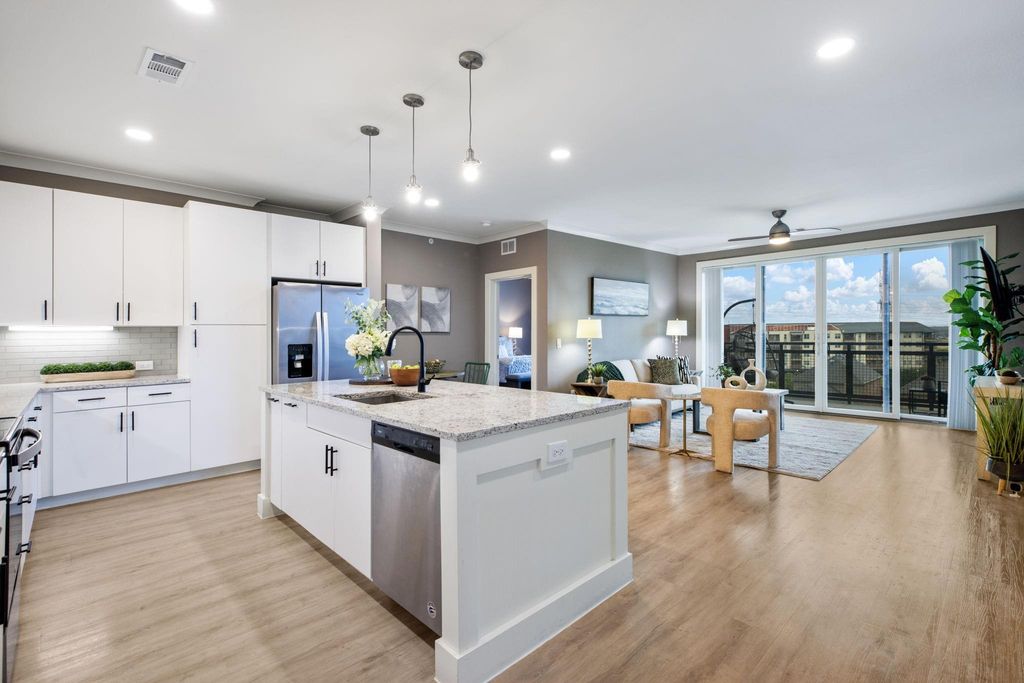
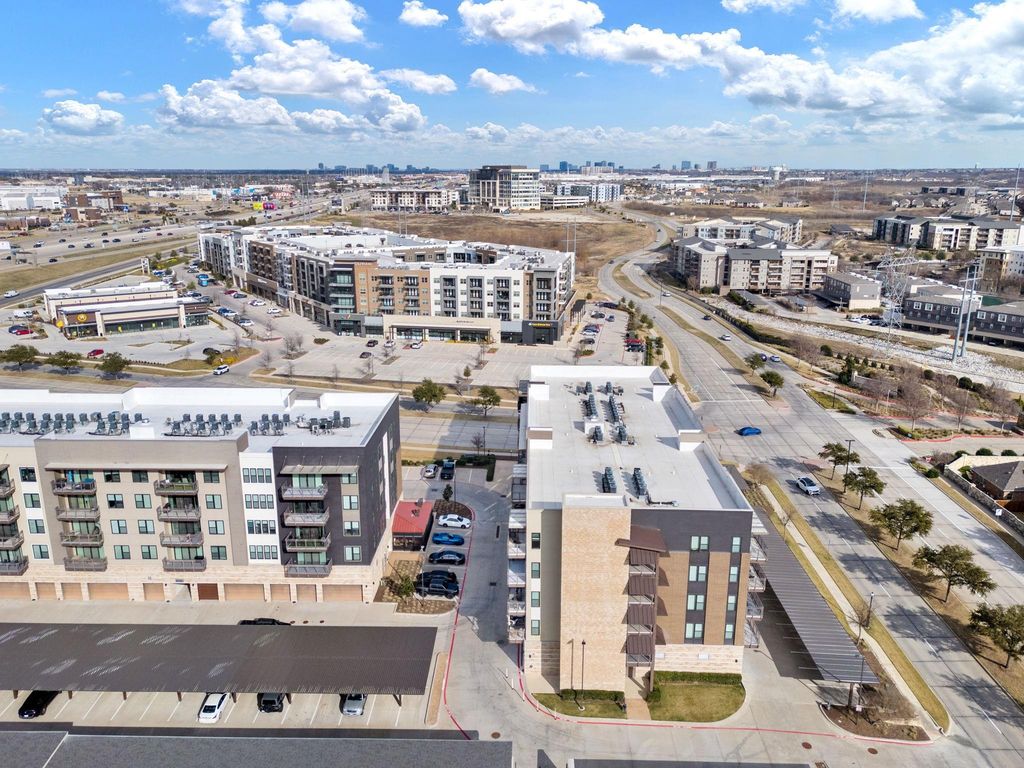
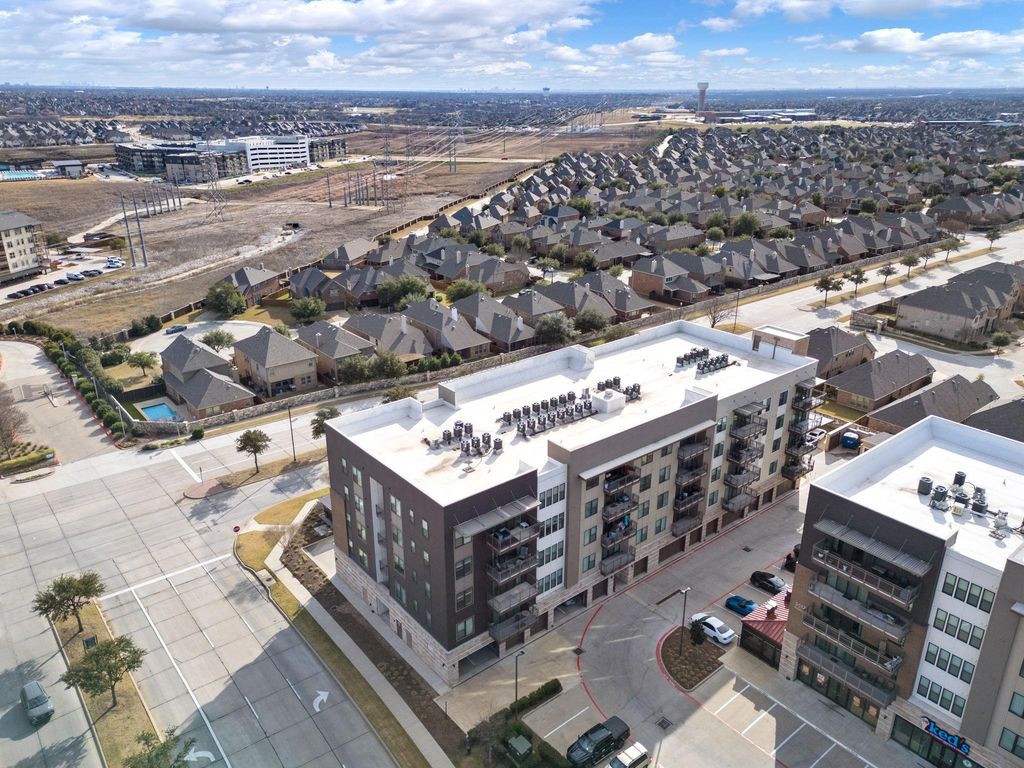
[[800]]3517 Windhaven Pkwy unit2404 is listed for sale at 365,000. The Residential - Condo property has 2 bedrooms, 2 Full Bathrooms, 1338 square feet, and was built in 2019. The lot size is 123493 Square feet.[[500]]Lock-and-leave living at Sojourn at The Realm in Castle Hills! This 2019-built condo has 2 bedrooms, 2 full baths and 1,338 sq ft of open-concept space on one level. The open living room flows into a kitchen with granite counters, a kitchen island, electric cooktop, microwave, dishwasher and disposal. Its a great setup for entertaining or a quiet night in. The living space looks onto the South facing balcony from the 4th floor. Decorative lighting adds a polished touch throughout.The primary suite showcases an oversides walk-in closet with storage and an ensuite bath featuring a double vanity. The second bedroom is 11x14, sits next to a full bath, and works well for guests or a home office. A separate utility room fits a full-size washer and dryer,k with additional storage space.Unit includes assigned space in the secure underground garage, storage unit, and covered car port space. Youre minutes from Grandscape (with a new Costco), easy access to Sam Rayburn Tollway and the Dallas North Tollway, and minutes to Legacy West and The Star Frisco for additional dining, shopping and entertainment.
Lock-and-leave living at Sojourn at The Realm in Castle Hills! This 2019-built condo has 2 bedrooms, 2 full baths and 1,338 sq ft of open-concept space on one level. The open living room flows into a kitchen with granite counters, a kitchen island, electric cooktop, microwave, dishwasher and disposal. It's a great setup for entertaining or a quiet night in. The living space looks onto the South facing balcony from the 4th floor. Decorative lighting adds a polished touch throughout.
The primary suite showcases an oversides walk-in closet with storage and an ensuite bath featuring a double vanity. The second bedroom is 11x14, sits next to a full bath, and works well for guests or a home office. A separate utility room fits a full-size washer and dryer,k with additional storage space.
Unit includes assigned space in the secure underground garage, storage unit, and covered car port space.
You're minutes from Grandscape (with a new Costco), easy access to Sam Rayburn Tollway and the Dallas North Tollway, and minutes to Legacy West and The Star Frisco for additional dining, shopping and entertainment.
Fire Alarm,Fire Sprinkler System,Smoke Detector(s)
Interior
Cable TV Available, Decorative Lighting, Double Vanity, Elevator, Granite Counters, High Speed Internet Available, Kitchen Island, Open Floorplan, Pantry, Walk-In Closet(s)
Extra details you may need to know
Dwelling Type
Condo/Townhome
Community Features
Fitness Center,Jogging Path/Bike Path,Pool
Exterior
Foundation
Slab
Private Pool
No
Exterior Type
Concrete, Steel Siding
Lot Description
Few Trees, No Backyard Grass
Garage Size
18 X 9
Parking
Assigned, Carport, Garage, Garage Door Opener, Parking Lot
Parking Space
Garage 1 / Carport 1 / Total Covered 2
Fencing
None
Porch
Covered,Other
Utility
City Sewer,City Water,Community Mailbox,Concrete,Curbs,Individual Water Meter
Exterior
Balcony, Lighting
Financial information
Maintenance Fee
$450/Monthly
Maint Fee Includes
Full Use of Facilities,Insurance,Maintenance Grounds,Maintenance Structure,Trash
Disclaimer: Lot configuration and dimensions are estimates, not based on personal knowledge and come from a third party (Digital Map Products); therefore, you should not rely on the estimates and perform independent confirmation as to their accuracy
View neighborhood information
Ready to Sell your Home?
Request a complimentary home selling analysis featuring recently sold properties, market trends, home valuations and a personalized market update.
School information is computer generated and may not be accurate or current. Buyer must independently verify and confirm enrollment. Please contact the school district to determine the schools to which this property is zoned.







 Just listed
 Currency converter





 Share
Share


 Erase note
 You currently have no custom folders