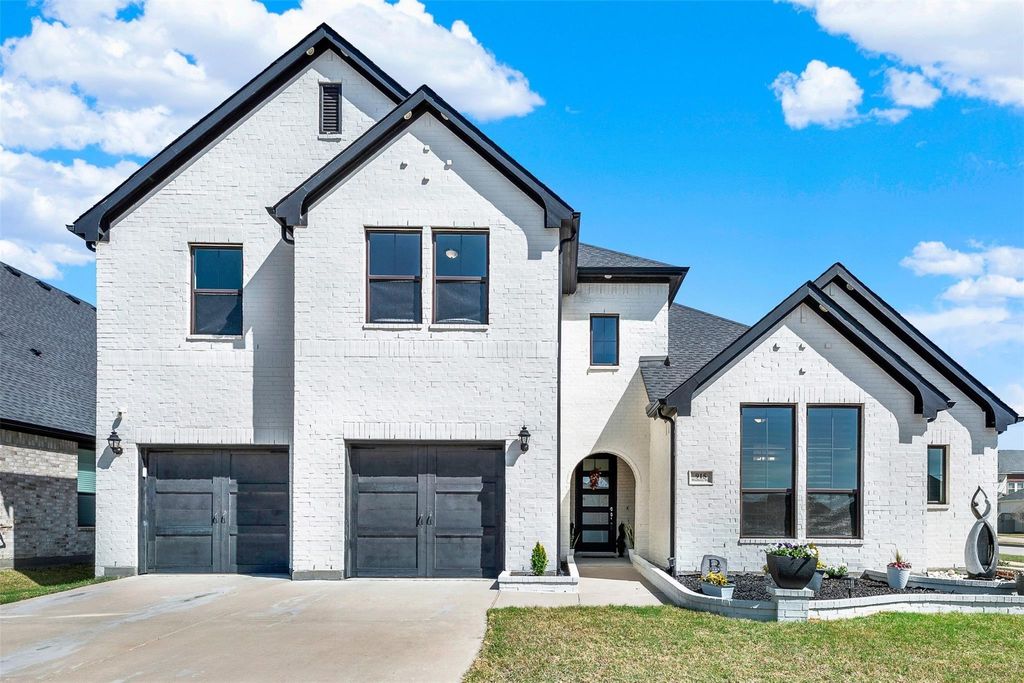
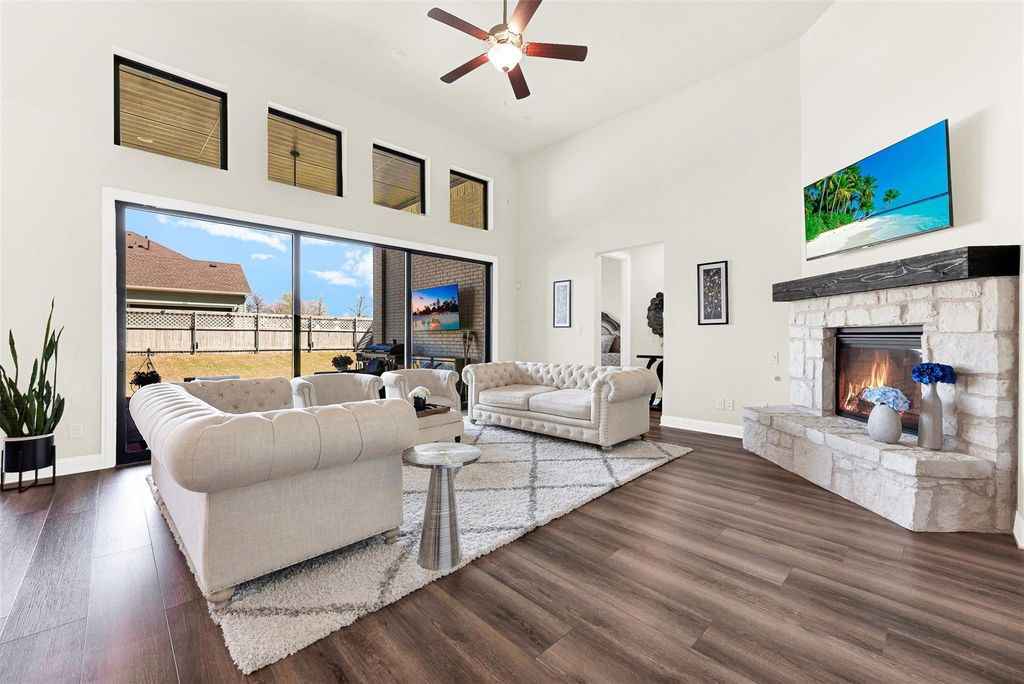
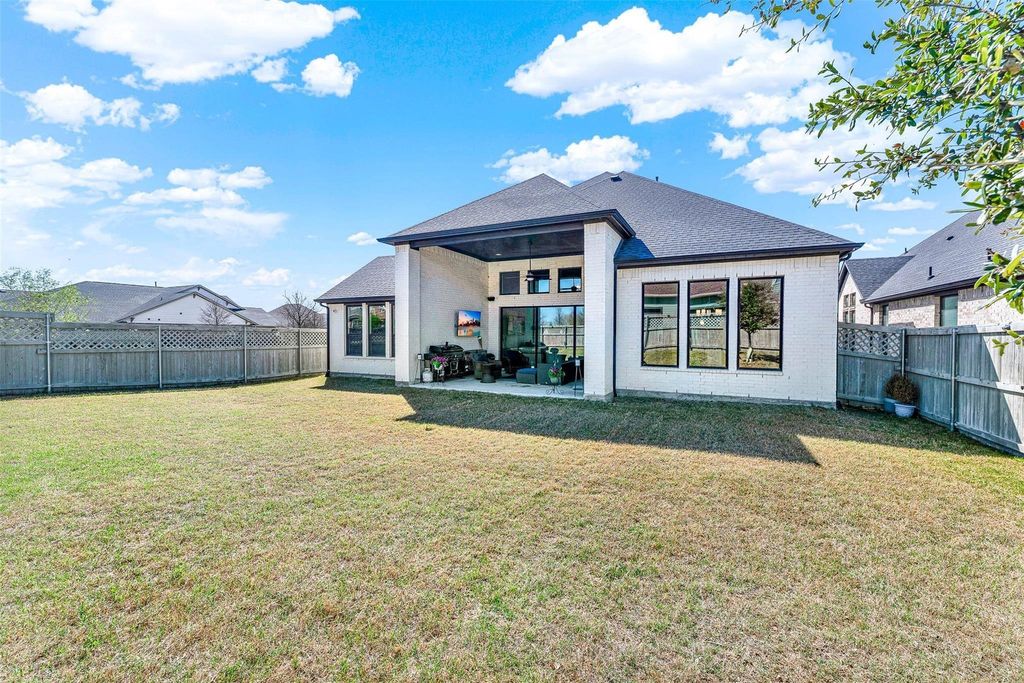
[[800]]915 Blueberry Way is listed for sale at 750,000. The Residential - Single Family property has 4 bedrooms, 3 Full Bathrooms, 1 Half Bathroom, 3699 square feet, and was built in 2020. The lot size is 8232.84 Square feet.[[500]]Discover a home where elevated style, generous spaces, and everyday comfort come together in the sought-after Northlake community. From the moment you step inside, soaring ceilings and abundant natural light create an impressive sense of openness, complemented by high-end finishes throughout. At the heart of the home, the inviting living room features a cozy fireplace and flows seamlessly into a beautifully designed kitchen with elegant marble countertops, a spacious island, ample cabinetry, and nearby dining areas. Large windows bring in backyard views, while direct access to the covered patio makes indoor-outdoor living effortless. Start the day with coffee outside, gather for a weekend meal, or simply enjoy a quiet evening under the sky. Flexible living spaces make this home ready for a variety of everyday needs. A dedicated office provides space to focus, while the first-floor media room and spacious game room offer even more options for entertainment, hobbies, and relaxation. The primary suite is a relaxing retreat with a spa-inspired bath featuring a soaking tub, walk-in shower, and walk-in closet. Additional bedrooms are thoughtfully positioned throughout the home, adding comfort and versatility. Beyond the front door, Northlake offers resort-style pools, parks, playgrounds, scenic walking trails, and gathering spaces for outdoor enjoyment. With convenient access to shopping, dining, scenic trails, and major highways, this beautifully maintained home brings together peaceful residen
Discover a home where elevated style, generous spaces, and everyday comfort come together in the sought-after Northlake community. From the moment you step inside, soaring ceilings and abundant natural light create an impressive sense of openness, complemented by high-end finishes throughout. At the heart of the home, the inviting living room features a cozy fireplace and flows seamlessly into a beautifully designed kitchen with elegant marble countertops, a spacious island, ample cabinetry, and nearby dining areas. Large windows bring in backyard views, while direct access to the covered patio makes indoor-outdoor living effortless. Start the day with coffee outside, gather for a weekend meal, or simply enjoy a quiet evening under the sky. Flexible living spaces make this home ready for a variety of everyday needs. A dedicated office provides space to focus, while the first-floor media room and spacious game room offer even more options for entertainment, hobbies, and relaxation. The primary suite is a relaxing retreat with a spa-inspired bath featuring a soaking tub, walk-in shower, and walk-in closet. Additional bedrooms are thoughtfully positioned throughout the home, adding comfort and versatility. Beyond the front door, Northlake offers resort-style pools, parks, playgrounds, scenic walking trails, and gathering spaces for outdoor enjoyment. With convenient access to shopping, dining, scenic trails, and major highways, this beautifully maintained home brings together peaceful residential surroundings and easy access to everyday destinations.
Built-in Features, Cable TV Available, Chandelier, Decorative Lighting, Double Vanity, Dry Bar, Eat-in Kitchen, Flat Screen Wiring, Granite Counters, High Speed Internet Available, In-Law Suite Floorplan, Kitchen Island, Loft, Open Floorplan, Pantry, Sound System Wiring, Vaulted Ceiling(s), Walk-In Closet(s)
Disclaimer: Lot configuration and dimensions are estimates, not based on personal knowledge and come from a third party (Digital Map Products); therefore, you should not rely on the estimates and perform independent confirmation as to their accuracy
View neighborhood information
Ready to Sell your Home?
Request a complimentary home selling analysis featuring recently sold properties, market trends, home valuations and a personalized market update.
School information is computer generated and may not be accurate or current. Buyer must independently verify and confirm enrollment. Please contact the school district to determine the schools to which this property is zoned.










 Just listed
 Currency converter





 Share
Share


 Erase note
 You currently have no custom folders