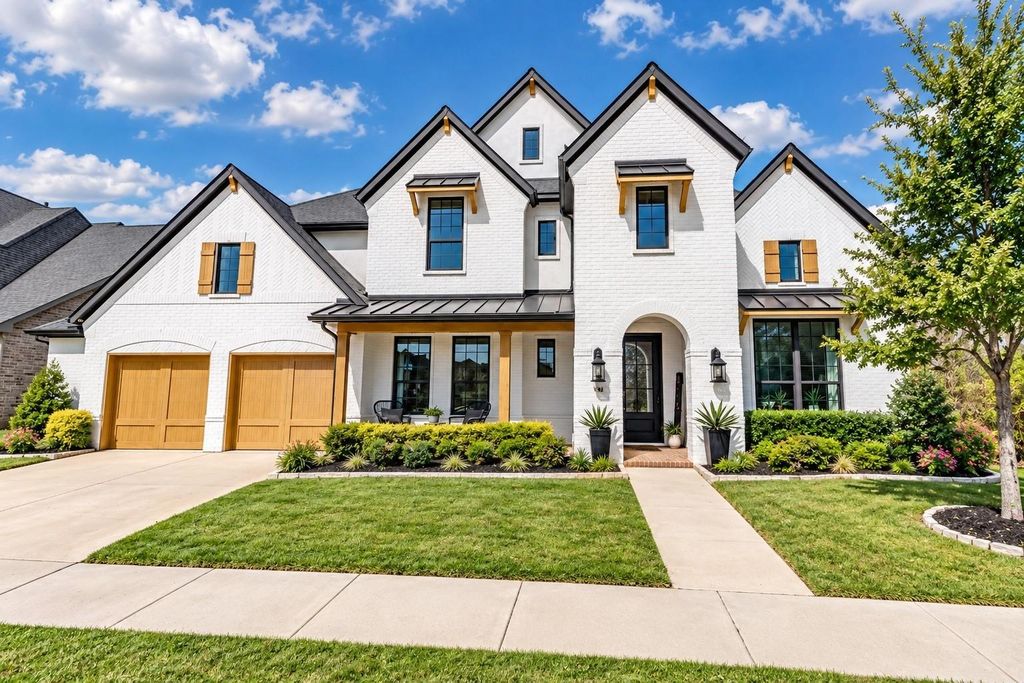
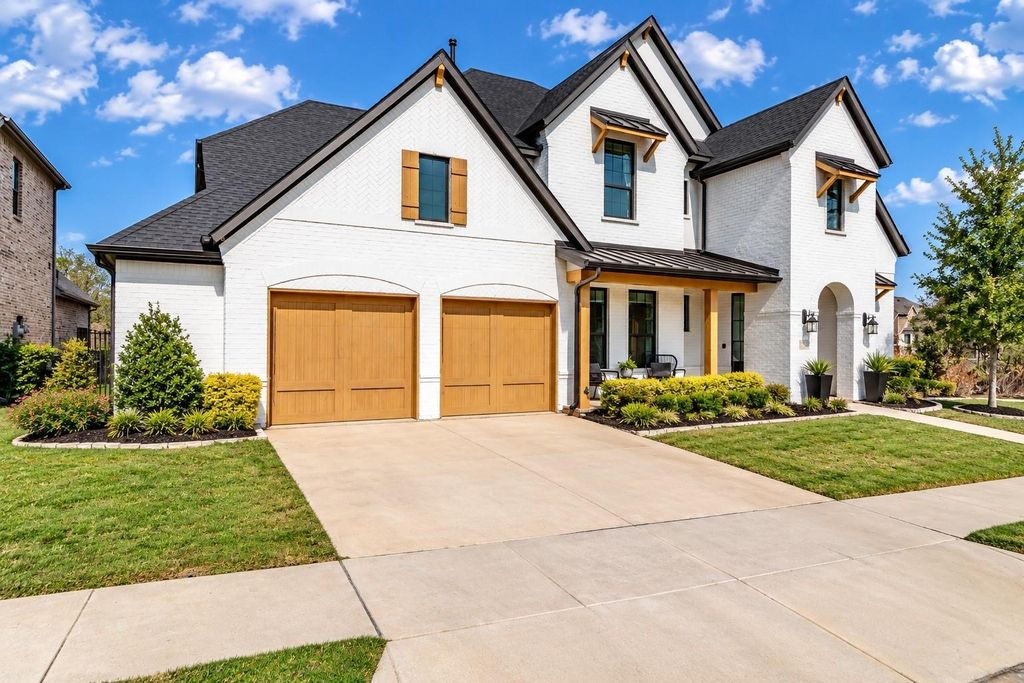
[[800]]801 Swift Creek Rd is listed for sale at 929,900. The Residential - Single Family property has 5 bedrooms, 4 Full Bathrooms, 1 Half Bathroom, 4409 square feet, and was built in 2020. The lot size is 10323.7 Square feet.[[500]]Designed with both style and function in mind, this distinctive home offers custom finishes, flexible living spaces and exceptional areas for entertaining. Soaring ceilings and expansive windows fill the open living area with natural light, while the kitchen features custom cabinetry, an oversized island with seating, generous counter space and a dramatic custom vent hood. Accordion doors extend the living space outdoors to a covered patio with outdoor kitchen, pergola and fire pit overlooking the greenbelt. The spacious primary suite features vaulted ceilings, a wall of windows and a beautifully appointed bath with dual vanities, freestanding soaking tub and separate walk-in shower, while a secondary primary suite offers added privacy and flexibility for guests or multigenerational living. Upstairs, Jack-and-Jill bedrooms are complemented by a generous bonus area ideal for a game room or additional living space, plus a dedicated media room with projection screen and surround sound. Custom cabinetry, paneling and window coverings add character throughout, and an indoor fire sprinkler system and composite roof provide additional features. The tandem garage area is currently configured as a workshop but can easily be returned to parking space or further enclosed to create additional usable space.
Designed with both style and function in mind, this distinctive home offers custom finishes, flexible living spaces and exceptional areas for entertaining. Soaring ceilings and expansive windows fill the open living area with natural light, while the kitchen features custom cabinetry, an oversized island with seating, generous counter space and a dramatic custom vent hood. Accordion doors extend the living space outdoors to a covered patio with outdoor kitchen, pergola and fire pit overlooking the greenbelt. The spacious primary suite features vaulted ceilings, a wall of windows and a beautifully appointed bath with dual vanities, freestanding soaking tub and separate walk-in shower, while a secondary primary suite offers added privacy and flexibility for guests or multigenerational living. Upstairs, Jack-and-Jill bedrooms are complemented by a generous bonus area ideal for a game room or additional living space, plus a dedicated media room with projection screen and surround sound. Custom cabinetry, paneling and window coverings add character throughout, and an indoor fire sprinkler system and composite roof provide additional features. The tandem garage area is currently configured as a workshop but can easily be returned to parking space or further enclosed to create additional usable space.
Dishwasher, Disposal, Electric Range, Gas Cooktop, Microwave
Security System
Fire Sprinkler System,Smoke Detector(s)
Interior
Cable TV Available, Eat-in Kitchen, Granite Counters, High Speed Internet Available, In-Law Suite Floorplan, Kitchen Island, Open Floorplan, Pantry, Walk-In Closet(s), Second Primary Bedroom
Exterior
Roof
Composition
Foundation
Slab
Private Pool
No
Exterior Type
Brick, Stone Veneer
Lot Description
Adjacent to Greenbelt, Greenbelt, Interior Lot, Landscaped
Parking
Driveway, Epoxy Flooring, Garage Door Opener, Garage Faces Front, Inside Entrance, Kitchen Level, Oversized, Tandem, Workshop in Garage
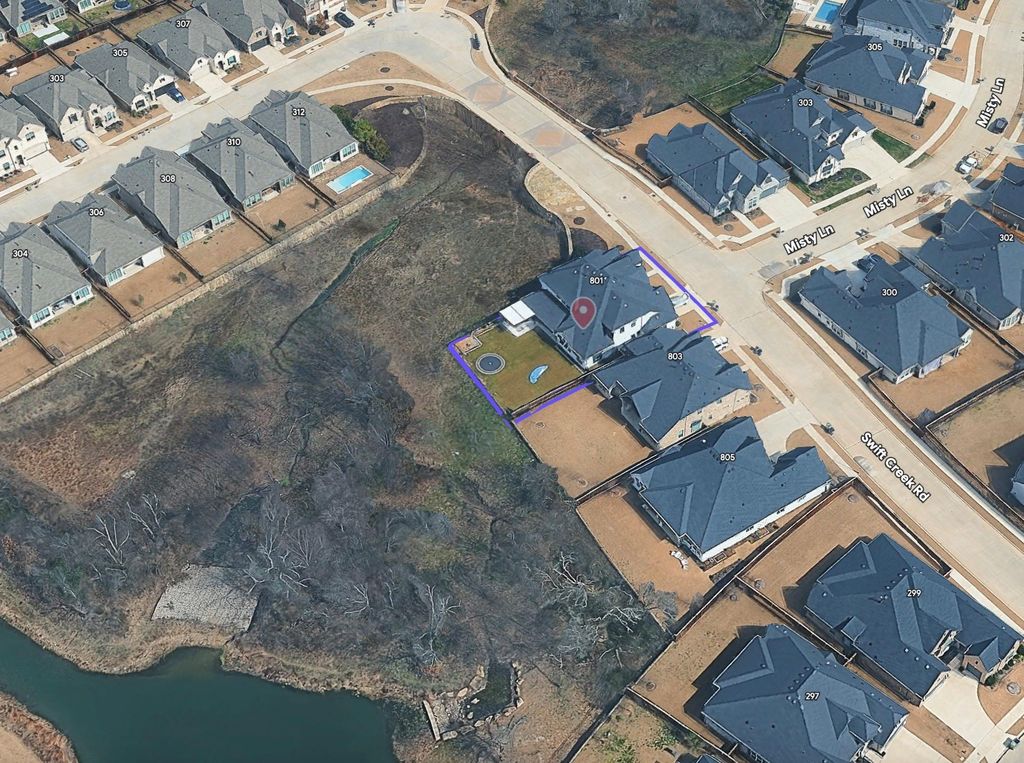
Disclaimer: Lot configuration and dimensions are estimates, not based on personal knowledge and come from a third party (Digital Map Products); therefore, you should not rely on the estimates and perform independent confirmation as to their accuracy
View neighborhood information
Ready to Sell your Home?
Request a complimentary home selling analysis featuring recently sold properties, market trends, home valuations and a personalized market update.
School information is computer generated and may not be accurate or current. Buyer must independently verify and confirm enrollment. Please contact the school district to determine the schools to which this property is zoned.










 Just listed
 Currency converter





 Share
Share


 Erase note
 You currently have no custom folders