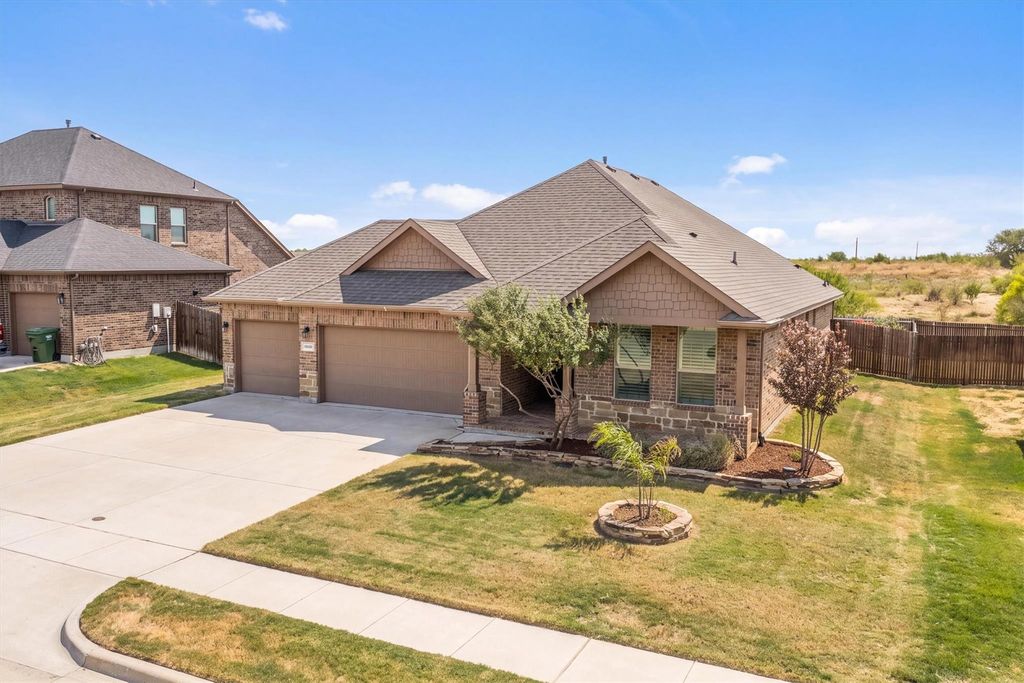
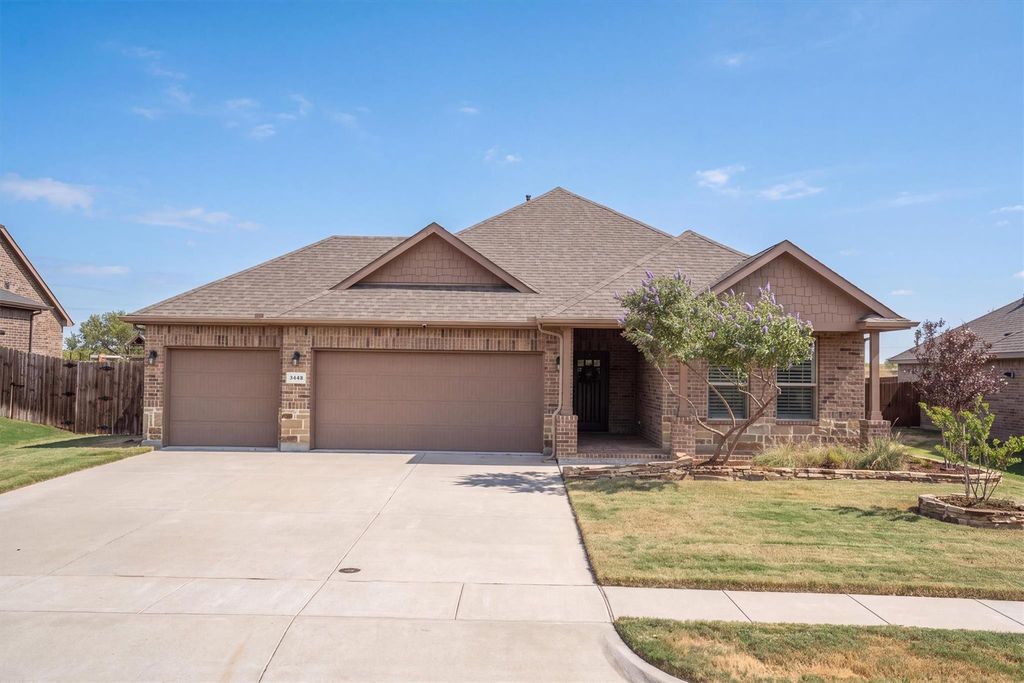
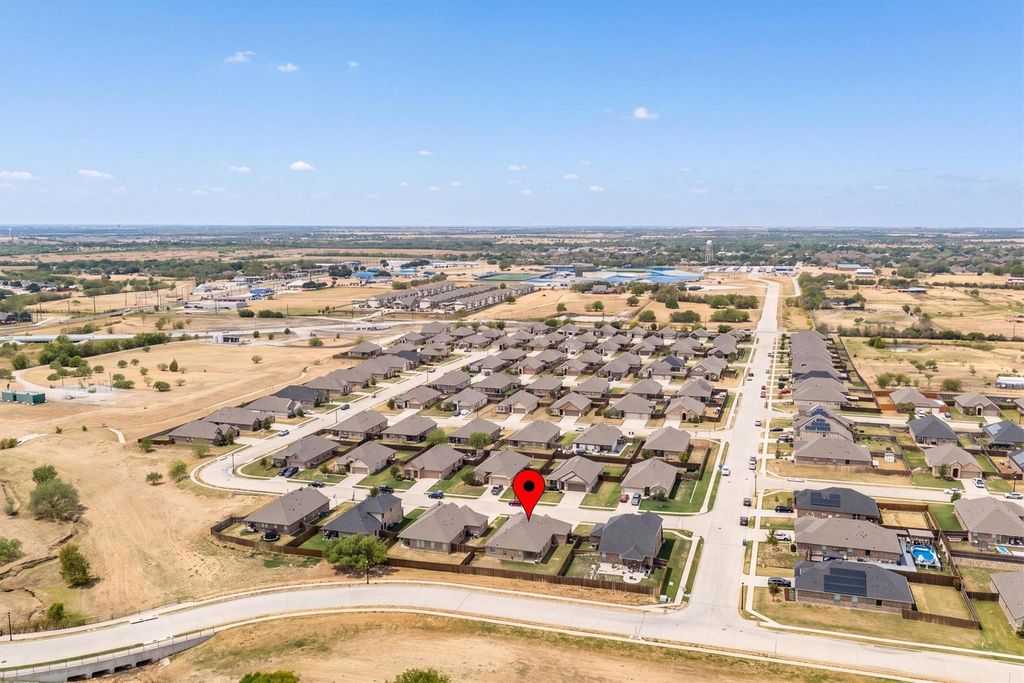
[[800]]3448 Chloe Ave is listed for sale at 325,000. The Residential - Single Family property has 4 bedrooms, 2 Full Bathrooms, 1847 square feet, and was built in 2019. The lot size is 8407.08 Square feet.[[500]]Welcome Home. This inviting one-story home pairs an easy, open layout with LVP flooring, abundant natural light, and thoughtful details throughout. The spacious living area flows naturally into the kitchen and dining space, creating a comfortable setting for quiet evenings at home or gathering with friends. Dark cabinetry and generous workspace anchor the kitchen, while plantation shutters throughout add a polished finishing touch. The private primary suite offers a peaceful retreat with wood flooring, dual vanities, a separate shower, garden tub, and custom walk-in closet. Three additional bedrooms provide flexibility for guests, a home office, or whatever life calls for next. Outside, a covered patio overlooks the large grassy backyard, where trees line the rear of the property and no homes directly behind create a more open setting. A three-car garage with epoxy flooring, established landscaping, and rock-bordered beds complete a home designed with both everyday comfort and function in mind.
Welcome Home. This inviting one-story home pairs an easy, open layout with LVP flooring, abundant natural light, and thoughtful details throughout. The spacious living area flows naturally into the kitchen and dining space, creating a comfortable setting for quiet evenings at home or gathering with friends. Dark cabinetry and generous workspace anchor the kitchen, while plantation shutters throughout add a polished finishing touch. The private primary suite offers a peaceful retreat with wood flooring, dual vanities, a separate shower, garden tub, and custom walk-in closet. Three additional bedrooms provide flexibility for guests, a home office, or whatever life calls for next. Outside, a covered patio overlooks the large grassy backyard, where trees line the rear of the property and no homes directly behind create a more open setting. A three-car garage with epoxy flooring, established landscaping, and rock-bordered beds complete a home designed with both everyday comfort and function in mind.
Disclaimer: Lot configuration and dimensions are estimates, not based on personal knowledge and come from a third party (Digital Map Products); therefore, you should not rely on the estimates and perform independent confirmation as to their accuracy
View neighborhood information
Ready to Sell your Home?
Request a complimentary home selling analysis featuring recently sold properties, market trends, home valuations and a personalized market update.
School information is computer generated and may not be accurate or current. Buyer must independently verify and confirm enrollment. Please contact the school district to determine the schools to which this property is zoned.







 Just listed
 Currency converter





 Share
Share


 Erase note
 You currently have no custom folders