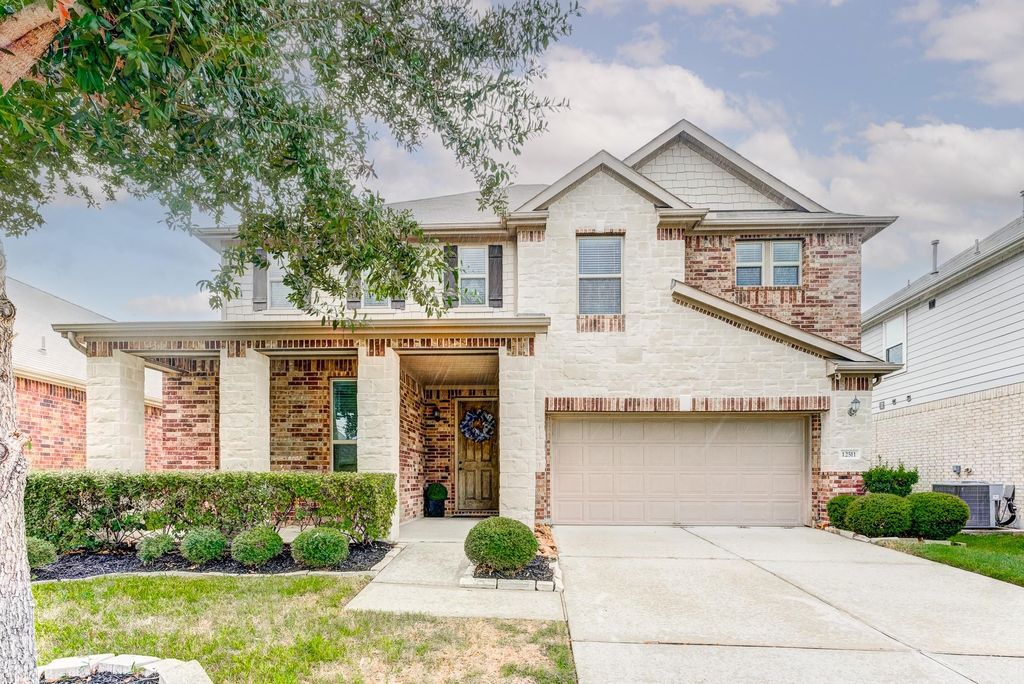
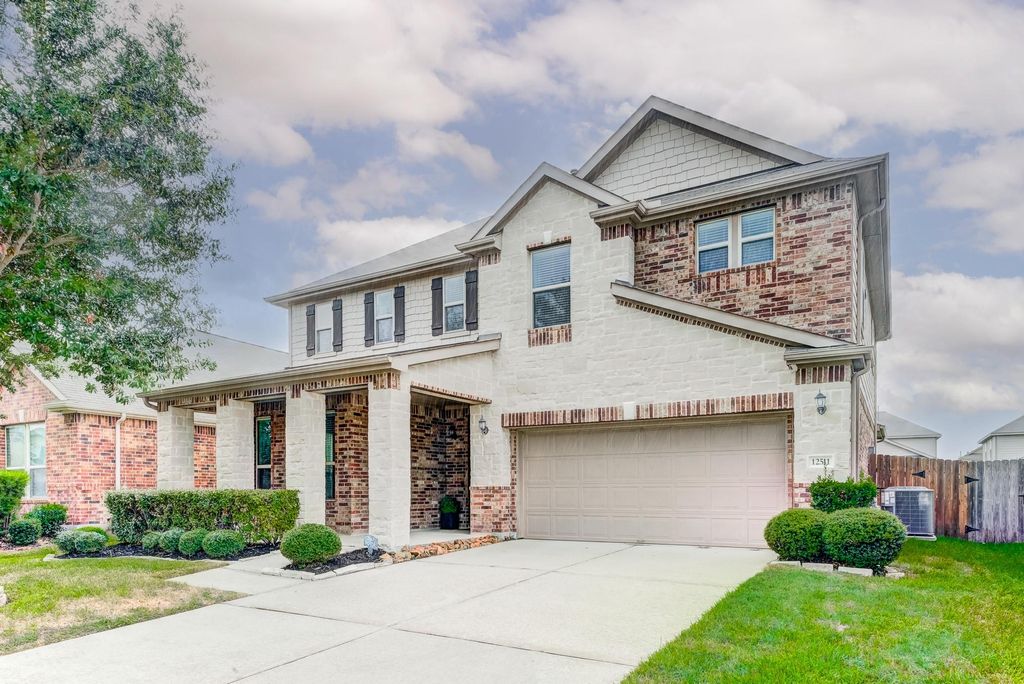
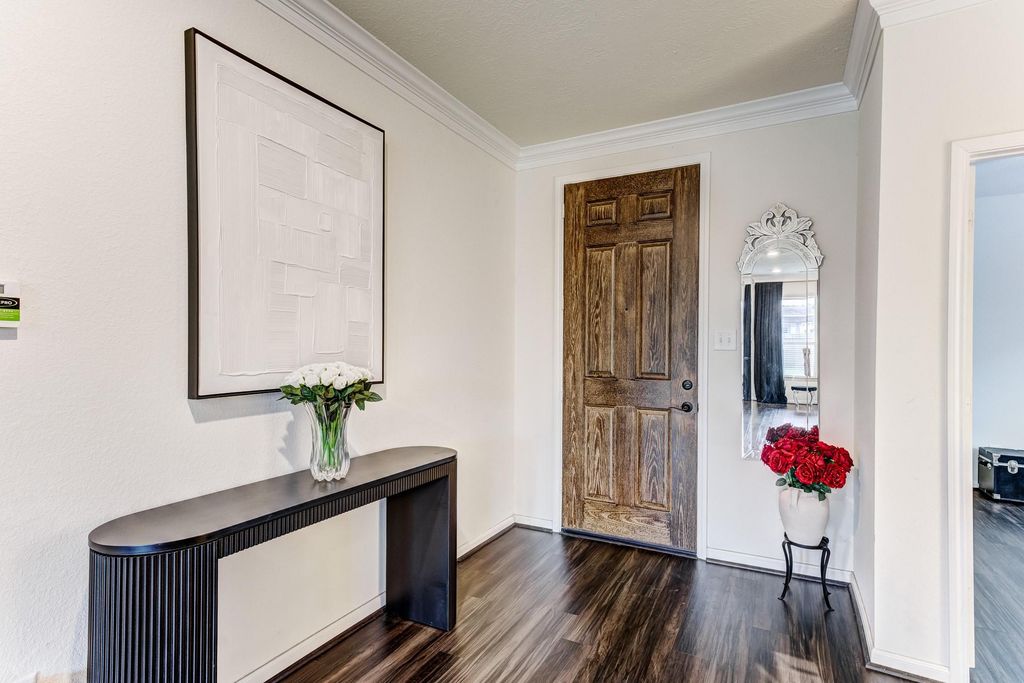
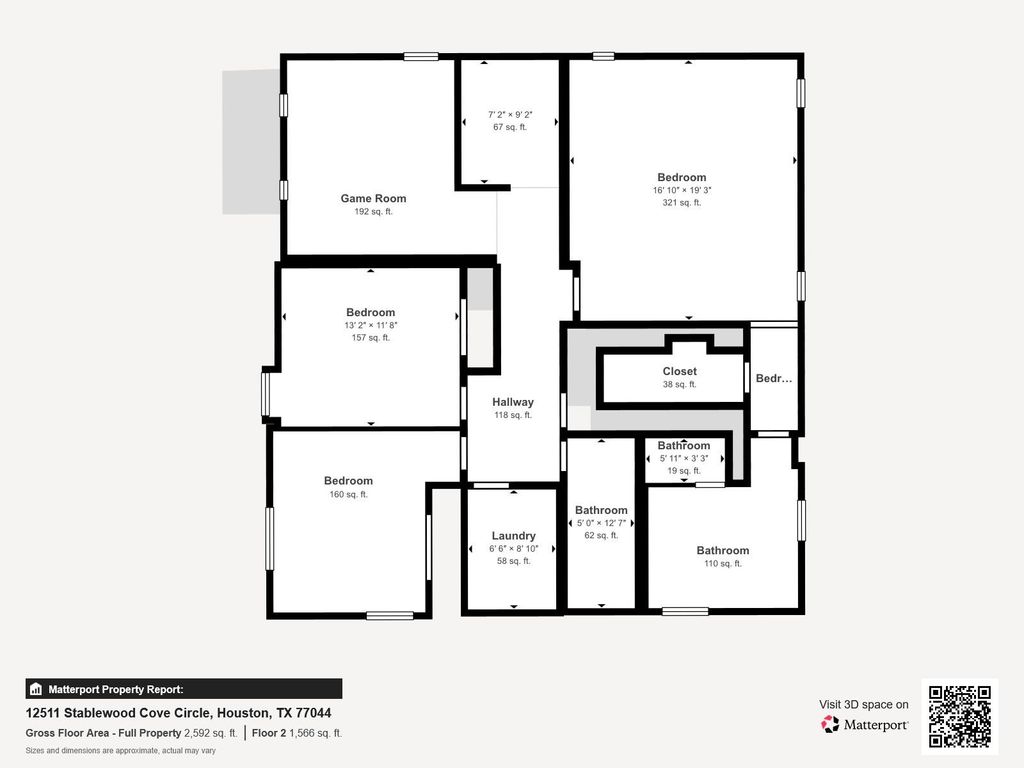
[[800]]12511 Stablewood Cove Cir is listed for sale at 349,900. The Single-Family property has 3 bedrooms, 2 Full Bathrooms, 1 Half Bathroom, 2661 square feet, and was built in 2018. The lot size is 6626 Square feet.[[500]]Live close to Lake Houston in this beautifully maintained cul-de-sac home in Lakewood Pines community, featuring a bright open layout, dedicated spaces, and modern finishes throughout. The chef-inspired kitchen is designed for seamless cooking and entertaining, showcasing a large center island with breakfast bar, abundant cabinetry and prep space, elegant backsplash, and pantry storage. Find comfort and privacy in the spacious primary suite, complete with a custom walk-in closet system and relaxing en-suite bath. Outside, an inviting front porch awaits, while the fenced backyard offers a covered patio, pergola, and storage shed, ready for outdoor dining, gatherings, and hobbies. Residents enjoy water-facing amenities including a swimming pool, playground, pavilion, and walking trails. Conveniently located near to everyday essentials, parks, dining options, shopping centers, entertainment, Beltway 8, and FM 1960.
Live close to Lake Houston in this beautifully maintained cul-de-sac home in Lakewood Pines community, featuring a bright open layout, dedicated spaces, and modern finishes throughout. The chef-inspired kitchen is designed for seamless cooking and entertaining, showcasing a large center island with breakfast bar, abundant cabinetry and prep space, elegant backsplash, and pantry storage. Find comfort and privacy in the spacious primary suite, complete with a custom walk-in closet system and relaxing en-suite bath. Outside, an inviting front porch awaits, while the fenced backyard offers a covered patio, pergola, and storage shed, ready for outdoor dining, gatherings, and hobbies. Residents enjoy water-facing amenities including a swimming pool, playground, pavilion, and walking trails. Conveniently located near to everyday essentials, parks, dining options, shopping centers, entertainment, Beltway 8, and FM 1960.
Disclaimer: Lot configuration and dimensions are estimates, not based on personal knowledge and come from a third party (Digital Map Products); therefore, you should not rely on the estimates and perform independent confirmation as to their accuracy
View neighborhood information
Ready to Sell your Home?
Request a complimentary home selling analysis featuring recently sold properties, market trends, home valuations and a personalized market update.
School information is computer generated and may not be accurate or current. Buyer must independently verify and confirm enrollment. Please contact the school district to determine the schools to which this property is zoned.









 Just listed
 Currency converter


 Share
Share


 Erase note
 You currently have no custom folders