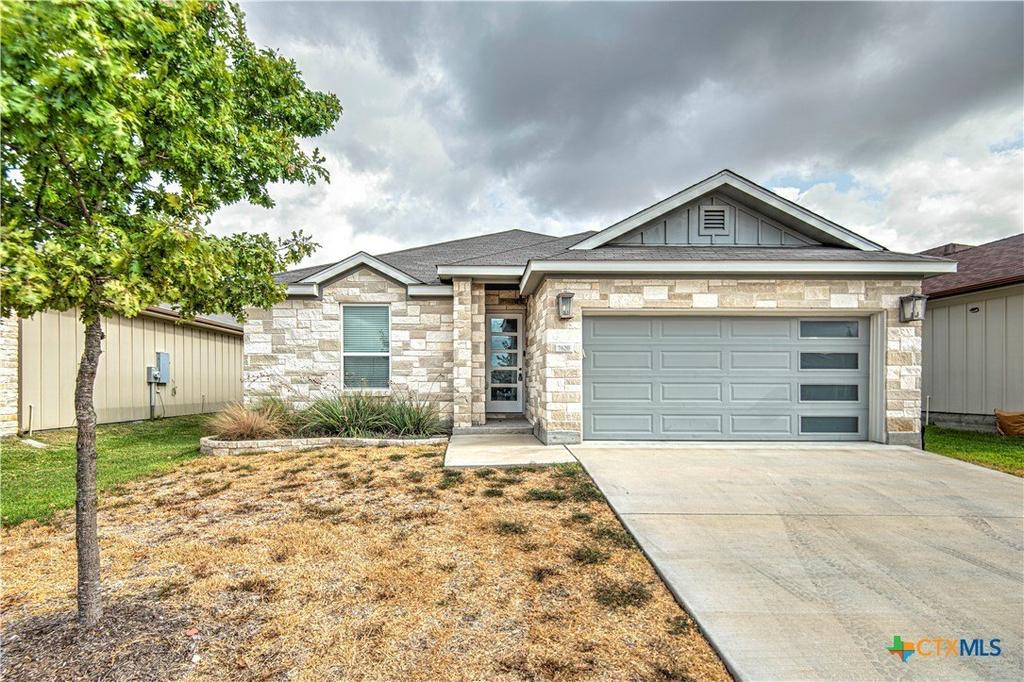
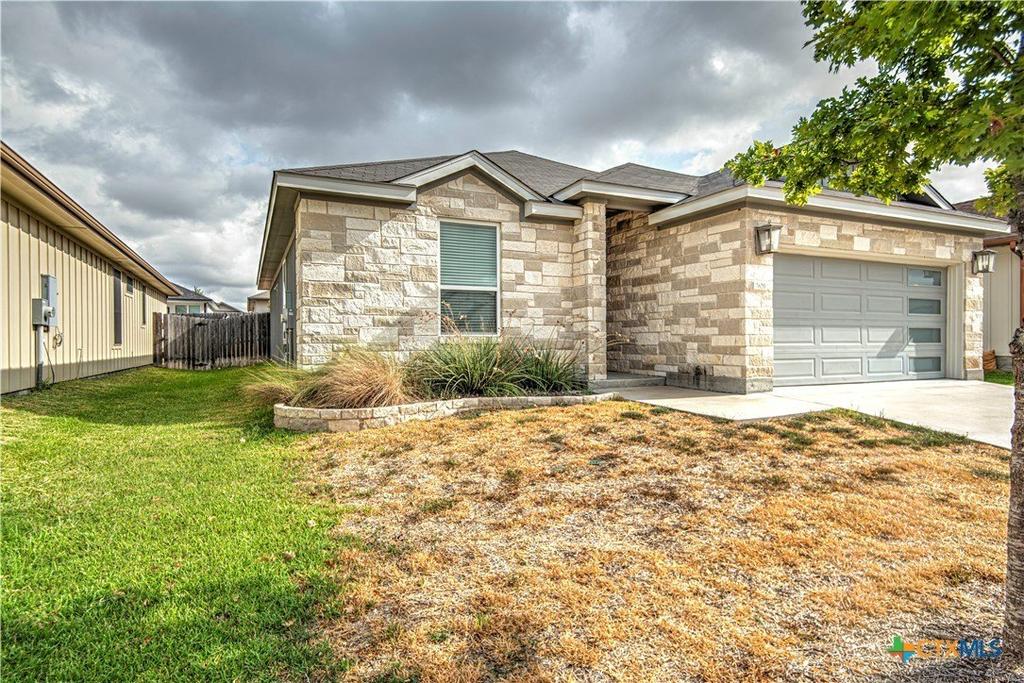
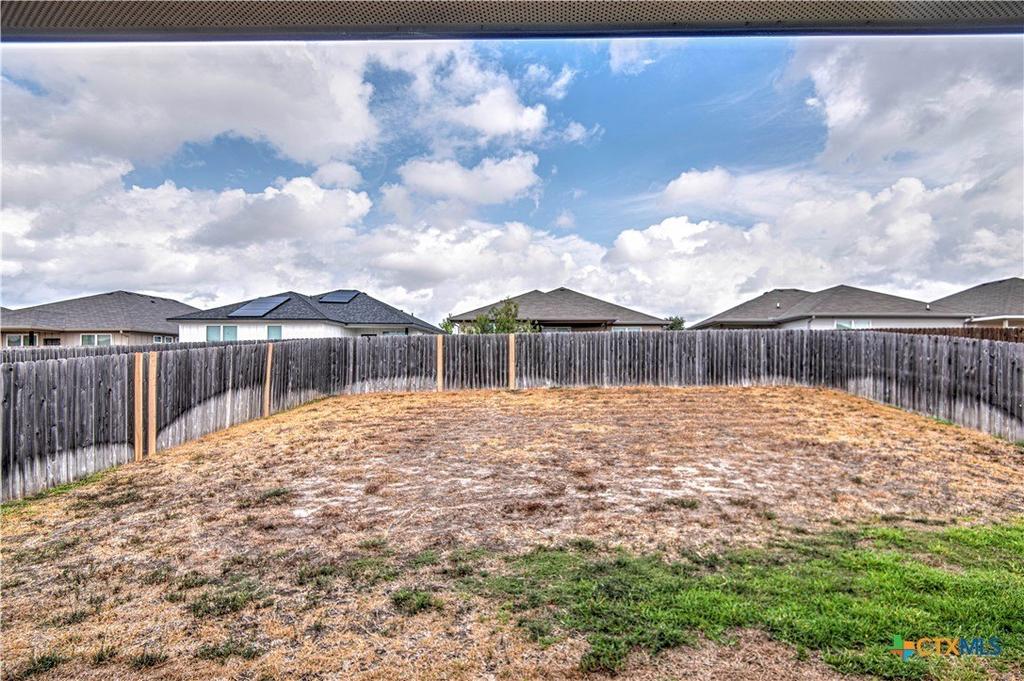
[[800]]7620 McCulloch Road is listed for sale at 259,900. The Single Family property has 3 bedrooms, 2 Full Bathrooms, 1558 square feet, and was built in 2019. The lot size is 6098.4 Square feet.[[500]]Big Surprises in a Just-Right Package! Dont let the size fool you - this home packs a lot into a smart, comfortable floor plan! Freshly painted and ready for new owners, this three-bedroom, two-bath home offers more than 1,500 square feet with an open-concept living, dining and kitchen area that creates a spacious gathering place for everyday living and entertaining. The kitchen is truly the heart of the home, featuring granite countertops, stainless steel appliances, a side-by-side refrigerator, built-in microwave, corner pantry and an oversized center island with a two-compartment sink. Vinyl plank flooring flows throughout the main living areas, with carpet in the bedrooms and tile flooring in the baths. The primary bedroom includes a private ensuite bath with dual vanities, a tub/shower combination and a walk-in closet. Two additional bedrooms provide flexibility for family, guests or a home office, while a separate, generously sized laundry room adds welcome storage and convenience. An atrium-style back door leads to the covered patio and fenced backyard, offering plenty of room to create your own outdoor space. The lawn could use a little love after not receiving regular watering this summer, but the sprinkler system is already in place to help bring it back to life. One unseen and best features is Spray Foam Insulation-offering efficiency for those hot summer months! A two-car garage with opener completes the package. Fresh, clean and move-in ready, with quick possession possible - this may be a smaller package
Big Surprises in a Just-Right Package! Don''t let the size fool you - this home packs a lot into a smart, comfortable floor plan! Freshly painted and ready for new owners, this three-bedroom, two-bath home offers more than 1,500 square feet with an open-concept living, dining and kitchen area that creates a spacious gathering place for everyday living and entertaining. The kitchen is truly the heart of the home, featuring granite countertops, stainless steel appliances, a side-by-side refrigerator, built-in microwave, corner pantry and an oversized center island with a two-compartment sink. Vinyl plank flooring flows throughout the main living areas, with carpet in the bedrooms and tile flooring in the baths. The primary bedroom includes a private ensuite bath with dual vanities, a tub/shower combination and a walk-in closet. Two additional bedrooms provide flexibility for family, guests or a home office, while a separate, generously sized laundry room adds welcome storage and convenience. An atrium-style back door leads to the covered patio and fenced backyard, offering plenty of room to create your own outdoor space. The lawn could use a little love after not receiving regular watering this summer, but the sprinkler system is already in place to help bring it back to life. One unseen and best features is Spray Foam Insulation-offering efficiency for those hot summer months! A two-car garage with opener completes the package. Fresh, clean and move-in ready, with quick possession possible - this may be a smaller package, but it comes with some pretty big surprises!
MLS#
SMABOR-626490
List Price
$259,900 ($167/Sqft.)
Listing Status
For Sale
Address
7620 McCulloch Road
City
Temple
State
TX
Zip Code
76502
County
Bell County
Subdivision
The Reserve at Pea Ridge
Legal Description
Lot 0028, Block 003, The Reserve at Pea Ridge Phase I
Disclaimer: Lot configuration and dimensions are estimates, not based on personal knowledge and come from a third party (Digital Map Products); therefore, you should not rely on the estimates and perform independent confirmation as to their accuracy
View neighborhood information
Ready to Sell your Home?
Request a complimentary home selling analysis featuring recently sold properties, market trends, home valuations and a personalized market update.
School information is computer generated and may not be accurate or current. Buyer must independently verify and confirm enrollment. Please contact the school district to determine the schools to which this property is zoned.







 Just listed
 Currency converter





 Share
Share


 Erase note
 You currently have no custom folders