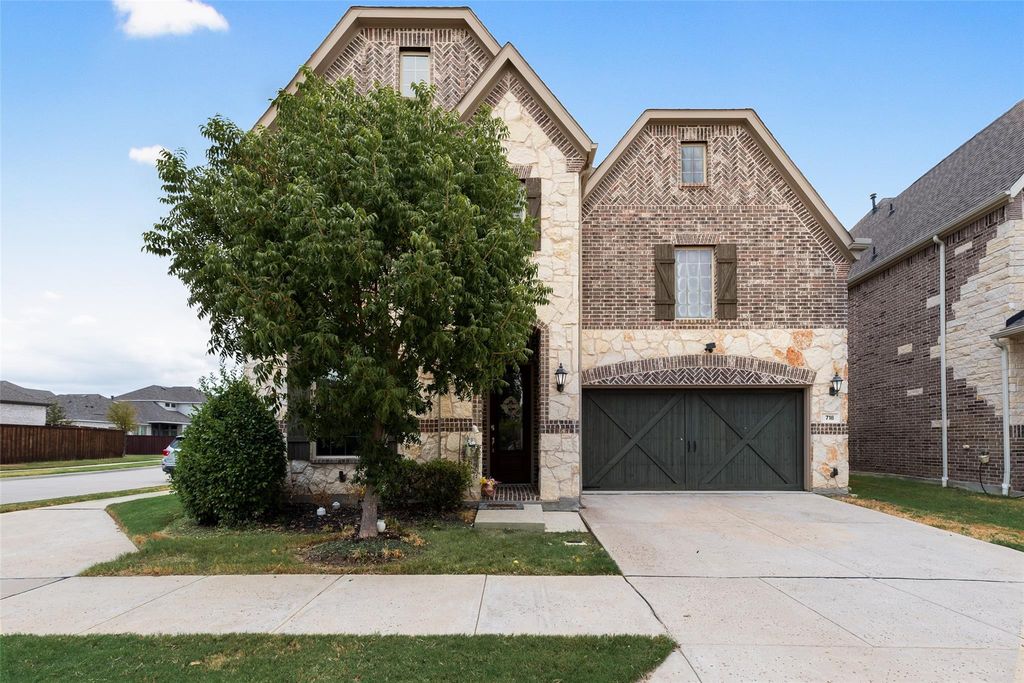
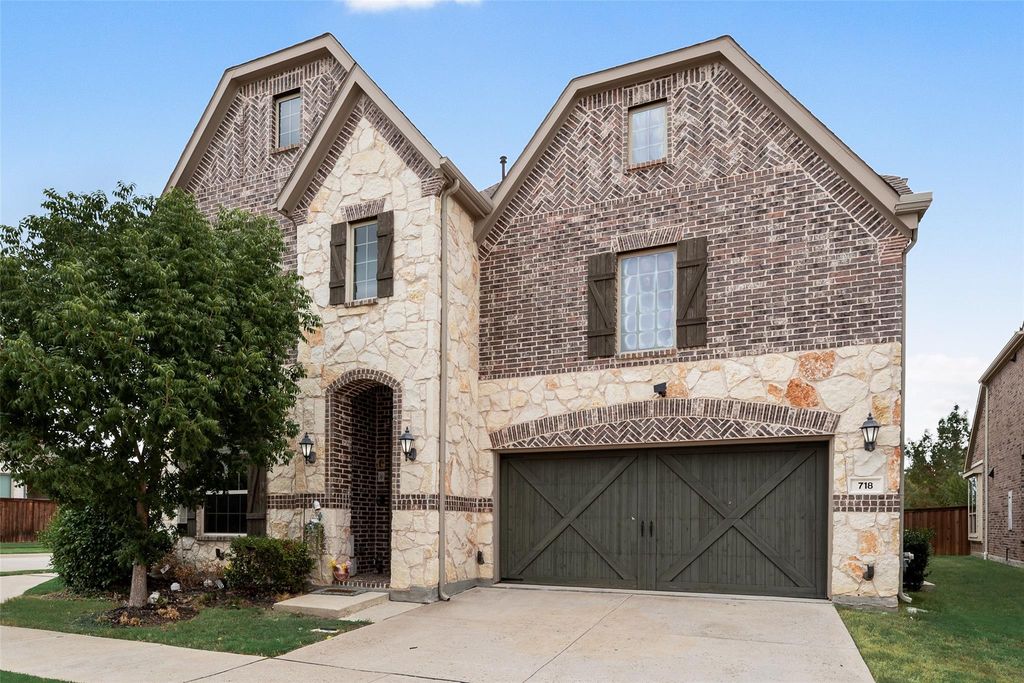
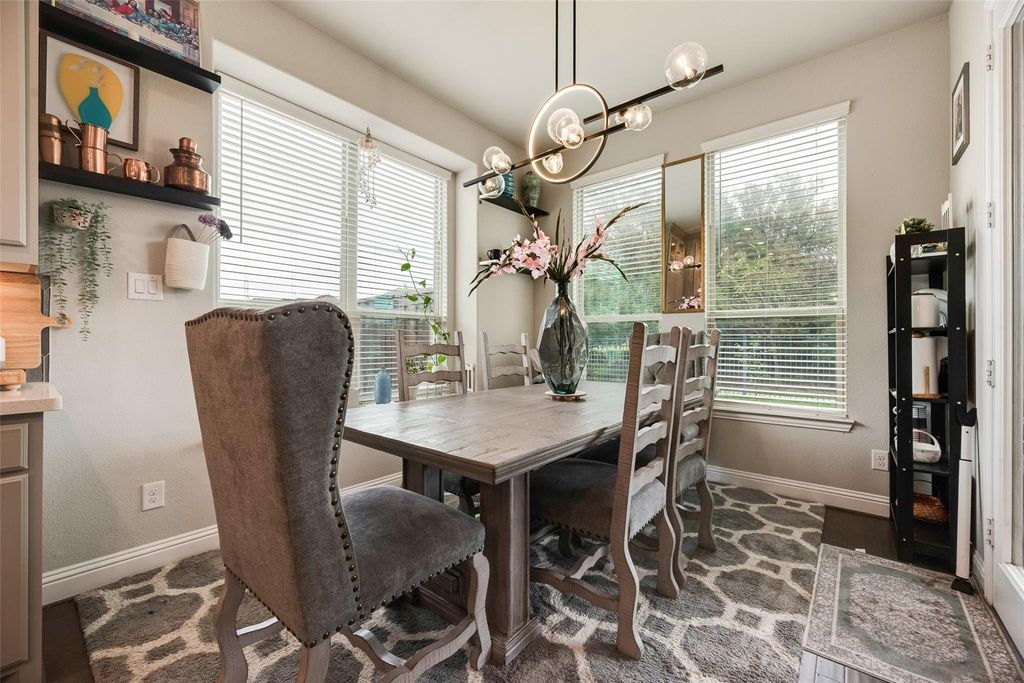
[[800]]718 Waterbrook Pkwy is listed for sale at 665,000. The Residential - Single Family property has 5 bedrooms, 4 Full Bathrooms, 1 Half Bathroom, 3918 square feet, and was built in 2019. The lot size is 7884.36 Square feet.[[500]]Rare floor plan with TWO primary suites on the main level, on a corner lot backing to a greenbelt in Waterbrook, with Argyle ISD schools and front-yard maintenance included in the HOA. This is 5-bedroom, 4.5-bath home offers flexible space for multiple generations, long-term guests, or an in-law suite. Each first-floor primary suite has a private en-suite bath with dual vanities, a walk-in shower, a soaking tub (jetted in one suite), and a walk-in closet. The main level also includes a private study, half bath, laundry room, and an open kitchen, dining, and living area with a working gas fireplace. The kitchen features a large quartz island, ceiling-height cabinetry with glass accents and lighting, and a tile backsplash. A curved staircase with hardwood steps and decorative metal railings leads upstairs to three bedrooms, all with walk-in closets, plus a Jack-and-Jill bath, a full hall bath, a game room, and a dedicated media room. Wood floors run through the main living areas, large windows bring in abundant natural light, and ceiling fans are in the living areas and bedrooms. Practical upgrades include two energy-efficient tankless water heaters (2020) and an under-sink water filtration system (2026). Outside, the covered back patio overlooks mature trees and a pond where ducks often gather. Waterbrook amenities include a fishing pond and walking trails. Dont miss this exceptional opportunity to own a versatile and beautifully appointed home in a desirable community!
Rare floor plan with TWO primary suites on the main level, on a corner lot backing to a greenbelt in Waterbrook, with Argyle ISD schools and front-yard maintenance included in the HOA. This is 5-bedroom, 4.5-bath home offers flexible space for multiple generations, long-term guests, or an in-law suite. Each first-floor primary suite has a private en-suite bath with dual vanities, a walk-in shower, a soaking tub (jetted in one suite), and a walk-in closet. The main level also includes a private study, half bath, laundry room, and an open kitchen, dining, and living area with a working gas fireplace. The kitchen features a large quartz island, ceiling-height cabinetry with glass accents and lighting, and a tile backsplash. A curved staircase with hardwood steps and decorative metal railings leads upstairs to three bedrooms, all with walk-in closets, plus a Jack-and-Jill bath, a full hall bath, a game room, and a dedicated media room. Wood floors run through the main living areas, large windows bring in abundant natural light, and ceiling fans are in the living areas and bedrooms. Practical upgrades include two energy-efficient tankless water heaters (2020) and an under-sink water filtration system (2026). Outside, the covered back patio overlooks mature trees and a pond where ducks often gather. Waterbrook amenities include a fishing pond and walking trails. Don't miss this exceptional opportunity to own a versatile and beautifully appointed home in a desirable community!
Dishwasher, Disposal, Electric Oven, Gas Cooktop, Gas Water Heater, Microwave, Double Oven, Tankless Water Heater, Vented Exhaust Fan, Water Filter
Security System
Security System,Smoke Detector(s)
Interior
Cable TV Available, Double Vanity, Flat Screen Wiring, Granite Counters, High Speed Internet Available, In-Law Suite Floorplan, Smart Home System, Sound System Wiring, Walk-In Closet(s), Second Primary Bedroom
Exterior
Roof
Composition,Shingle
Foundation
Slab
Private Pool
No
Exterior Type
Concrete
Lot Description
Corner Lot, Greenbelt, Landscaped, Sprinkler System
Disclaimer: Lot configuration and dimensions are estimates, not based on personal knowledge and come from a third party (Digital Map Products); therefore, you should not rely on the estimates and perform independent confirmation as to their accuracy
View neighborhood information
Ready to Sell your Home?
Request a complimentary home selling analysis featuring recently sold properties, market trends, home valuations and a personalized market update.
School information is computer generated and may not be accurate or current. Buyer must independently verify and confirm enrollment. Please contact the school district to determine the schools to which this property is zoned.







 Currency converter





 Share
Share


 Erase note
 You currently have no custom folders