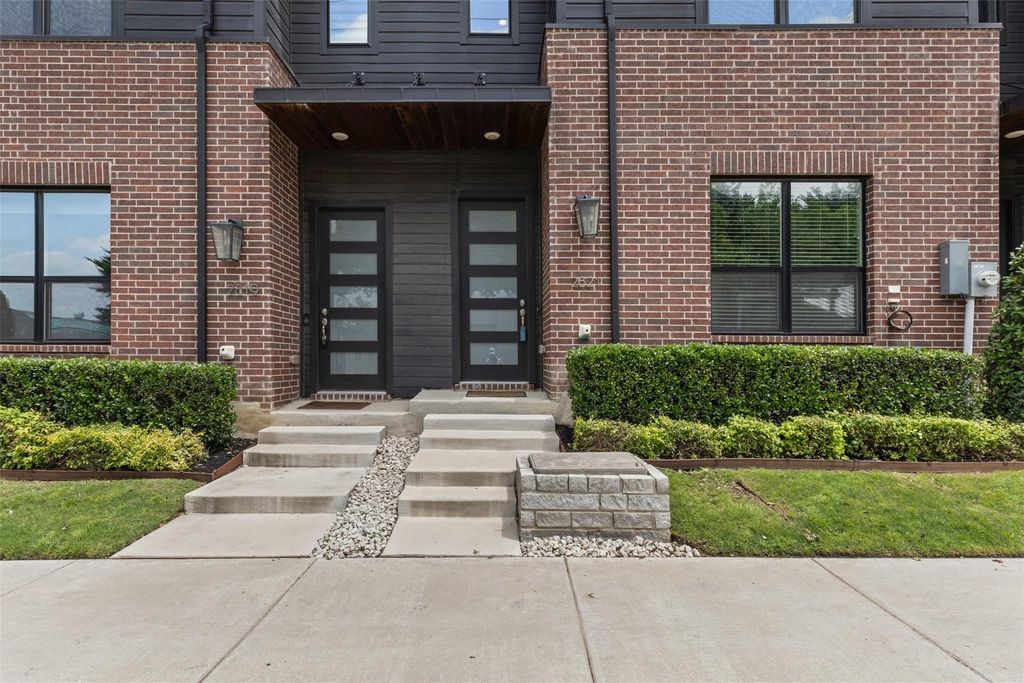
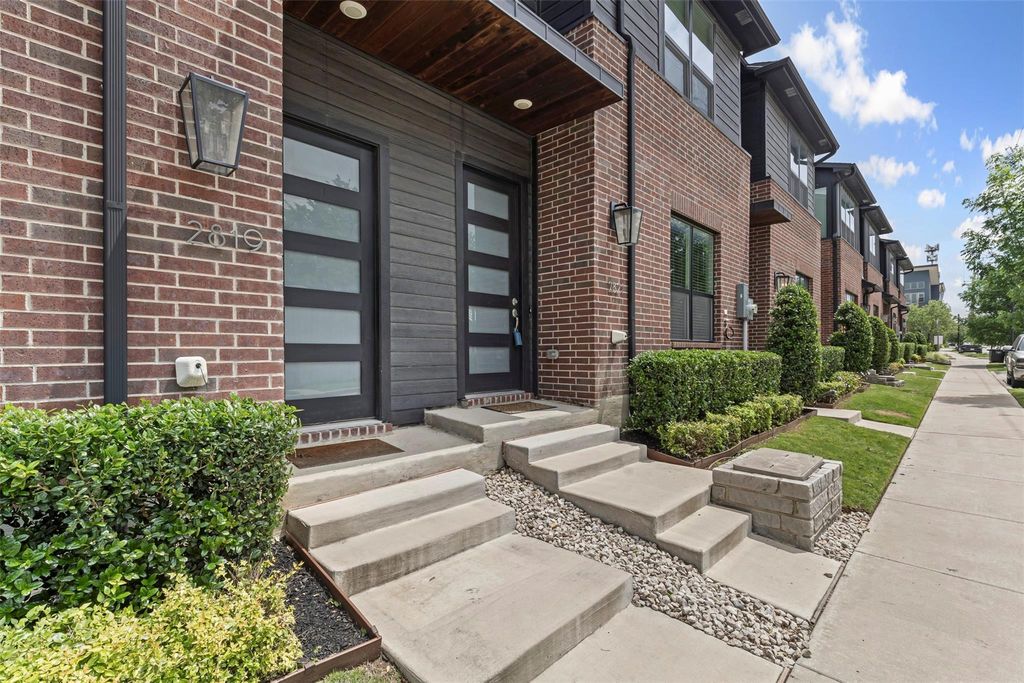
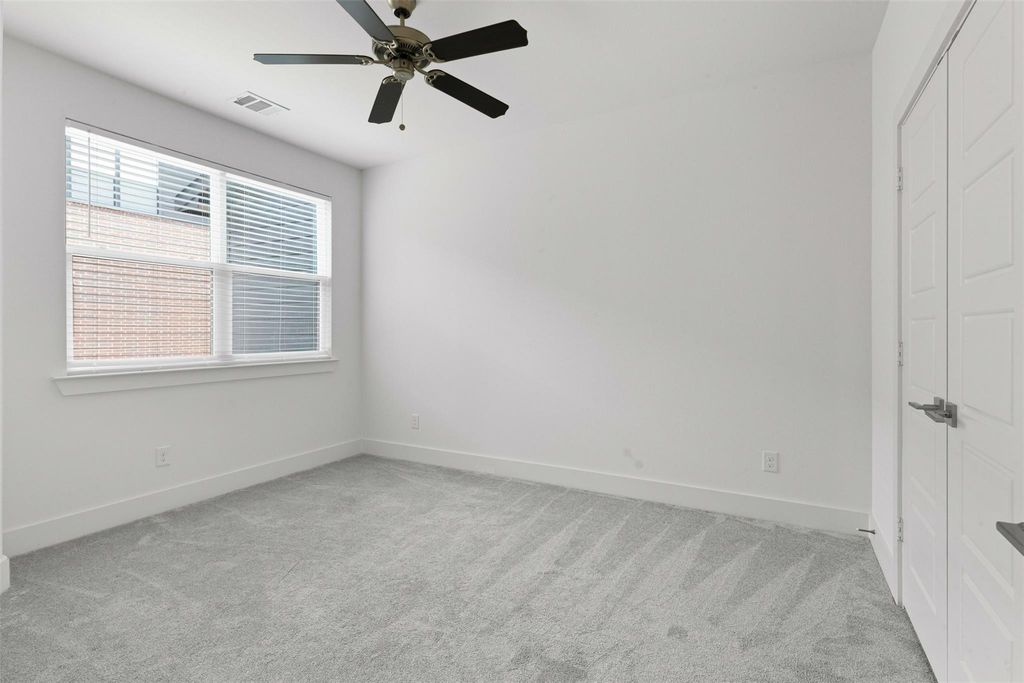
[[800]]2821 Stanley Ave is listed for sale at 375,000. The Residential - Single Family property has 3 bedrooms, 2 Full Bathrooms, 1 Half Bathroom, 1902 square feet, and was built in 2020. The lot size is 1568.16 Square feet.[[500]]Modern TCU Townhome Minutes from Downtown Fort Worth. Experience the perfect blend of urban convenience and neighborhood charm in this stunning 3-bedroom, 2.5-bathroom townhome located in the highly desirable TCU area. Designed with modern living in mind, this home features a bright, open floor plan that flows effortlesslyideal for entertaining friends, working from home, or relaxing after a busy day. Featuring a premium kitchen equipped with durable solid-surface countertops, high-quality solid cabinetry, a spacious walk-in pantry, and excellent storage options throughout. Upstairs, you will find three generous bedrooms, each featuring its own private walk-in closet, offering unmatched storage and personal space. A 2-car attached garage adds seamless security and convenience. Step outside and enjoy a truly walkable lifestyle. You are just a short stroll away from Forest Park restaurants, scenic green spaces, local parks, and vibrant TCU area businesses. With an exceptionally quick commute to the nearby Fort Worth Hospital District and downtown just minutes away, this turnkey townhome offers the ultimate Fort Worth location.
Modern TCU Townhome Minutes from Downtown Fort Worth. Experience the perfect blend of urban convenience and neighborhood charm in this stunning 3-bedroom, 2.5-bathroom townhome located in the highly desirable TCU area. Designed with modern living in mind, this home features a bright, open floor plan that flows effortlessly—ideal for entertaining friends, working from home, or relaxing after a busy day. Featuring a premium kitchen equipped with durable solid-surface countertops, high-quality solid cabinetry, a spacious walk-in pantry, and excellent storage options throughout. Upstairs, you will find three generous bedrooms, each featuring its own private walk-in closet, offering unmatched storage and personal space. A 2-car attached garage adds seamless security and convenience. Step outside and enjoy a truly walkable lifestyle. You are just a short stroll away from Forest Park restaurants, scenic green spaces, local parks, and vibrant TCU area businesses. With an exceptionally quick commute to the nearby Fort Worth Hospital District and downtown just minutes away, this turnkey townhome offers the ultimate Fort Worth location.
Disclaimer: Lot configuration and dimensions are estimates, not based on personal knowledge and come from a third party (Digital Map Products); therefore, you should not rely on the estimates and perform independent confirmation as to their accuracy
View neighborhood information
Ready to Sell your Home?
Request a complimentary home selling analysis featuring recently sold properties, market trends, home valuations and a personalized market update.
School information is computer generated and may not be accurate or current. Buyer must independently verify and confirm enrollment. Please contact the school district to determine the schools to which this property is zoned.







 Just listed
 Currency converter





 Share
Share


 Erase note
 You currently have no custom folders