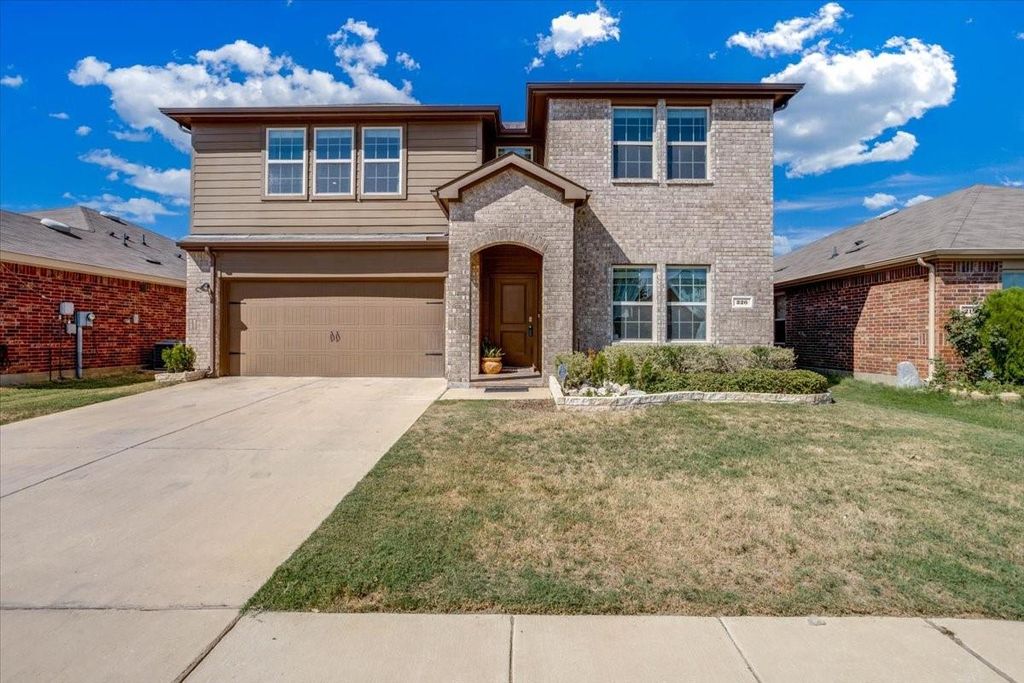
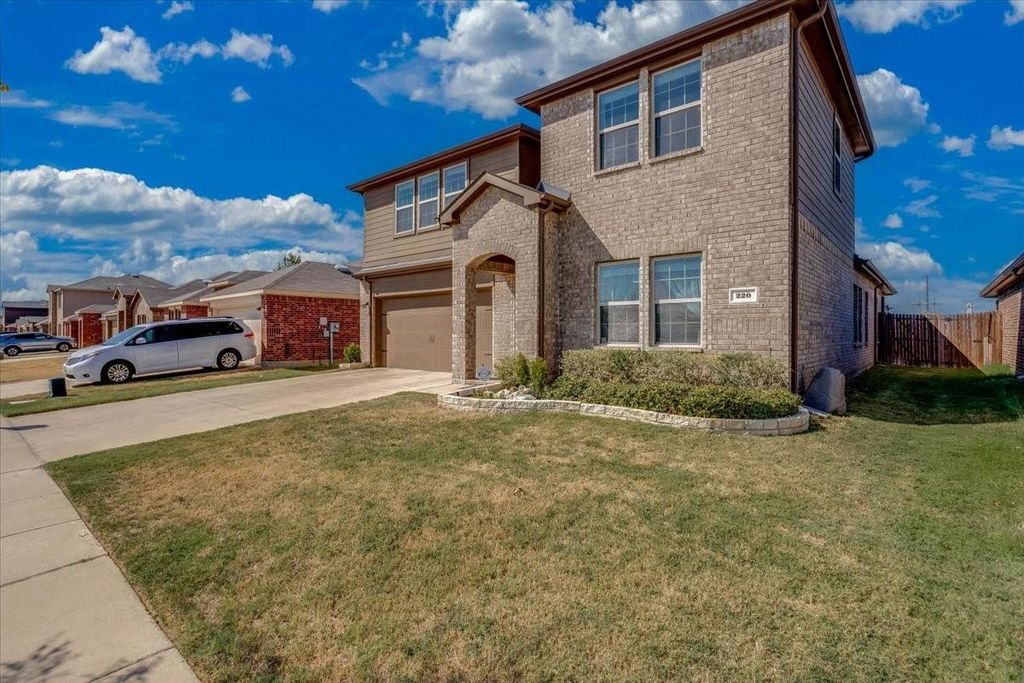
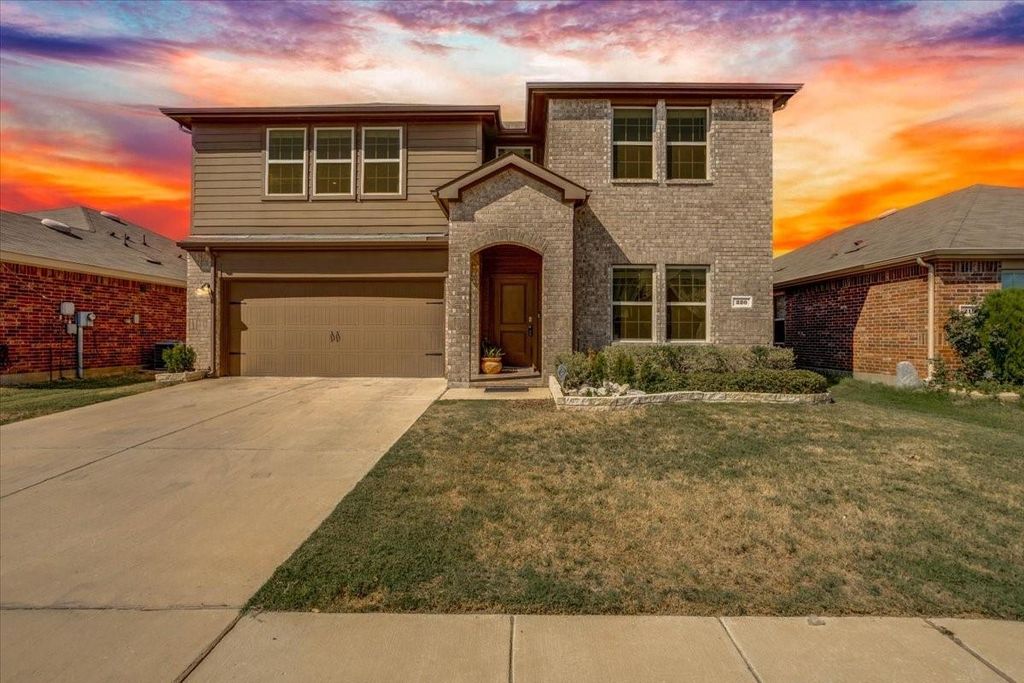
[[800]]220 Evers Way is listed for sale at 493,000. The Residential - Single Family property has 4 bedrooms, 3 Full Bathrooms, 2697 square feet, and was built in 2019. The lot size is 7405.2 Square feet.[[500]]Welcome to this warm and inviting 2,697 square foot Denton home, built in 2019 and thoughtfully designed with 4 bedrooms, 3 bathrooms, and flexible spaces to make your own. The open concept main level brings together the living and dining areas for easy everyday living and memorable gatherings. Wood look flooring adds warmth, while the kitchen features a tile backsplash, walk in pantry, and a generous island with bar seating.The spacious primary suite creates a comfortable place to unwind. Upstairs, the large game room can easily serve as a media room, home office, playroom, or hobby space. Step outside to a fenced backyard with room to play, relax, and entertain, plus a pergola covered patio with string lighting for enjoying evenings outdoors.Conveniently located near Loop 288, North Locust Street, shopping, dining, and medical facilities. Evers Park and North Lakes Park are also nearby, offering playgrounds, trails, sports fields, picnic areas, and more. Come experience the comfort, space, and convenience this home has to offer.
Welcome to this warm and inviting 2,697 square foot Denton home, built in 2019 and thoughtfully designed with 4 bedrooms, 3 bathrooms, and flexible spaces to make your own. The open concept main level brings together the living and dining areas for easy everyday living and memorable gatherings. Wood look flooring adds warmth, while the kitchen features a tile backsplash, walk in pantry, and a generous island with bar seating.
The spacious primary suite creates a comfortable place to unwind. Upstairs, the large game room can easily serve as a media room, home office, playroom, or hobby space. Step outside to a fenced backyard with room to play, relax, and entertain, plus a pergola covered patio with string lighting for enjoying evenings outdoors.
Conveniently located near Loop 288, North Locust Street, shopping, dining, and medical facilities. Evers Park and North Lakes Park are also nearby, offering playgrounds, trails, sports fields, picnic areas, and more. Come experience the comfort, space, and convenience this home has to offer.
Disclaimer: Lot configuration and dimensions are estimates, not based on personal knowledge and come from a third party (Digital Map Products); therefore, you should not rely on the estimates and perform independent confirmation as to their accuracy
View neighborhood information
Ready to Sell your Home?
Request a complimentary home selling analysis featuring recently sold properties, market trends, home valuations and a personalized market update.
School information is computer generated and may not be accurate or current. Buyer must independently verify and confirm enrollment. Please contact the school district to determine the schools to which this property is zoned.










 Just listed
 Currency converter





 Share
Share


 Erase note
 You currently have no custom folders