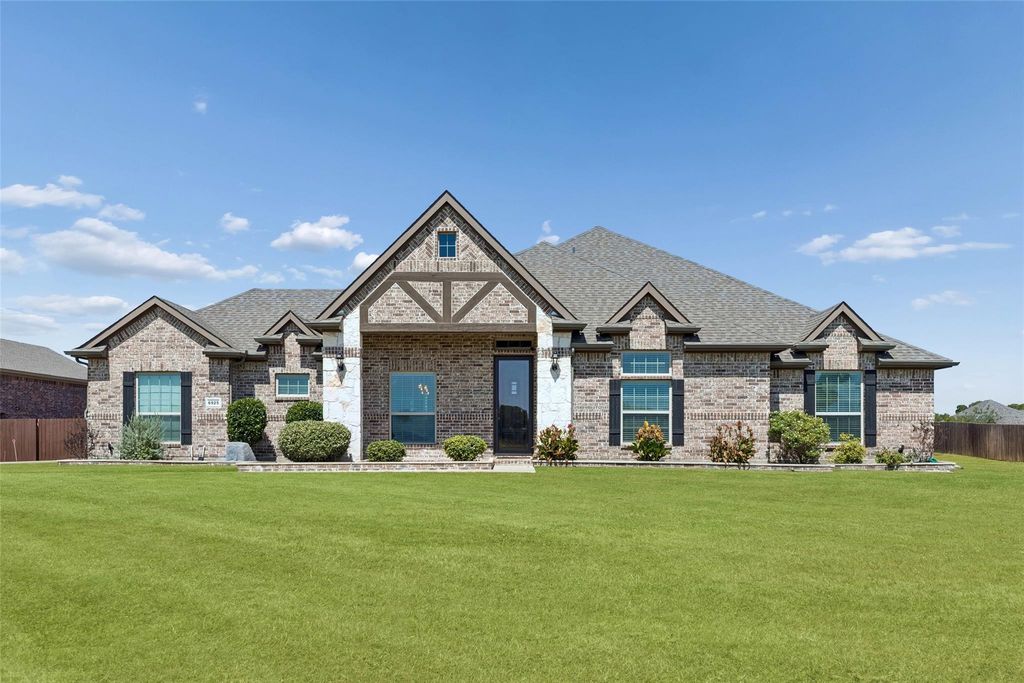
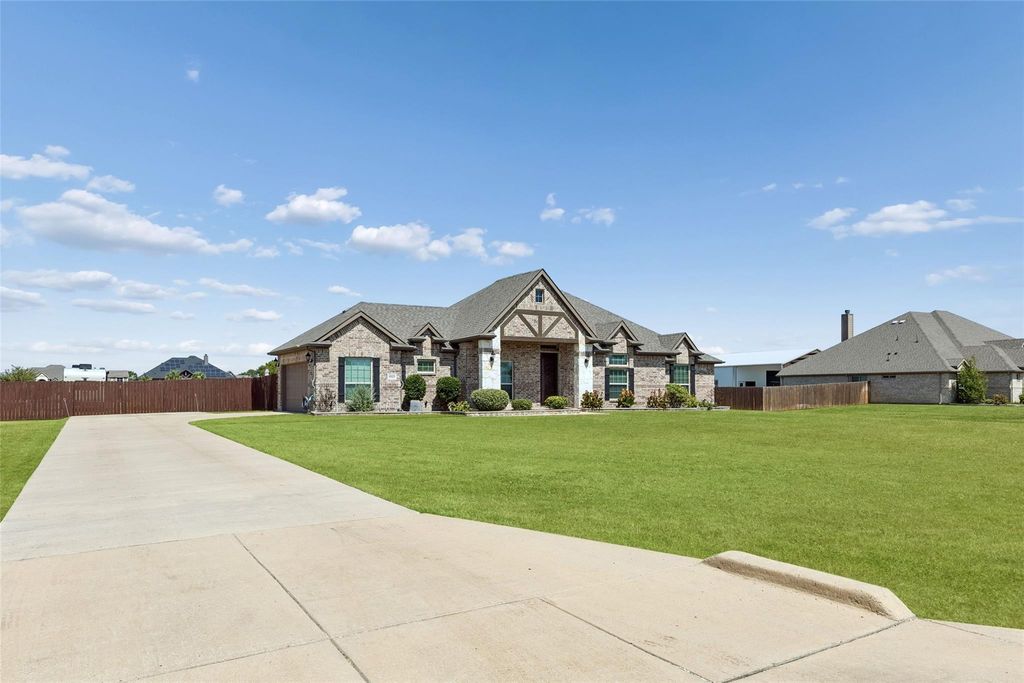
[[800]]6925 County Road 469 is listed for sale at 569,000. The Residential - Single Family property has 4 bedrooms, 2 Full Bathrooms, 2449 square feet, and was built in 2019. The lot size is 51836.4 Square feet.[[500]]This 1-story home situated on a spacious 1.19-acre lot in McKinney, offers an open floor plan, comfortable living spaces, and plenty of room to enjoy the outdoors. Meticulously cared for by the original owner, the home reflects true pride of ownership with numerous updates and improvements. Inside, high ceilings and abundant natural light create a welcoming atmosphere. The vaulted living room features a wood-burning fireplace and flows easily into the kitchen and breakfast area. A separate dining room provides additional space for meals and entertaining. The island kitchen offers a breakfast bar, breakfast nook with access to the backyard, pantry, and ample counter and cabinet space. The home has engineered hardwood and luxury vinyl plank flooring throughout. The split primary suite provides privacy and features high ceilings, an ensuite bath with separate vanities, a soaking tub, walk-in shower, and a custom-organized closet system. The utility area includes a dedicated laundry space with room for a second refrigerator. Recent updates and maintenance include a new water heater in 2025, two UV lights installed in the HVAC system, an HVAC hard-start kit, cleaned air ducts in 2025, and an annual service contract with Baker Brothers for HVAC, electrical, and plumbing. The septic system is also under an annual service contract, with a new aerator pump and the system pumped in July 2024. Outside, enjoy an extended stamped-concrete patio with a ceiling fan, privacy fencing, full gutters, an extended driveway
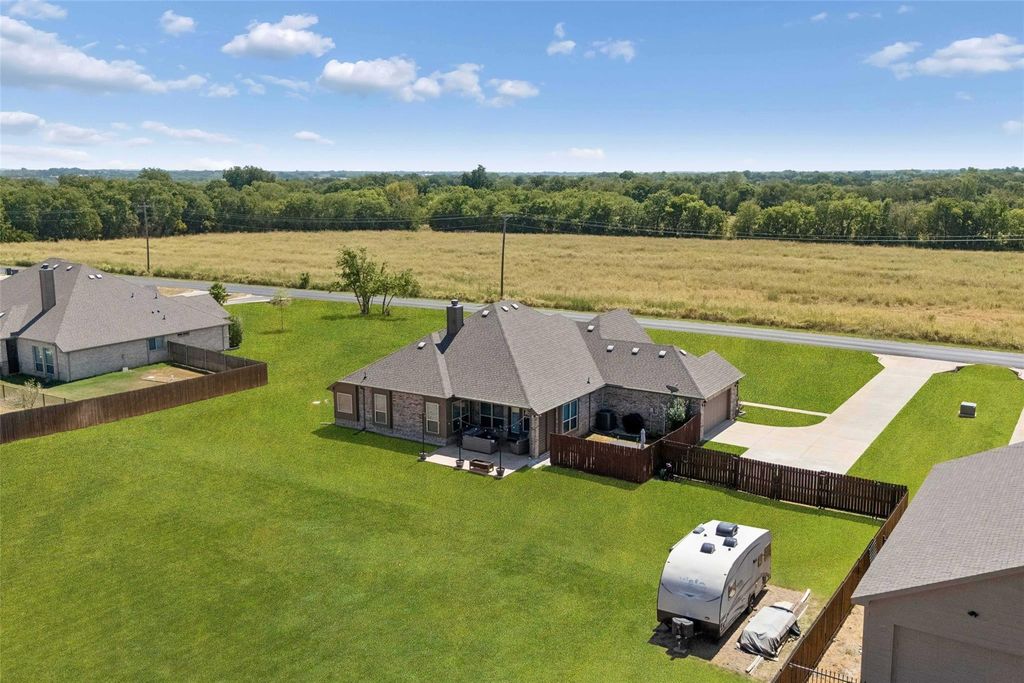
This 1-story home situated on a spacious 1.19-acre lot in McKinney, offers an open floor plan, comfortable living spaces, and plenty of room to enjoy the outdoors. Meticulously cared for by the original owner, the home reflects true pride of ownership with numerous updates and improvements. Inside, high ceilings and abundant natural light create a welcoming atmosphere. The vaulted living room features a wood-burning fireplace and flows easily into the kitchen and breakfast area. A separate dining room provides additional space for meals and entertaining. The island kitchen offers a breakfast bar, breakfast nook with access to the backyard, pantry, and ample counter and cabinet space. The home has engineered hardwood and luxury vinyl plank flooring throughout. The split primary suite provides privacy and features high ceilings, an ensuite bath with separate vanities, a soaking tub, walk-in shower, and a custom-organized closet system. The utility area includes a dedicated laundry space with room for a second refrigerator. Recent updates and maintenance include a new water heater in 2025, two UV lights installed in the HVAC system, an HVAC hard-start kit, cleaned air ducts in 2025, and an annual service contract with Baker Brothers for HVAC, electrical, and plumbing. The septic system is also under an annual service contract, with a new aerator pump and the system pumped in July 2024. Outside, enjoy an extended stamped-concrete patio with a ceiling fan, privacy fencing, full gutters, an extended driveway, and a 10x16 storage shed. The hot tub includes a newer pump, valves, and cover, with the jets and heater replaced approx. two years ago. An epoxy-coated garage floor adds durability and makes the garage easy to maintain. Per the city, the land across the street is designated for future residential development; buyer to verify all information and intended use. Book your tour today!
Central, Electric, ENERGY STAR Qualified Equipment, ENERGY STAR/ACCA RSI Qualified Installation, Fireplace(s), Heat Pump
Appliances
Dishwasher, Disposal, Electric Cooktop, Electric Oven, Microwave, Double Oven, Refrigerator
Security System
Carbon Monoxide Detector(s),Fire Alarm,Security System Owned,Smoke Detector(s)
Interior
Cathedral Ceiling(s), Decorative Lighting, Eat-in Kitchen, Granite Counters, High Speed Internet Available, Kitchen Island, Open Floorplan, Pantry, Wainscoting, Walk-In Closet(s), Wired for Data
Exterior
Roof
Composition
Foundation
Slab
Private Pool
No
Lot Description
Acreage, Landscaped, Sprinkler System
Parking
Additional Parking, Concrete, Epoxy Flooring, Garage, Garage Door Opener, Garage Faces Side, Garage Single Door, RV Access/Parking
Parking Space
Garage 2 / Carport 0 / Total Covered 2
Controlled Access
Meets ADA Requirements
Fencing
Back Yard,Privacy,Wood
Porch
Covered,Front Porch,Rear Porch
Easements
Electric
Utility
Aerobic Septic,Cable Available,City Water,Co-op Electric,Community Mailbox,Concrete,Electricity Connected,Individual Water Meter,Septic,Underground Utilities
Disclaimer: Lot configuration and dimensions are estimates, not based on personal knowledge and come from a third party (Digital Map Products); therefore, you should not rely on the estimates and perform independent confirmation as to their accuracy
View neighborhood information
Ready to Sell your Home?
Request a complimentary home selling analysis featuring recently sold properties, market trends, home valuations and a personalized market update.
School information is computer generated and may not be accurate or current. Buyer must independently verify and confirm enrollment. Please contact the school district to determine the schools to which this property is zoned.











 Currency converter
 Add to Calendar





 Share
Share


 Erase note
 You currently have no custom folders