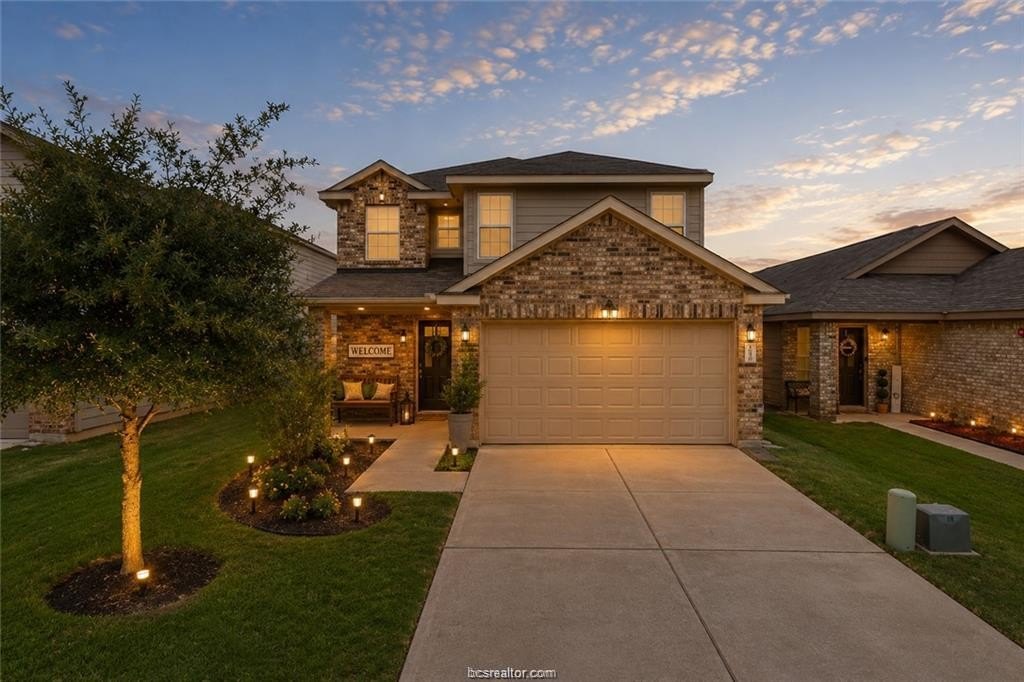
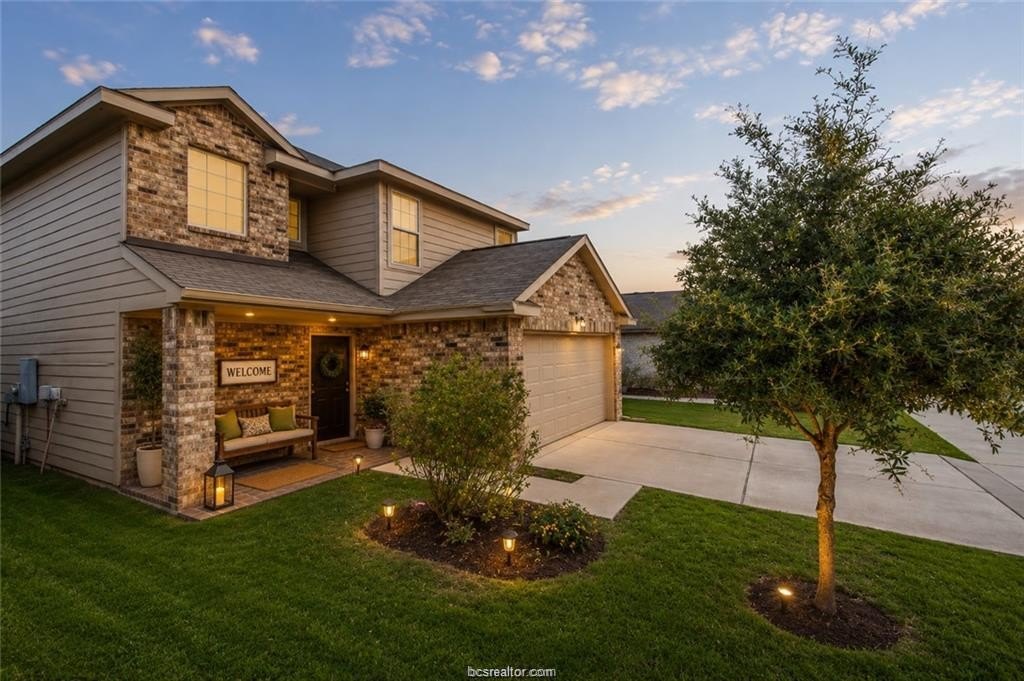
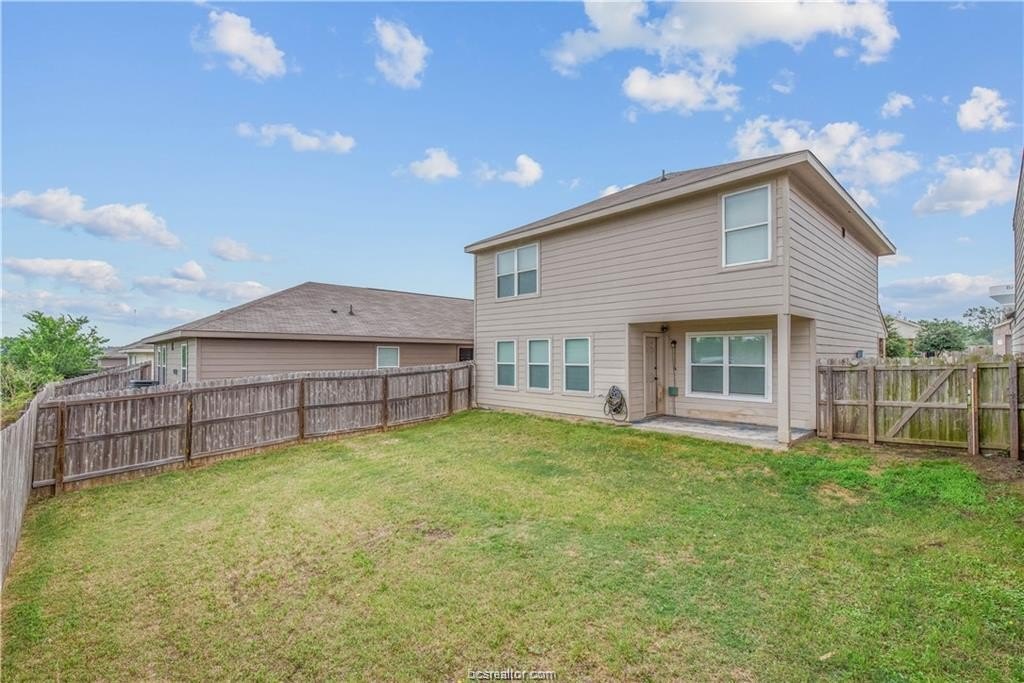
[[800]]2049 Oakwood Forest Drive is listed for sale at 255,000. The Single Family property has 3 bedrooms, 2 Full Bathrooms, 1 Half Bathroom, 1673 square feet, and was built in 2018. The lot size is 3998.81 Square feet.[[500]]The backyard is the true showstopper-an oversized private retreat offering breathtaking views of the neighboring farm and a peaceful country atmosphere. Step inside this beautifully maintained two-story home features 3 bedrooms, 2.5 bathrooms a thoughtfully designed floor plan that combines modern smart-home technology with everyday comfort. All bedrooms are located upstairs, including a spacious primary suite with a walk-in closet private ensuite bath. The upstairs landing provides a versatile flex space ideal for a home office, study area or additional living space. Enjoy an array of smart-home upgrades, including smart lighting, updated ceiling fans, a home security system, two programmable smart thermostats, and remote-controlled blackout shades upstairs for added comfort and convenience. A fire-rated indoor sprinkler system offers additional peace of mind. The upgraded brick front porch creates a warm and inviting first impression, while the expansive backyard provides endless possibilities for outdoor living with plenty of room to play, entertain, or simply enjoy the tranquil views. Residents also enjoy access to outstanding community amenities, including scenic wooded walking trails, a pavilion, playground, tennis and basketball courts, a volleyball court, and a soccer field. Schedule your private showing today! Some listing photos have been virtually staged to illustrate the homes potential and provide ideas for furniture placement.
The backyard is the true showstopper-an oversized private retreat offering breathtaking views of the neighboring farm and a peaceful country atmosphere. Step inside this beautifully maintained two-story home features 3 bedrooms, 2.5 bathrooms & a thoughtfully designed floor plan that combines modern smart-home technology with everyday comfort. All bedrooms are located upstairs, including a spacious primary suite with a walk-in closet & private ensuite bath. The upstairs landing provides a versatile flex space ideal for a home office, study area or additional living space. Enjoy an array of smart-home upgrades, including smart lighting, updated ceiling fans, a home security system, two programmable smart thermostats, and remote-controlled blackout shades upstairs for added comfort and convenience. A fire-rated indoor sprinkler system offers additional peace of mind. The upgraded brick front porch creates a warm and inviting first impression, while the expansive backyard provides endless possibilities for outdoor living with plenty of room to play, entertain, or simply enjoy the tranquil views. Residents also enjoy access to outstanding community amenities, including scenic wooded walking trails, a pavilion, playground, tennis and basketball courts, a volleyball court, and a soccer field. Schedule your private showing today! ***Some listing photos have been virtually staged to illustrate the home''s potential and provide ideas for furniture placement.
Disclaimer: Lot configuration and dimensions are estimates, not based on personal knowledge and come from a third party (Digital Map Products); therefore, you should not rely on the estimates and perform independent confirmation as to their accuracy
View neighborhood information
Ready to Sell your Home?
Request a complimentary home selling analysis featuring recently sold properties, market trends, home valuations and a personalized market update.
School information is computer generated and may not be accurate or current. Buyer must independently verify and confirm enrollment. Please contact the school district to determine the schools to which this property is zoned.







 Just listed
 Currency converter





 Share
Share


 Erase note
 You currently have no custom folders