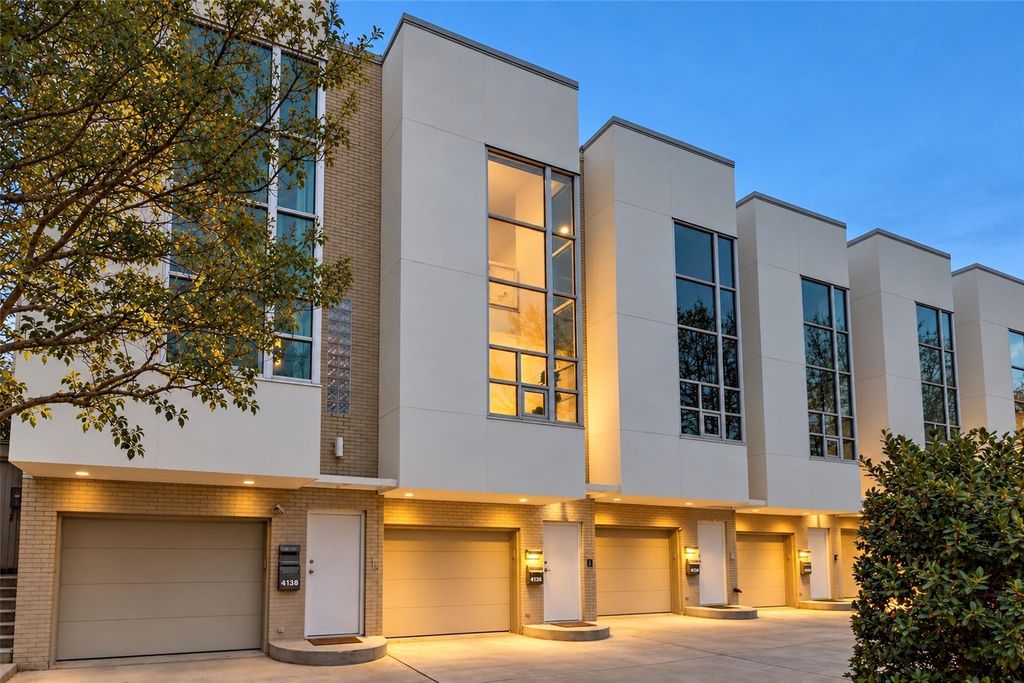
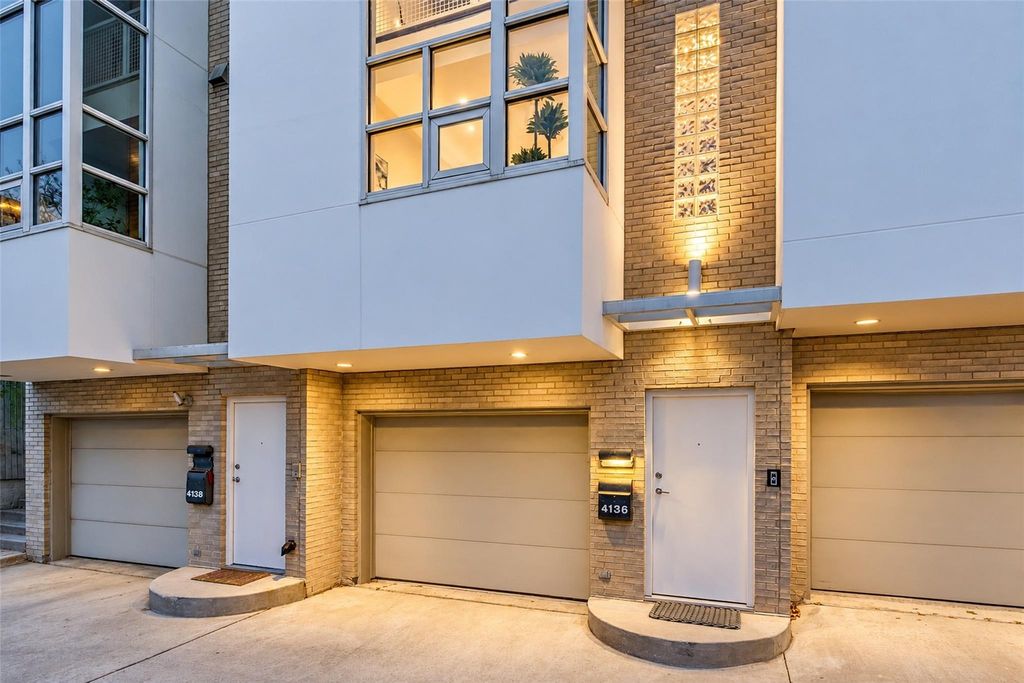
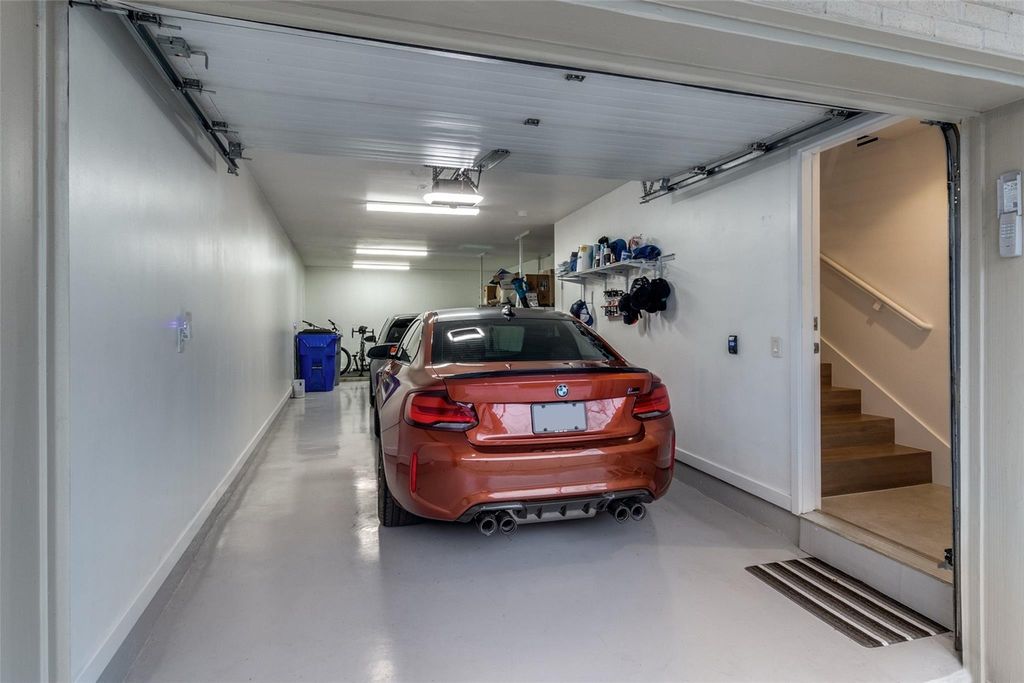
[[800]]4136 Buena Vista St is listed for sale at 835,000. The Residential - Townhouse property has 2 bedrooms, 2 Full Bathrooms, 1 Half Bathroom, 1891 square feet, and was built in 1998. The lot size is 1742.4 Square feet.[[500]]Architectural distinction meets refined modern living in this striking Ron Wommack-designed residence, meticulously renovated with quality craftsmanship and exceptional materials. The main living, dining, and kitchen areas sit above street level, bringing natural light into the openplan while providing separation and privacy from the sidewalk below. A second entrance on Miro Place blends nature with convenience. Taken down to the studs in 2023 and transformed by the current owner, improvements include an expansive kitchen with streamlined cabinetry and waterfall-edge countertops, beautifully renovated bathrooms, automated light-enhancing shades, wide-plank wood flooring, small-aperture ceiling lights, and Level 5 wall finish throughout. An open-riser staircase connects the living spaces and complements the homes clean architectural lines, while a versatile second living area offers additional flexibility. The two-car garage includes a dedicated fitness space and generous storage. Ideally positioned within walking distance of the Katy Trail, Highland Park, and vibrant Knox Street, with its acclaimed dining, shopping, and neighborhood amenities. A rare opportunity to own an architecturally significant residence combining distinctive design, modern sophistication, and an exceptionalDallas location.
Architectural distinction meets refined modern living in this striking Ron Wommack-designed residence, meticulously renovated with quality craftsmanship and exceptional materials. The main living, dining, and kitchen areas sit above street level, bringing natural light into the open
plan while providing separation and privacy from the sidewalk below. A second entrance on Miro Place blends nature with convenience. Taken down to the studs in 2023 and transformed by the current owner, improvements include an expansive kitchen with streamlined cabinetry and waterfall-edge countertops, beautifully renovated bathrooms, automated light-enhancing shades, wide-plank wood flooring, small-aperture ceiling lights, and Level 5 wall finish throughout. An open-riser staircase connects the living spaces and complements the home’s clean architectural lines, while a versatile second living area offers additional flexibility. The two-car garage includes a dedicated fitness space and generous storage. Ideally positioned within walking distance of the Katy Trail, Highland Park, and vibrant Knox Street, with its acclaimed dining, shopping, and neighborhood amenities. A rare opportunity to own an architecturally significant residence combining distinctive design, modern sophistication, and an exceptional
Dallas location.
Built-in Refrigerator, Electric Cooktop, Electric Range, Microwave, Vented Exhaust Fan
Interior
Built-in Features, Cable TV Available, Eat-in Kitchen, Flat Screen Wiring, High Speed Internet Available, Kitchen Island, Open Floorplan, Smart Home System, Walk-In Closet(s)
Exterior
Roof
Synthetic
Foundation
Slab
Private Pool
No
Exterior Type
Brick, Stucco
Lot Description
Few Trees, Interior Lot, Landscaped, Sprinkler System
Disclaimer: Lot configuration and dimensions are estimates, not based on personal knowledge and come from a third party (Digital Map Products); therefore, you should not rely on the estimates and perform independent confirmation as to their accuracy
View neighborhood information
Ready to Sell your Home?
Request a complimentary home selling analysis featuring recently sold properties, market trends, home valuations and a personalized market update.
School information is computer generated and may not be accurate or current. Buyer must independently verify and confirm enrollment. Please contact the school district to determine the schools to which this property is zoned.







 Just listed
 Currency converter


 Share


 Erase note
 You currently have no custom folders