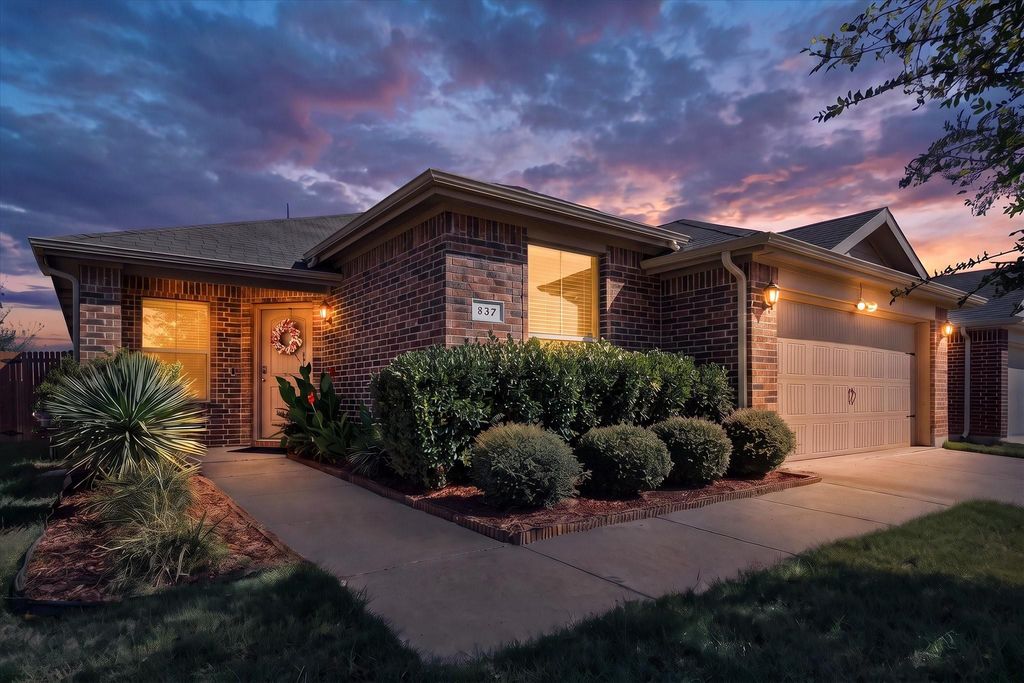
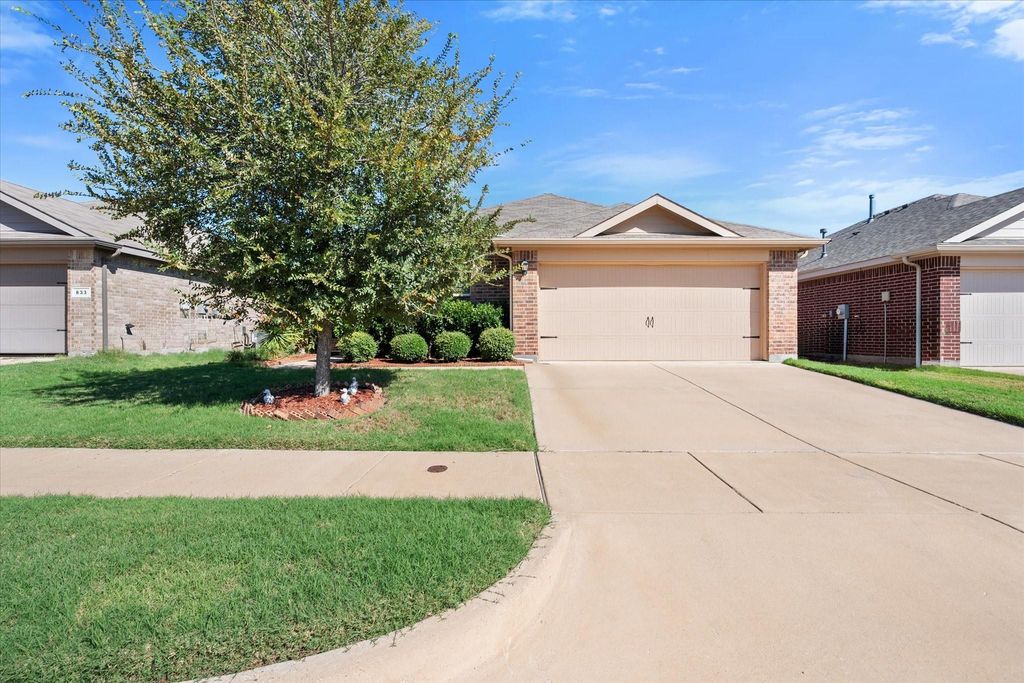
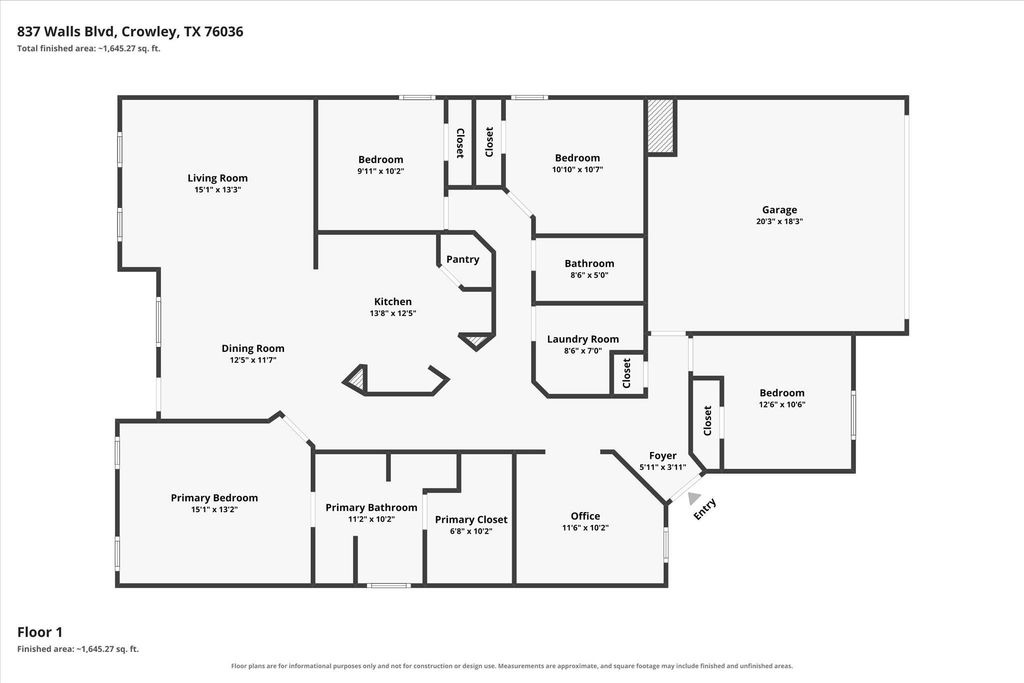
[[800]]837 Walls Blvd is listed for sale at 324,900. The Residential - Single Family property has 4 bedrooms, 2 Full Bathrooms, 1837 square feet, and was built in 2019. The lot size is 5488.56 Square feet.[[500]]Built by D.R. Horton in 2019, this well-maintained single-story home in Crescent Springs Ranch offers 4 bedrooms, a dedicated office, 2 full baths, 1,837 square feet and a comfortable open-concept layout designed for everyday living. The spacious kitchen features granite countertops, dark cabinetry, stainless appliances, a gas range, pantry and generous counter space, all opening to the dining and living areas for an easy, connected flow. Natural light fills the main living spaces, while the split-bedroom arrangement provides added privacy. The dedicated office offers flexible space for working from home, studying or hobbies without sacrificing a bedroom. The roomy primary suite offers plenty of space for larger furnishings along with a private bath and walk-in closet, and the secondary bedrooms are nicely sized. Step outside to a covered patio overlooking a large, fully fenced grassy backyard with room to relax, play, garden or entertain. Additional features include a full sprinkler system, rain gutters, attached 2-car garage and attractive established landscaping. Crescent Springs Ranch residents enjoy access to community amenities including a clubhouse, pool, park, playground, sidewalks and jogging-bike paths. Conveniently located near major roadways with easy access to Crowley, Fort Worth and surrounding areas.
Built by D.R. Horton in 2019, this well-maintained single-story home in Crescent Springs Ranch offers 4 bedrooms, a dedicated office, 2 full baths, 1,837 square feet and a comfortable open-concept layout designed for everyday living. The spacious kitchen features granite countertops, dark cabinetry, stainless appliances, a gas range, pantry and generous counter space, all opening to the dining and living areas for an easy, connected flow. Natural light fills the main living spaces, while the split-bedroom arrangement provides added privacy. The dedicated office offers flexible space for working from home, studying or hobbies without sacrificing a bedroom. The roomy primary suite offers plenty of space for larger furnishings along with a private bath and walk-in closet, and the secondary bedrooms are nicely sized. Step outside to a covered patio overlooking a large, fully fenced grassy backyard with room to relax, play, garden or entertain. Additional features include a full sprinkler system, rain gutters, attached 2-car garage and attractive established landscaping. Crescent Springs Ranch residents enjoy access to community amenities including a clubhouse, pool, park, playground, sidewalks and jogging-bike paths. Conveniently located near major roadways with easy access to Crowley, Fort Worth and surrounding areas.
Disclaimer: Lot configuration and dimensions are estimates, not based on personal knowledge and come from a third party (Digital Map Products); therefore, you should not rely on the estimates and perform independent confirmation as to their accuracy
View neighborhood information
Ready to Sell your Home?
Request a complimentary home selling analysis featuring recently sold properties, market trends, home valuations and a personalized market update.
School information is computer generated and may not be accurate or current. Buyer must independently verify and confirm enrollment. Please contact the school district to determine the schools to which this property is zoned.







 Just listed
 Currency converter





 Share
Share


 Erase note
 You currently have no custom folders