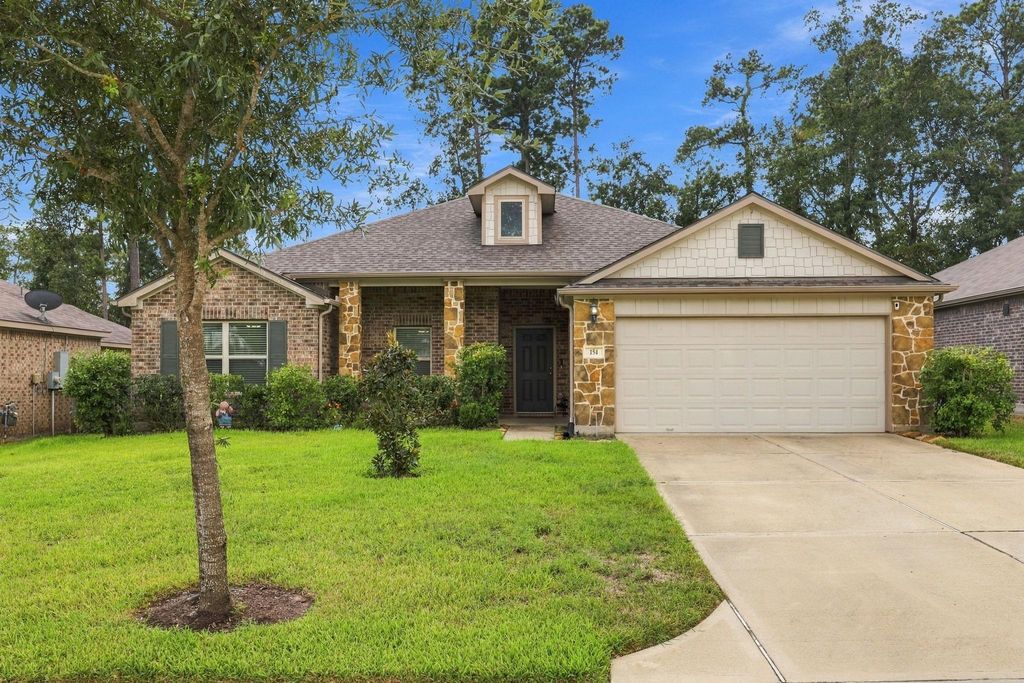
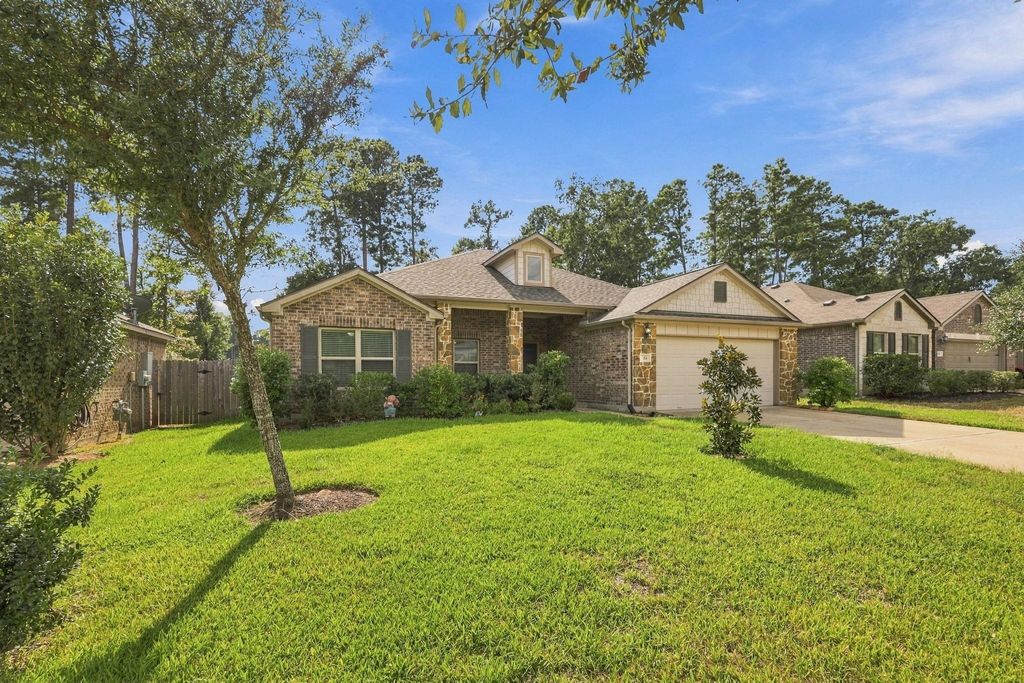
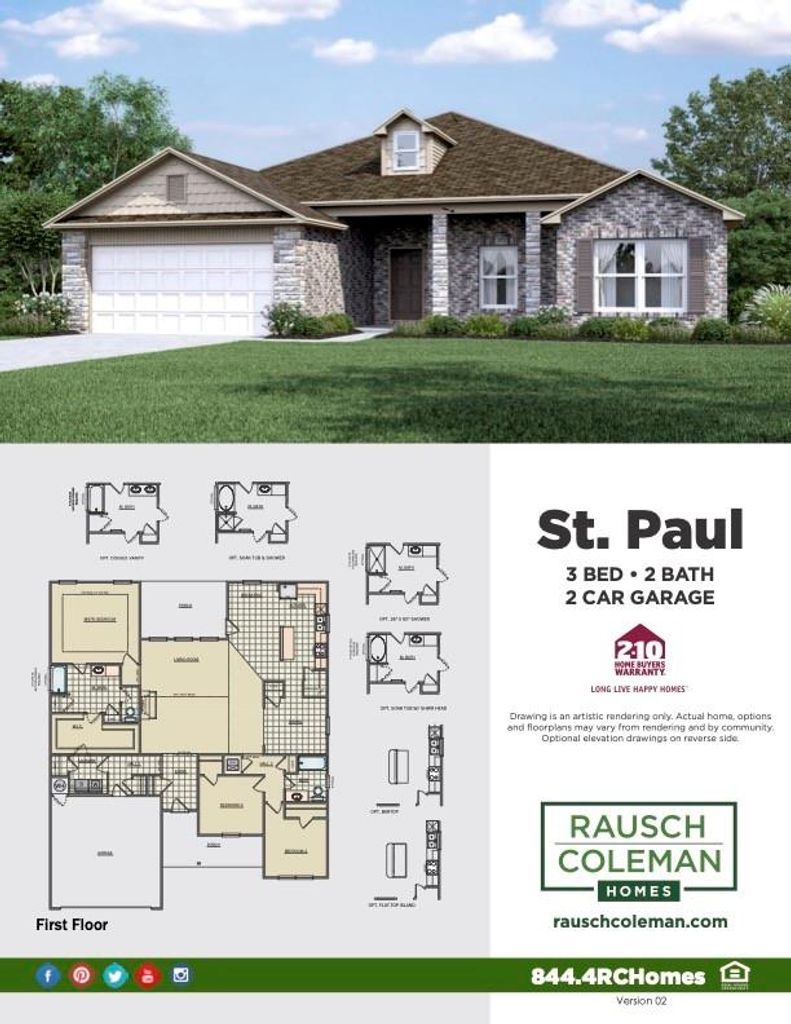
[[800]]154 Valiant Ridge Trl is listed for sale at 305,000. The Single-Family property has 3 bedrooms, 2 Full Bathrooms, 2008 square feet, and was built in 2020. The lot size is 7627 Square feet.[[500]]Welcome home to this sought-after floor plan, unlike anything else in Lakes at Black Oak. Youre welcomed by a beautiful entryway with a coat closet, leading to the large living area. This space is filled with natural light from the backyard windows spanning the living room. This is a 3-bed, 2-bath home with an office space or formal dining room, high ceilings, irrigation system a NEW ROOF. The kitchen features a large island overlooking the living area, stainless steel appliances that convey with the home, and an eat-in kitchen area. The large wooded backyard has no back neighbors, featuring a black wrought-iron fence across the back of the home and wood privacy fencing down the side yards. A huge selling point is having no neighbor directly across the front or behind. Enjoy time outdoors with the neighborhood park, walking trail that connects to The Woodlands, splash pad, and dry dock. In Lakes at Black Oak youre just 15 min from The Woodlands, Creekside, Tomball, and Woodforest.
This reflects a seller’s willingness to consider a concession/contribution toward a buyer’s expenses but is not a guarantee. Buyer and seller may negotiate a contribution, if any, in relation to the purchase contract. Any contribution from the seller may be used by the buyer at their discretion for items like closing costs, repair expenses, interest rate buy-down, etc.
Seller May Contribute to Buyer Expenses.
Explanation ↓
This reflects a seller’s willingness to consider a concession/contribution toward a buyer’s expenses but is not a guarantee. Buyer and seller may negotiate a contribution, if any, in relation to the purchase contract. Any contribution from the seller may be used by the buyer at their discretion for items like closing costs, repair expenses, interest rate buy-down, etc.
Welcome home to this sought-after floor plan, unlike anything else in Lakes at Black Oak. You’re welcomed by a beautiful entryway with a coat closet, leading to the large living area. This space is filled with natural light from the backyard windows spanning the living room. This is a 3-bed, 2-bath home with an office space or formal dining room, high ceilings, irrigation system & a NEW ROOF. The kitchen features a large island overlooking the living area, stainless steel appliances that convey with the home, and an eat-in kitchen area. The large wooded backyard has no back neighbors, featuring a black wrought-iron fence across the back of the home and wood privacy fencing down the side yards. A huge selling point is having no neighbor directly across the front or behind. Enjoy time outdoors with the neighborhood park, walking trail that connects to The Woodlands, splash pad, and dry dock. In Lakes at Black Oak you’re just 15 min from The Woodlands, Creekside, Tomball, and Woodforest.
Disclaimer: Lot configuration and dimensions are estimates, not based on personal knowledge and come from a third party (Digital Map Products); therefore, you should not rely on the estimates and perform independent confirmation as to their accuracy
View neighborhood information
Ready to Sell your Home?
Request a complimentary home selling analysis featuring recently sold properties, market trends, home valuations and a personalized market update.
School information is computer generated and may not be accurate or current. Buyer must independently verify and confirm enrollment. Please contact the school district to determine the schools to which this property is zoned.











 Just listed
 Currency converter
 Add to Calendar




 Share
Share


 Erase note
 You currently have no custom folders