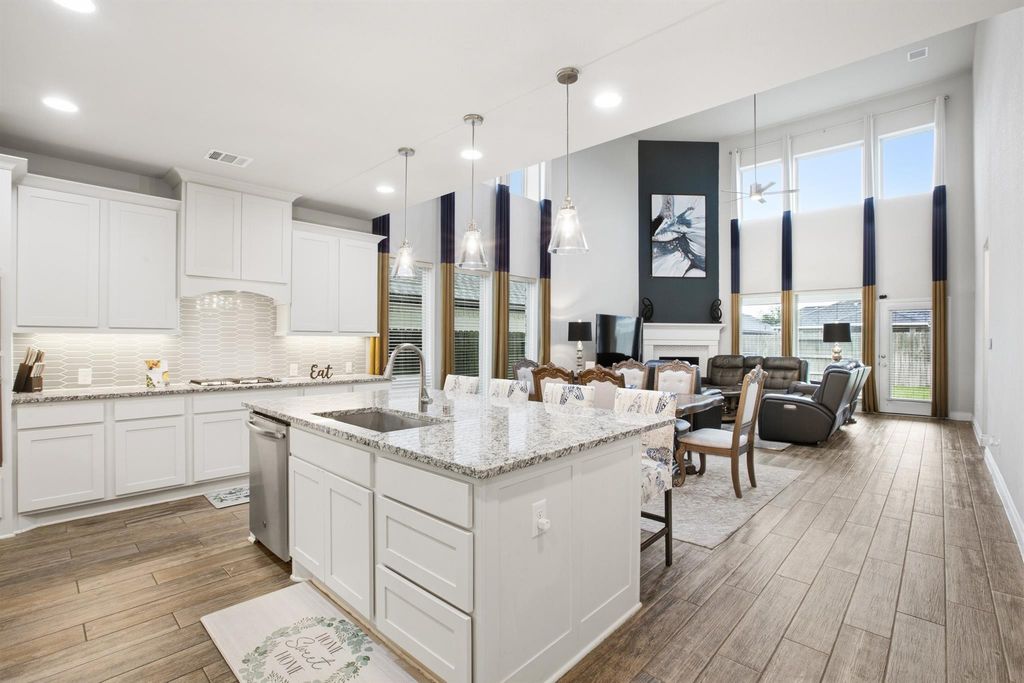
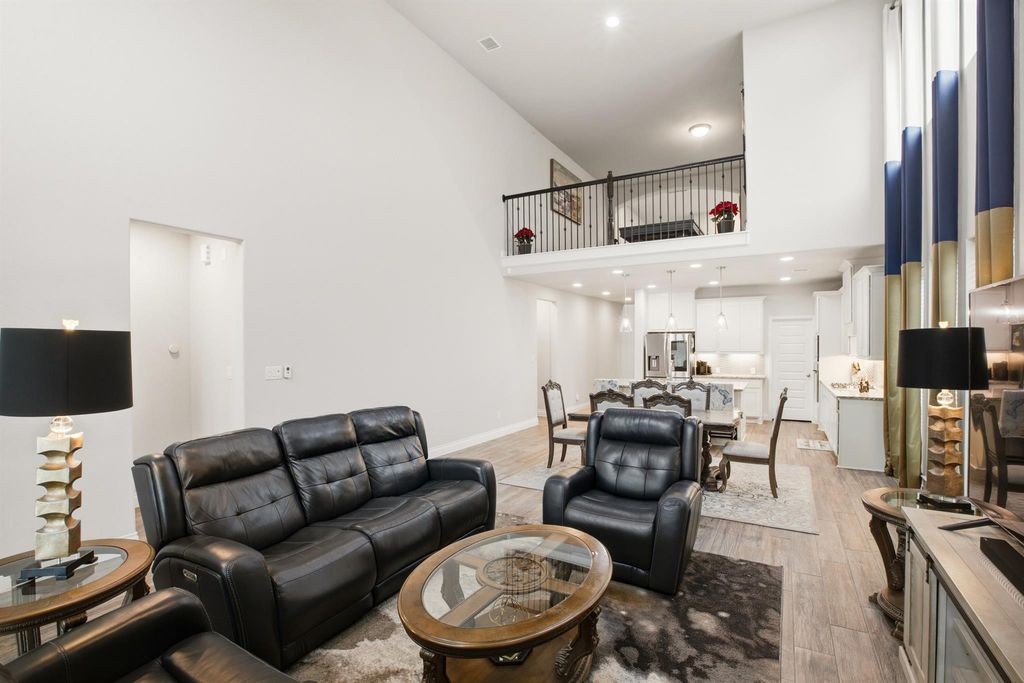
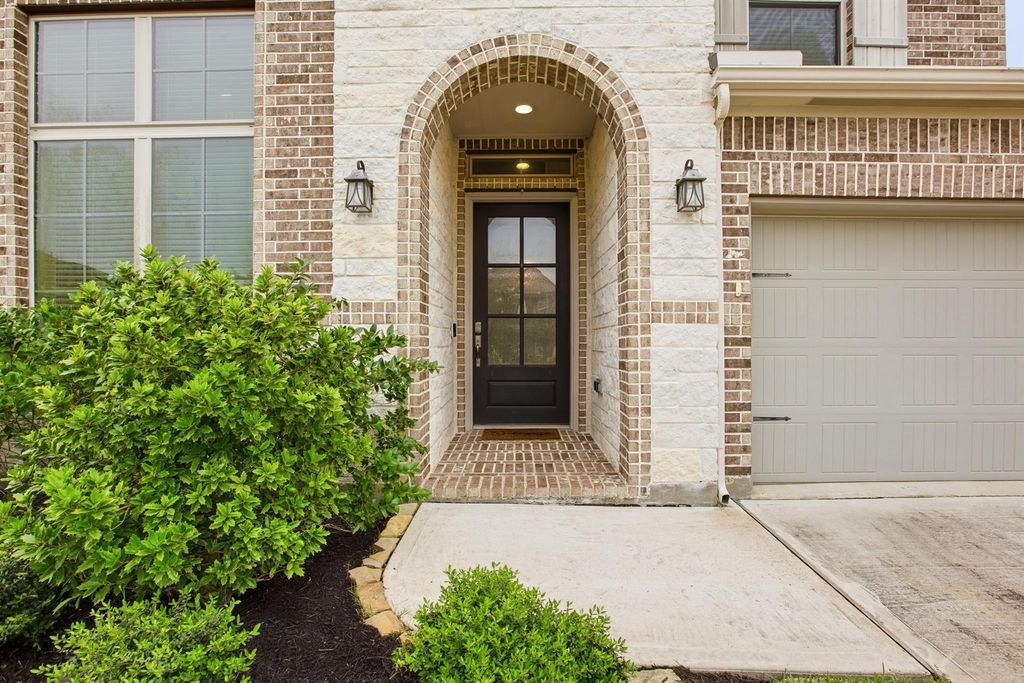
[[800]]19451 Gray Mare Dr is listed for sale at 489,900. The Single-Family property has 4 bedrooms, 3 Full Bathrooms, 1 Half Bathroom, 3246 square feet, and was built in 2019. The lot size is 6363 Square feet.[[500]]A standout opportunity in Amiranow offered at 489,900! Step inside this impressive 3,246 sq. ft. home where soaring ceilings, abundant natural light, and thoughtfully designed spaces create an immediate sense of openness. The dramatic living area features a wall of windows and statement fireplace, flowing into a spacious kitchen with oversized island, generous cabinetry, and walk-in pantry. With 4 bedrooms and 3.5 baths, the flexible layout includes two bedrooms downstairs, ideal for guests or multigenerational living, plus a private study with French doors. Upstairs, a large game room adds another place to gather and unwind. Retreat to the spacious primary suite and spa-inspired bath, or enjoy evenings beneath the covered patio overlooking the fenced backyard. A 3-car garage adds exceptional storage and functionality. Enjoy Amiras resort-style amenities, including pool, clubhouse, fitness center, trails, dog park pickleball.
This reflects a seller’s willingness to consider a concession/contribution toward a buyer’s expenses but is not a guarantee. Buyer and seller may negotiate a contribution, if any, in relation to the purchase contract. Any contribution from the seller may be used by the buyer at their discretion for items like closing costs, repair expenses, interest rate buy-down, etc.
Seller May Contribute to Buyer Expenses.
Explanation ↓
This reflects a seller’s willingness to consider a concession/contribution toward a buyer’s expenses but is not a guarantee. Buyer and seller may negotiate a contribution, if any, in relation to the purchase contract. Any contribution from the seller may be used by the buyer at their discretion for items like closing costs, repair expenses, interest rate buy-down, etc.
A standout opportunity in Amira—now offered at $489,900! Step inside this impressive 3,246 sq. ft. home where soaring ceilings, abundant natural light, and thoughtfully designed spaces create an immediate sense of openness. The dramatic living area features a wall of windows and statement fireplace, flowing into a spacious kitchen with oversized island, generous cabinetry, and walk-in pantry. With 4 bedrooms and 3.5 baths, the flexible layout includes two bedrooms downstairs, ideal for guests or multigenerational living, plus a private study with French doors. Upstairs, a large game room adds another place to gather and unwind. Retreat to the spacious primary suite and spa-inspired bath, or enjoy evenings beneath the covered patio overlooking the fenced backyard. A 3-car garage adds exceptional storage and functionality. Enjoy Amira's resort-style amenities, including pool, clubhouse, fitness center, trails, dog park & pickleball.
Disclaimer: Lot configuration and dimensions are estimates, not based on personal knowledge and come from a third party (Digital Map Products); therefore, you should not rely on the estimates and perform independent confirmation as to their accuracy
View neighborhood information
Ready to Sell your Home?
Request a complimentary home selling analysis featuring recently sold properties, market trends, home valuations and a personalized market update.
School information is computer generated and may not be accurate or current. Buyer must independently verify and confirm enrollment. Please contact the school district to determine the schools to which this property is zoned.








 Just listed
 Currency converter
 Add to Calendar





 Share
Share


 Erase note
 You currently have no custom folders