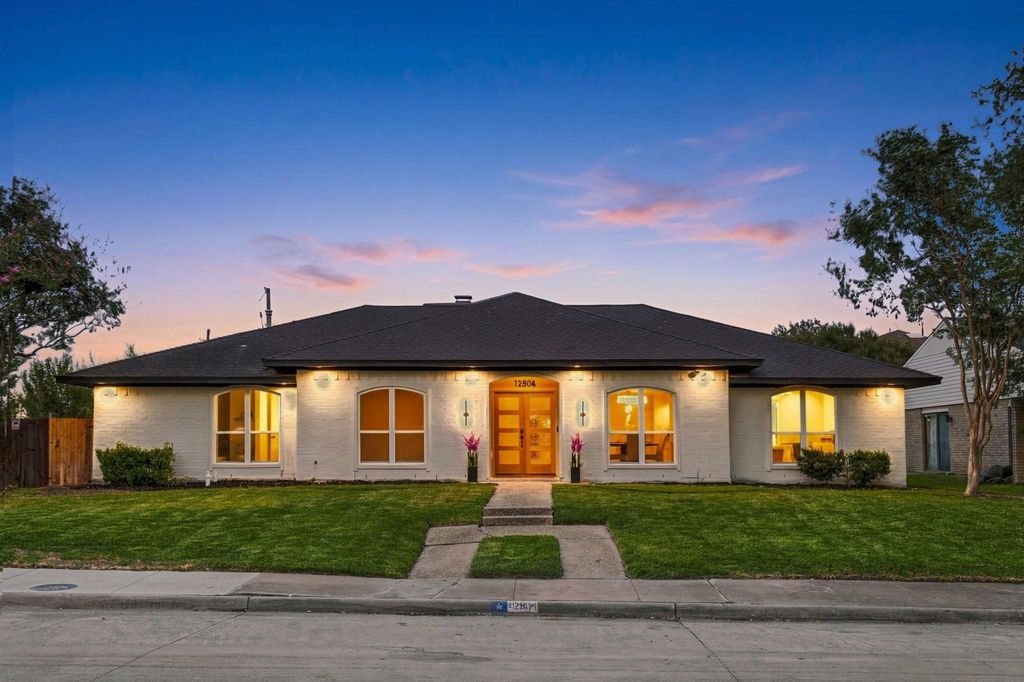
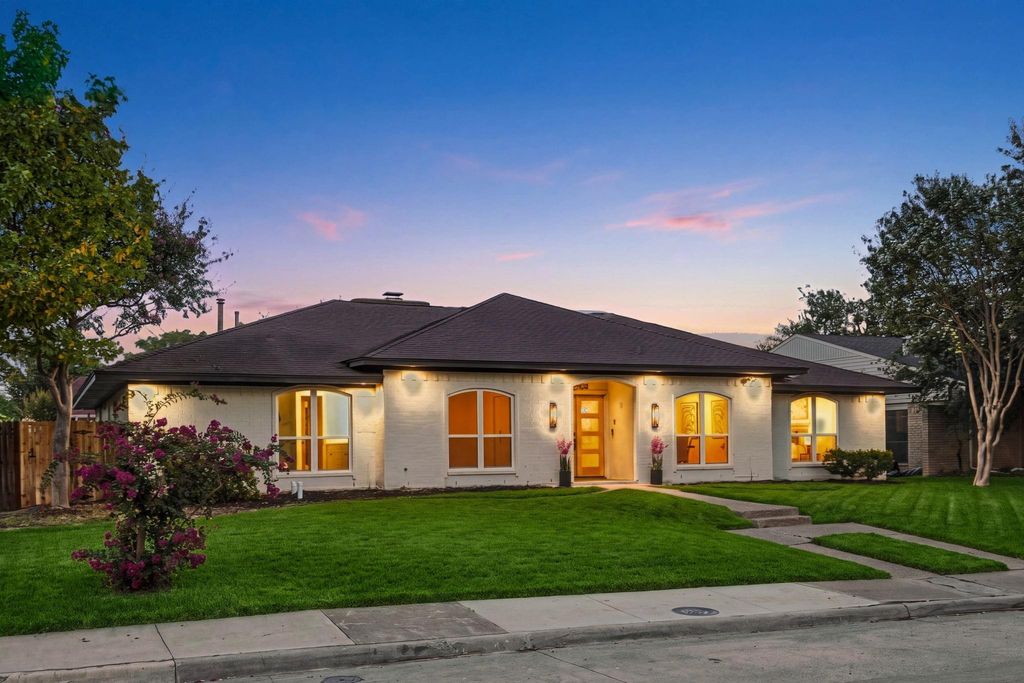
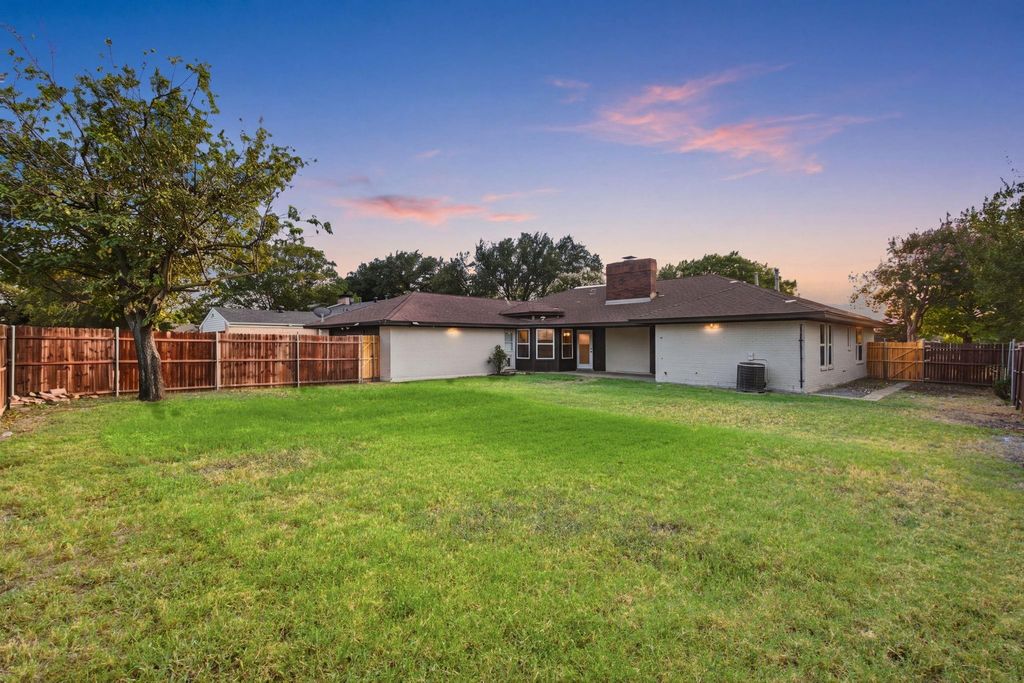
[[800]]12804 Whispering Hills Dr is listed for sale at 515,500. The Residential - Single Family property has 4 bedrooms, 3 Full Bathrooms, 2409 square feet, and was built in 1977. The lot size is 11325.6 Square feet.[[500]]OPEN SAT+SUN 2-4PM! Welcome to this stunning 4 Bedroom 3 full bath masterpiece boasting 2,409 Sqft of redesigned open concept living space. Situated on a .26acre corner lot in prime Richland Meadows. Enjoy luxury living, quick commutes+access to Richardson ISD schools. The heart of the home is a Chefs dream kitchen featuring granite countertops, expansive island, and new white cabinetry+ gold handles. Kitchen equipped with premium stainless appliances, gas cooktop, built in oven, dishwasher, wine fridge, and vent hood concealed by stylish wood panel cover, while a dry bar+breakfast dining shine beneath modern chandelier lighting. Flowing effortlessly from kitchen to living, the open layout provides versatility, for everything from hosting guests to relaxing with family. The main living is adorned by a gorgeous tiled gas fireplace+gold chandelier. Secondary front living functions as formal dining or living area. Escape to the private primary retreat with dual walk in closets+spa ensuite bath. Boasting double sink wood tone vanities, LED mirrors, elegant tiled shower+LED Tiled arch, double shower heads +freestanding tub. 3 additional bedrooms+2 Full baths offer space for family+guests. One bedroom functions perfectly as a home office with built in wood cabinets+desk. The full size laundry room features built in cabinets+vanity sink. The massive backyard offers options for outdoor enjoyment, easily accommodating a future pool+playground, anchored by a large covered patio perfect for hosting. The fron
OPEN SAT+SUN 2-4PM! Welcome to this stunning 4 Bedroom 3 full bath masterpiece boasting 2,409 Sqft of redesigned open concept living space. Situated on a .26acre corner lot in prime Richland Meadows. Enjoy luxury living, quick commutes+access to Richardson ISD schools. The heart of the home is a Chef's dream kitchen featuring granite countertops, expansive island, and new white cabinetry+ gold handles. Kitchen equipped with premium stainless appliances, gas cooktop, built in oven, dishwasher, wine fridge, and vent hood concealed by stylish wood panel cover, while a dry bar+breakfast dining shine beneath modern chandelier lighting. Flowing effortlessly from kitchen to living, the open layout provides versatility, for everything from hosting guests to relaxing with family. The main living is adorned by a gorgeous tiled gas fireplace+gold chandelier. Secondary front living functions as formal dining or living area. Escape to the private primary retreat with dual walk in closets+spa ensuite bath. Boasting double sink wood tone vanities, LED mirrors, elegant tiled shower+LED Tiled arch, double shower heads +freestanding tub. 3 additional bedrooms+2 Full baths offer space for family+guests. One bedroom functions perfectly as a home office with built in wood cabinets+desk. The full size laundry room features built in cabinets+vanity sink. The massive backyard offers options for outdoor enjoyment, easily accommodating a future pool+playground, anchored by a large covered patio perfect for hosting. The front yard showcases St. Augustine grass +sprinkler system. Secure 2 car garage includes a storage closet. Upgrades include R38 attic insulation for energy efficiency, waterheater2023, fresh paint, elegant tile+carpet floors, custom cabinetry, quartz counters in baths +modern lighting throughout. Walk to Richardson schools+Friendship Park. Short drive to Dallas College Richland, Duck Creek Golf Course, Major HWYS 75-635, Galleria+NorthPark Mall+more! Zillow 3D Tour+floorplan.
Additional Parking, Alley Access, Concrete, Covered, Direct Access, Driveway, Enclosed, Garage, Garage Door Opener, Garage Faces Rear, Garage Single Door, Kitchen Level, Lighted, On Site, Secured
Parking Space
Garage 2 / Carport 0 / Total Covered 2
Fencing
Back Yard,Fenced,Wood
Porch
Front Porch,Patio,Rear Porch
Easements
Utilities
Utility
All Weather Road,Cable Available,City Sewer,City Water,Concrete,Curbs,Electricity Available,Electricity Connected,Individual Gas Meter,Individual Water Meter,Natural Gas Available,Sewer Available,Underground Utilities
Disclaimer: Lot configuration and dimensions are estimates, not based on personal knowledge and come from a third party (Digital Map Products); therefore, you should not rely on the estimates and perform independent confirmation as to their accuracy
View neighborhood information
Ready to Sell your Home?
Request a complimentary home selling analysis featuring recently sold properties, market trends, home valuations and a personalized market update.
School information is computer generated and may not be accurate or current. Buyer must independently verify and confirm enrollment. Please contact the school district to determine the schools to which this property is zoned.








 Just listed
 Currency converter
 Add to Calendar





 Share
Share


 Erase note
 You currently have no custom folders