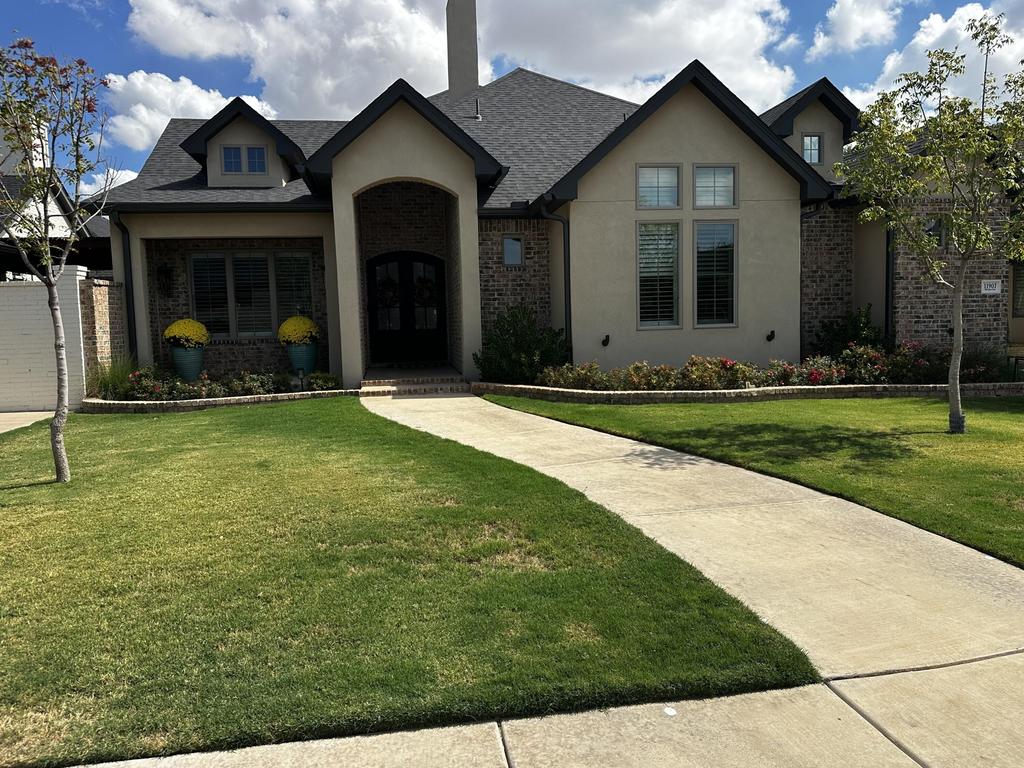
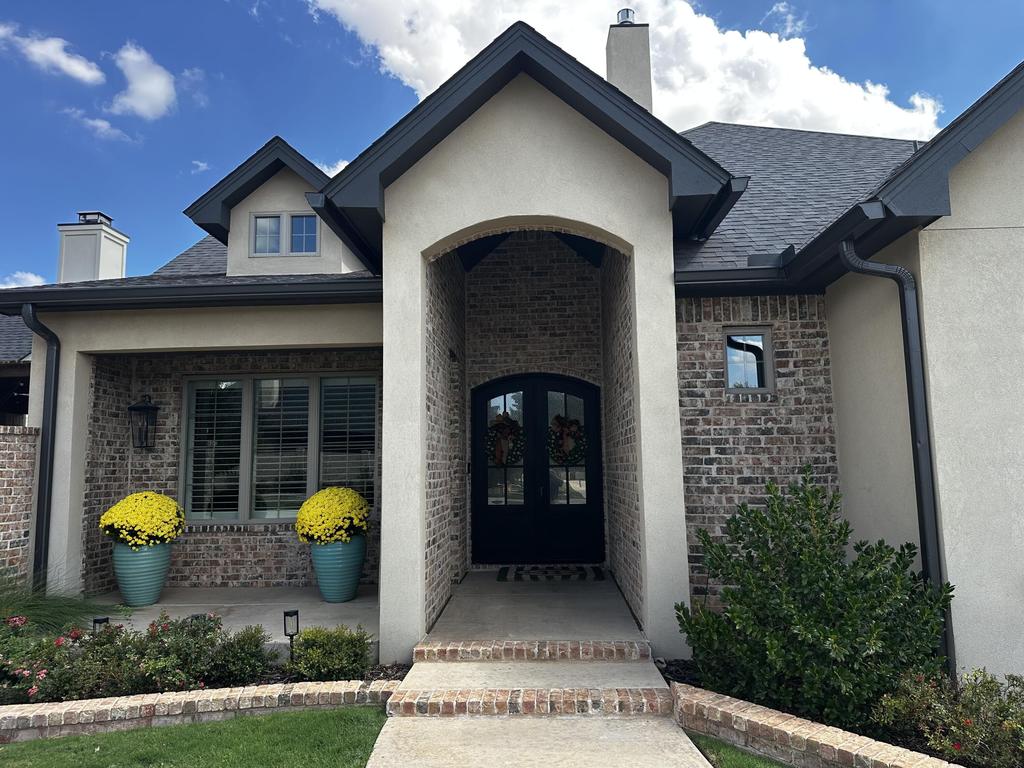
[[800]]11907 Winston Avenue is listed for sale at 749,000. The Single Family property has 3 bedrooms, 3 Full Bathrooms, 1 Half Bathroom, 2980 square feet, and was built in 2023. The lot size is 9147.6 Square feet.[[500]]I am pleased to present this stunning 2023-built home in the sought-after Oakmont Estates community within Lubbock-Cooper ISD. Priced below its appraised value, this property offers modern elegance and luxury living. The home features three bedrooms, three and a half bathrooms, and a three-car garage. The interior boasts soaring ceilings and an open-concept living space anchored by a chefs kitchen. The primary suite includes a spa-like bathroom with a double-headed shower, a soaking tub, and a large walk-in closet featuring a built-in safe room. Access the foam-insulated attic via the stairwell that leads to additional storage and HVAC components. The outdoor retreat is designed for entertaining, features a covered patio with a fireplace, gas and TV hookups, and a private putting green. Located in Southwest Lubbock, you are just minutes from top-rated schools, shopping, and dining, with easy access to major thoroughfares. Enjoy the benefits of newer construction, energy-efficient features, and the prestige of this upscale community.
I am pleased to present this stunning 2023-built home in the sought-after Oakmont Estates community within Lubbock-Cooper ISD. Priced below its appraised value, this property offers modern elegance and luxury living. The home features three bedrooms, three and a half bathrooms, and a three-car garage. The interior boasts soaring ceilings and an open-concept living space anchored by a chef''s kitchen. The primary suite includes a spa-like bathroom with a double-headed shower, a soaking tub, and a large walk-in closet featuring a built-in safe room. Access the foam-insulated attic via the stairwell that leads to additional storage and HVAC components. The outdoor retreat is designed for entertaining, features a covered patio with a fireplace, gas and TV hookups, and a private putting green. Located in Southwest Lubbock, you are just minutes from top-rated schools, shopping, and dining, with easy access to major thoroughfares. Enjoy the benefits of newer construction, energy-efficient features, and the prestige of this upscale community.
Disclaimer: Lot configuration and dimensions are estimates, not based on personal knowledge and come from a third party (Digital Map Products); therefore, you should not rely on the estimates and perform independent confirmation as to their accuracy
View neighborhood information
Ready to Sell your Home?
Request a complimentary home selling analysis featuring recently sold properties, market trends, home valuations and a personalized market update.
School information is computer generated and may not be accurate or current. Buyer must independently verify and confirm enrollment. Please contact the school district to determine the schools to which this property is zoned.






 Just listed
 Currency converter





 Share
Share


 Erase note
 You currently have no custom folders