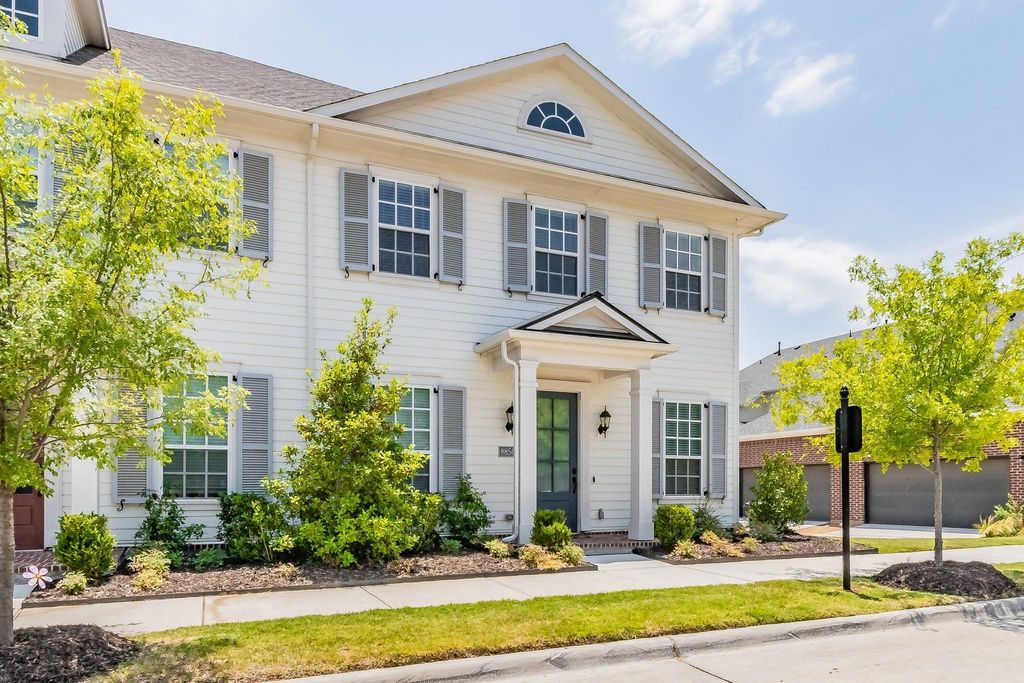
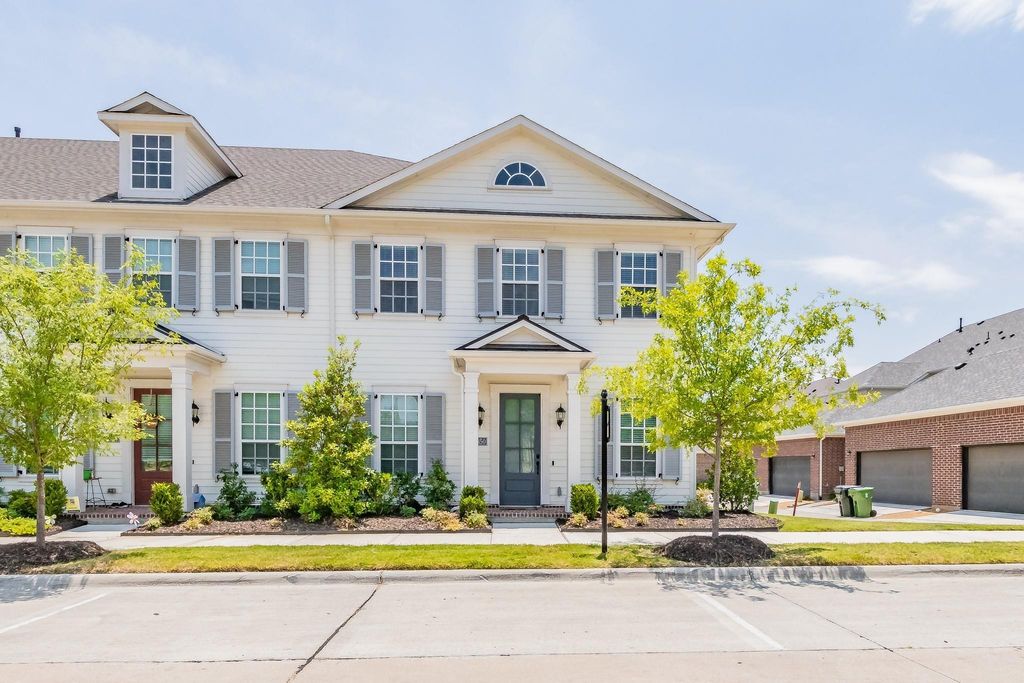
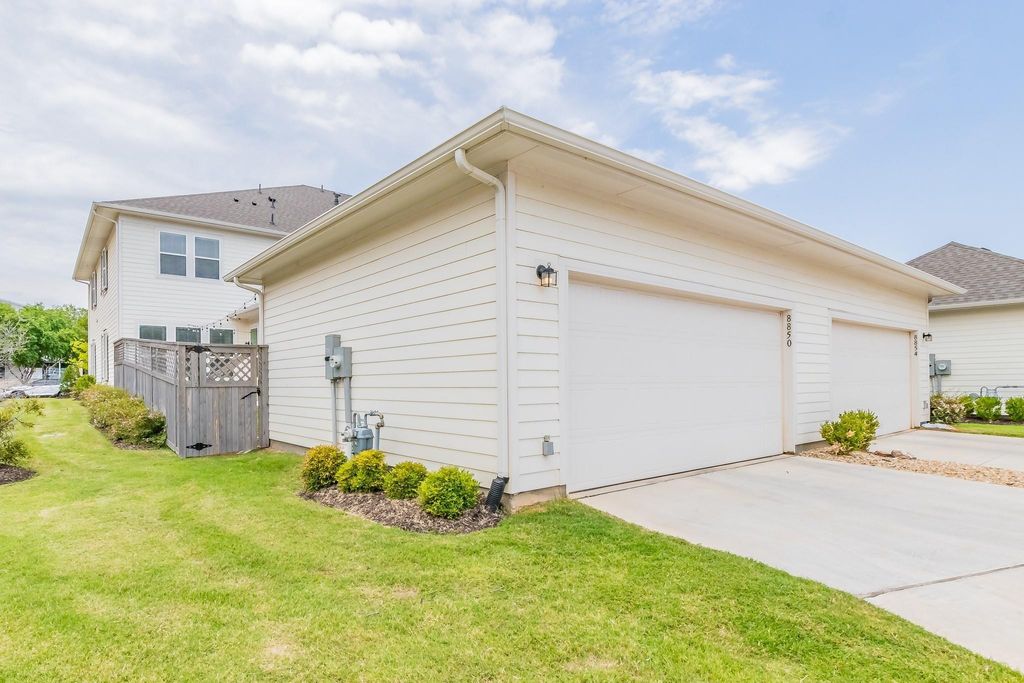
[[800]]8850 Ice House Dr is listed for sale at 440,000. The Residential - Townhouse property has 3 bedrooms, 2 Full Bathrooms, 1 Half Bathroom, 2220 square feet, and was built in 2019. The lot size is 4443.12 Square feet.[[500]]Welcome to this spacious townhome in the charming HomeTown community of North Richland Hills, offering more than 2,200 square feet of thoughtfully designed living space. The two-story floor plan features three bedrooms and two full baths upstairs, while the first floor is dedicated to living and entertaining with a private study, additional bonus or flex space, and a convenient half bath. At the heart of the home is an open-concept kitchen, living, and dining area designed for both everyday living and entertaining. The kitchen features an impressive island measuring approximately 11 feet wide, a gas cooktop, built-in wall oven and microwave, abundant cabinetry, and two spacious pantries for exceptional storage. From the kitchen, enjoy open views into the living and dining areas, creating a bright and connected gathering space. A truly unique feature of this property is its private, fenced backyard and detached garagean offering found in only a small number of townhomes within the neighborhood. HomeTown is known for its inviting community atmosphere, miles of walking trails, scenic pond and canal, and convenient access to shopping, dining, recreation, and everyday essentials. NRH Centre and Peppa Pig Theme Park are nearby, while highly regarded Birdville ISD schools are within walking distance. With generous living space, flexible rooms, exceptional kitchen storage, and a rare private backyard, this home offers a combination of comfort, convenience, and community that is hard to find.
Welcome to this spacious townhome in the charming HomeTown community of North Richland Hills, offering more than 2,200 square feet of thoughtfully designed living space. The two-story floor plan features three bedrooms and two full baths upstairs, while the first floor is dedicated to living and entertaining with a private study, additional bonus or flex space, and a convenient half bath. At the heart of the home is an open-concept kitchen, living, and dining area designed for both everyday living and entertaining. The kitchen features an impressive island measuring approximately 11 feet wide, a gas cooktop, built-in wall oven and microwave, abundant cabinetry, and two spacious pantries for exceptional storage. From the kitchen, enjoy open views into the living and dining areas, creating a bright and connected gathering space. A truly unique feature of this property is its private, fenced backyard and detached garage—an offering found in only a small number of townhomes within the neighborhood. HomeTown is known for its inviting community atmosphere, miles of walking trails, scenic pond and canal, and convenient access to shopping, dining, recreation, and everyday essentials. NRH Centre and Peppa Pig Theme Park are nearby, while highly regarded Birdville ISD schools are within walking distance. With generous living space, flexible rooms, exceptional kitchen storage, and a rare private backyard, this home offers a combination of comfort, convenience, and community that is hard to find.
Central, ENERGY STAR Qualified Equipment, Natural Gas, Zoned
Window
Window Coverings
Appliances
Built-in Gas Range, Dishwasher, Disposal, Electric Oven, Gas Cooktop, Gas Water Heater, Microwave, Plumbed For Gas in Kitchen, Tankless Water Heater, Vented Exhaust Fan
Cable TV Available, Decorative Lighting, Double Vanity, Eat-in Kitchen, High Speed Internet Available, Kitchen Island, Open Floorplan, Paneling, Pantry, Walk-In Closet(s)
Exterior
Roof
Composition
Foundation
Slab
Private Pool
No
Exterior Type
Siding
Lot Description
Corner Lot, Interior Lot, Landscaped, Sprinkler System
Garage Size
20 X 20
Parking
Electric Vehicle Charging Station(s), Garage Door Opener, Garage Faces Rear, Garage Single Door
Parking Space
Garage 2 / Carport 0 / Total Covered 2
Fencing
Back Yard,Fenced,Wood
Porch
Front Porch,Patio
Utility
Alley,Cable Available,City Sewer,City Water,Community Mailbox,Curbs,Electricity Available,Individual Gas Meter,Sidewalk,Underground Utilities
Exterior
Rain Gutters
Extra details you may need to know
Dwelling Type
Condo/Townhome
Community Features
Community Sprinkler,Curbs,Jogging Path/Bike Path,Playground,Sidewalks
Financial information
Maintenance Fee
$1158/Quarterly
Maint Fee Includes
Back Yard Maintenance,Front Yard Maintenance,Insurance,Maintenance Grounds,Management Fees
Disclaimer: Lot configuration and dimensions are estimates, not based on personal knowledge and come from a third party (Digital Map Products); therefore, you should not rely on the estimates and perform independent confirmation as to their accuracy
View neighborhood information
Ready to Sell your Home?
Request a complimentary home selling analysis featuring recently sold properties, market trends, home valuations and a personalized market update.
School information is computer generated and may not be accurate or current. Buyer must independently verify and confirm enrollment. Please contact the school district to determine the schools to which this property is zoned.










 Just listed
 Currency converter





 Share
Share


 Erase note
 You currently have no custom folders