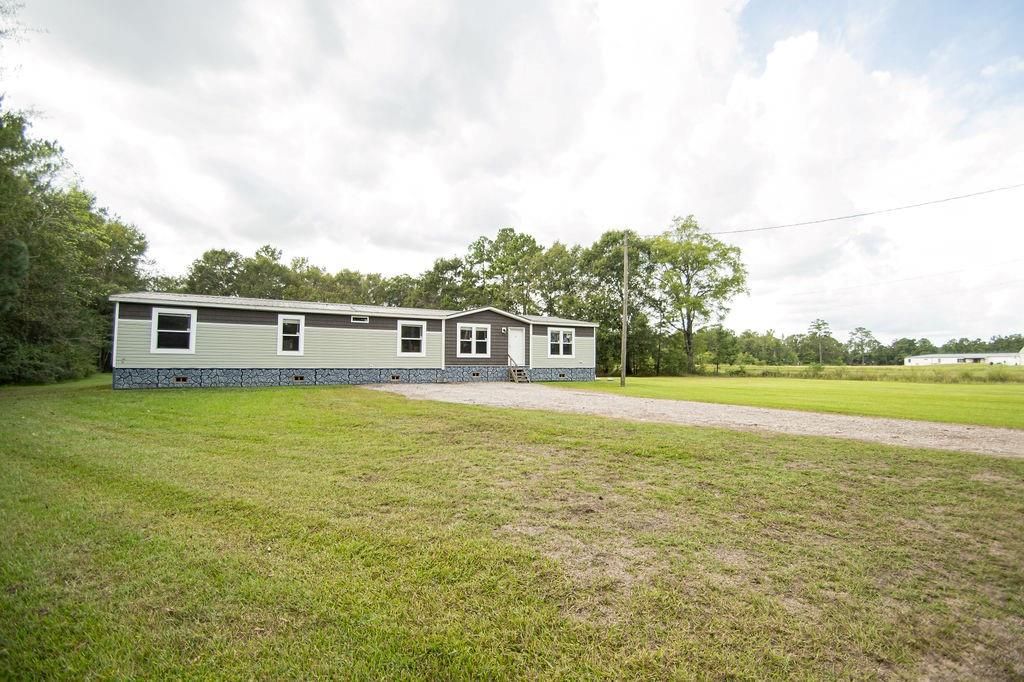
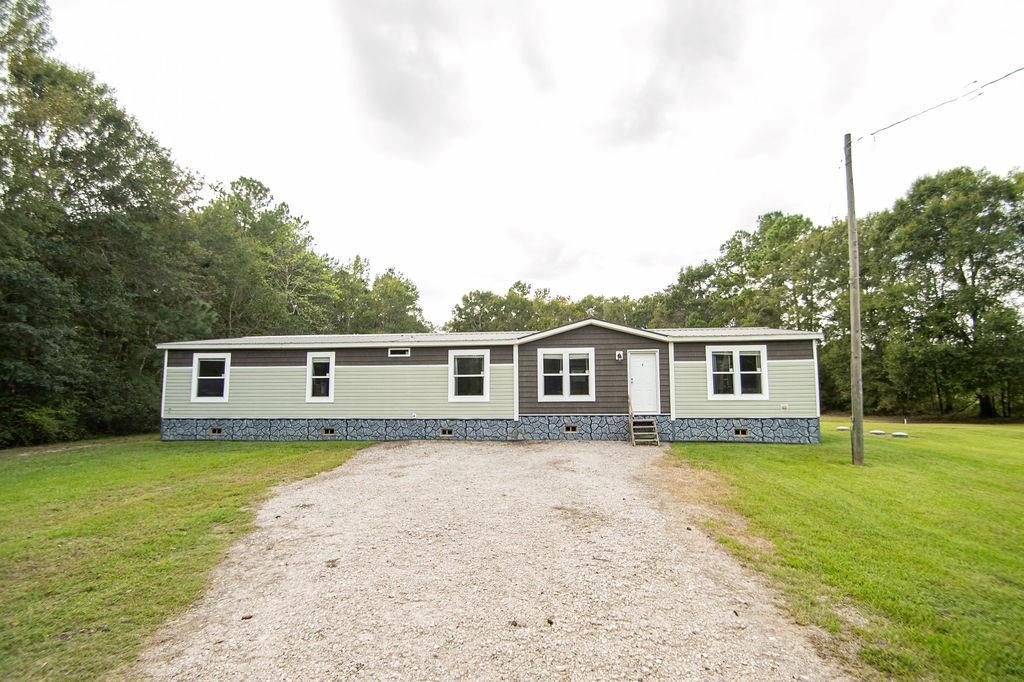
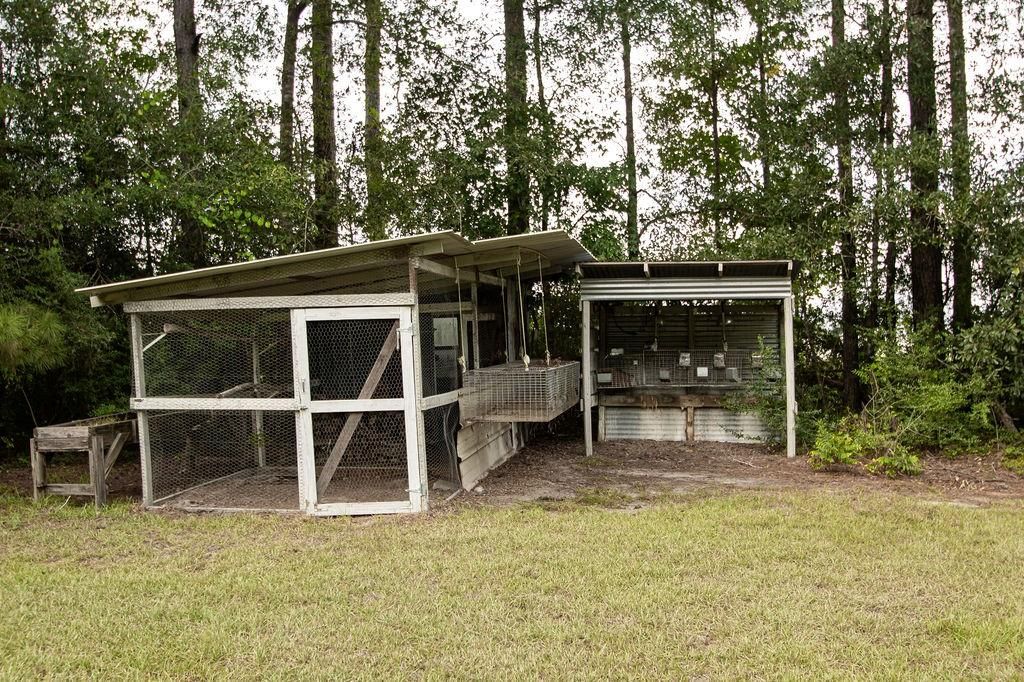
[[800]]6100 Pipeline Rd is listed for sale at 239,900. The Country Homes/Acreage property has 4 bedrooms, 3 Full Bathrooms, 2280 square feet, and was built in 2020. The lot size is 217800 Square feet.[[500]]Welcome to this beautiful 2,280 sq. ft. property, featuring four bedrooms and three full bathrooms, all situated on 5 acres. This home offers a functional split floor plan for maximum privacy. The spacious living room serves as the heart of the home, highlighted by a cozy electric fireplace. The kitchen is a chefs delight, equipped with a large island, abundant cabinet and storage space, and a charming breakfast area. The primary bedroom is generously sized and includes a large walk-in closet. The attached master bathroom is designed for relaxation, featuring dual sinks, a deep soaking tub, and a separate shower. On the opposite side of the house, you will find the three additional large bedrooms and two full bathrooms, providing plenty of space for family or guests. Step outside to a large covered patio perfect for entertaining. The property also has a chicken coop, rabbit pens and a 18 x 20 storage shed. Property has never flooded
Welcome to this beautiful 2,280 sq. ft. property, featuring four bedrooms and three full bathrooms, all situated on 5 acres. This home offers a functional split floor plan for maximum privacy. The spacious living room serves as the heart of the home, highlighted by a cozy electric fireplace. The kitchen is a chef’s delight, equipped with a large island, abundant cabinet and storage space, and a charming breakfast area. The primary bedroom is generously sized and includes a large walk-in closet. The attached master bathroom is designed for relaxation, featuring dual sinks, a deep soaking tub, and a separate shower. On the opposite side of the house, you will find the three additional large bedrooms and two full bathrooms, providing plenty of space for family or guests. Step outside to a large covered patio perfect for entertaining. The property also has a chicken coop, rabbit pens and a 18 x 20 storage shed. Property has never flooded
MLS#
85778587
List Price
$239,900 ($105/Sqft.)
Listing Status
For Sale
Address
6100 Pipeline Rd
City
Vidor
State
TX
Zip Code
77662
County
Orange County
Subdivision
Daniel Mckay Surv Abs #312
Legal Description
ABST. 312 DANIEL MCKAY (MALLET ADDITION), LOT 1, SERIAL HH20
Disclaimer: Lot configuration and dimensions are estimates, not based on personal knowledge and come from a third party (Digital Map Products); therefore, you should not rely on the estimates and perform independent confirmation as to their accuracy
View neighborhood information
Ready to Sell your Home?
Request a complimentary home selling analysis featuring recently sold properties, market trends, home valuations and a personalized market update.
School information is computer generated and may not be accurate or current. Buyer must independently verify and confirm enrollment. Please contact the school district to determine the schools to which this property is zoned.







 Currency converter





 Share
Share


 Erase note
 You currently have no custom folders