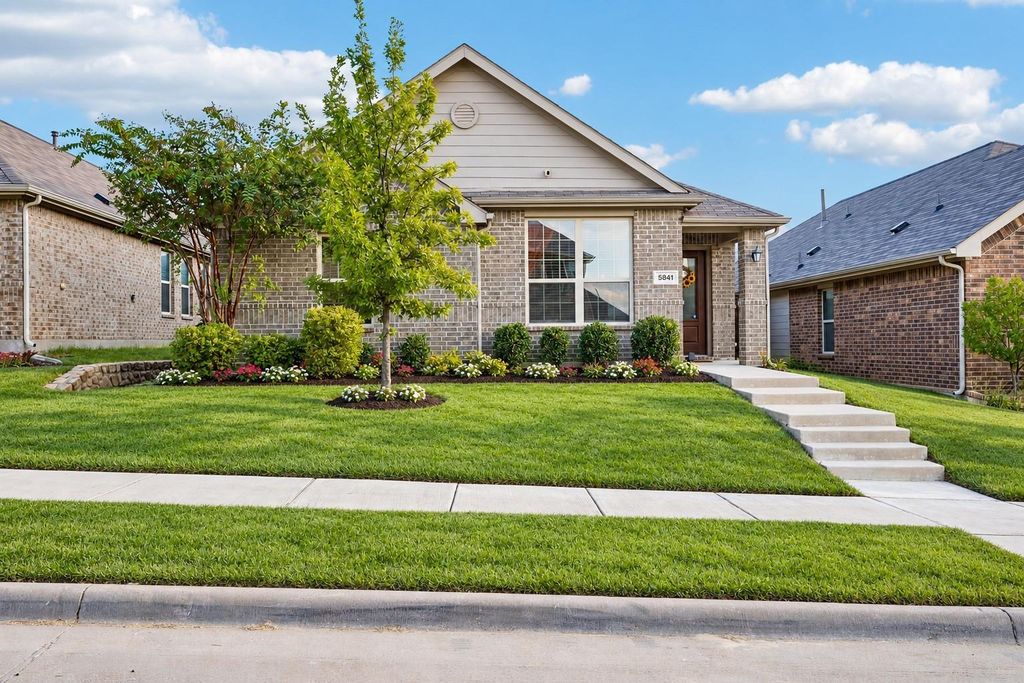
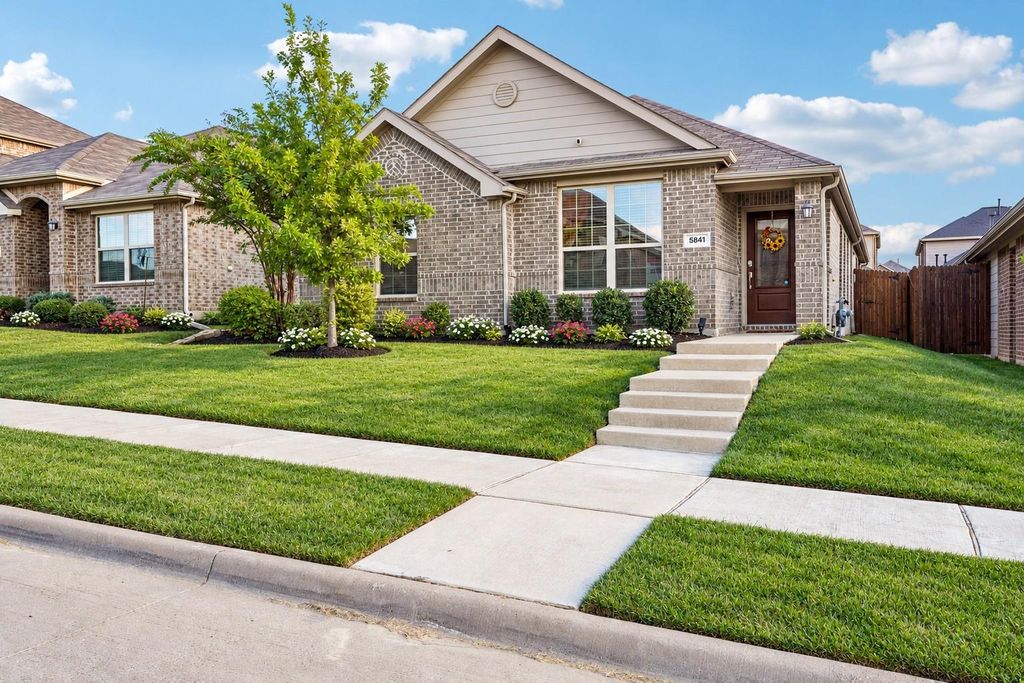
[[800]]5841 Japonica St is listed for sale at 270,000. The Residential - Single Family property has 3 bedrooms, 2 Full Bathrooms, 1489 square feet, and was built in 2020. The lot size is 4617.36 Square feet.[[500]]SELLER OFFERING 5,000 IN CONCESSIONS TOWARD BUYERS CLOSING COSTS!Welcome to this charming 2020 built, single-story brick home in Primrose Crossing, offering comfortable living, stylish finishes, and an inviting open concept design. Featuring 3 bedrooms and 2 baths, this well-maintained home is designed for both everyday living and effortless entertaining.The main living areas offer a seamless flow into the spacious family room, featuring a ceiling fan, and a wall of windows that fills the space with natural light. The kitchen is a standout, featuring quartz countertops, espresso shaker cabinetry, subway tile backsplash, gas range, built-in microwave, island, breakfast bar, and pantry, all overlooking the dining area with convenient backyard access.The private primary suite offers an en-suite bath with dual sinks, garden tub, separate shower, and walk-in closet. Outside, enjoy a covered patio and fully fenced backyard, perfect for relaxing or entertaining.Perfectly positioned near shopping, dining, entertainment, and everything you need for everyday convenience. BUYER INCENTIVE AVAILABLE: 2-1 Rate Buydown, Up to 6,000 Toward Closing Costs, or 0.250 Rate Reduction for Qualified Buyers!
SELLER OFFERING $5,000 IN CONCESSIONS TOWARD BUYER’S CLOSING COSTS!
Welcome to this charming 2020 built, single-story brick home in Primrose Crossing, offering comfortable living, stylish finishes, and an inviting open concept design. Featuring 3 bedrooms and 2 baths, this well-maintained home is designed for both everyday living and effortless entertaining.
The main living areas offer a seamless flow into the spacious family room, featuring a ceiling fan, and a wall of windows that fills the space with natural light. The kitchen is a standout, featuring quartz countertops, espresso shaker cabinetry, subway tile backsplash, gas range, built-in microwave, island, breakfast bar, and pantry, all overlooking the dining area with convenient backyard access.
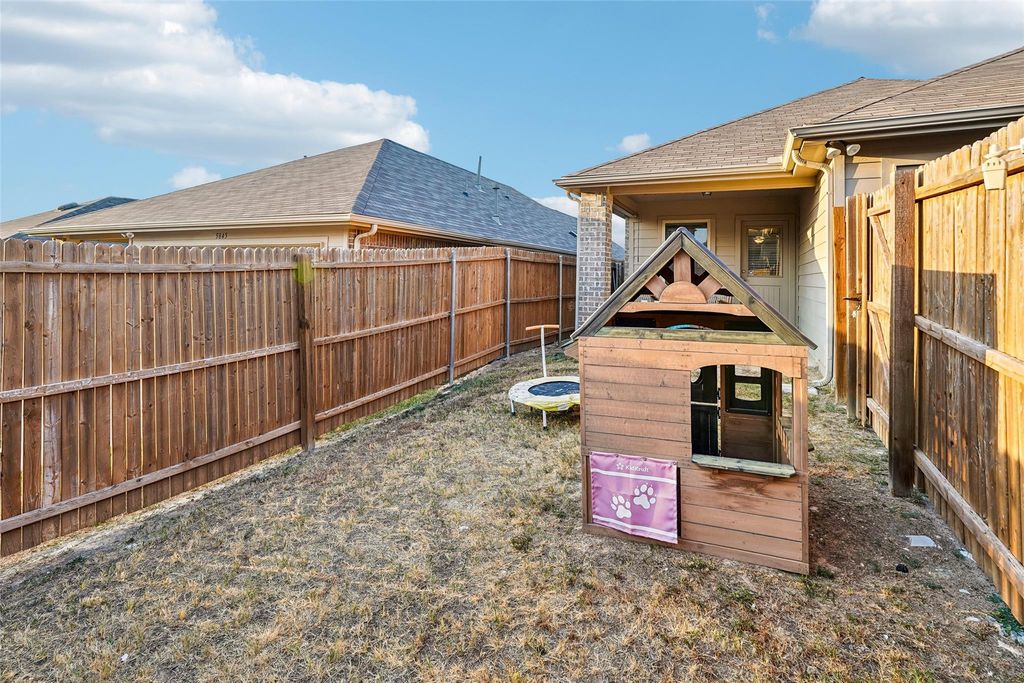
The private primary suite offers an en-suite bath with dual sinks, garden tub, separate shower, and walk-in closet. Outside, enjoy a covered patio and fully fenced backyard, perfect for relaxing or entertaining.
Perfectly positioned near shopping, dining, entertainment, and everything you need for everyday convenience.
BUYER INCENTIVE AVAILABLE: 2-1 Rate Buydown, Up to $6,000 Toward Closing Costs, or 0.250% Rate Reduction for Qualified Buyers!
Disclaimer: Lot configuration and dimensions are estimates, not based on personal knowledge and come from a third party (Digital Map Products); therefore, you should not rely on the estimates and perform independent confirmation as to their accuracy
View neighborhood information
Ready to Sell your Home?
Request a complimentary home selling analysis featuring recently sold properties, market trends, home valuations and a personalized market update.
School information is computer generated and may not be accurate or current. Buyer must independently verify and confirm enrollment. Please contact the school district to determine the schools to which this property is zoned.







 Just listed
 Currency converter





 Share
Share


 Erase note
 You currently have no custom folders