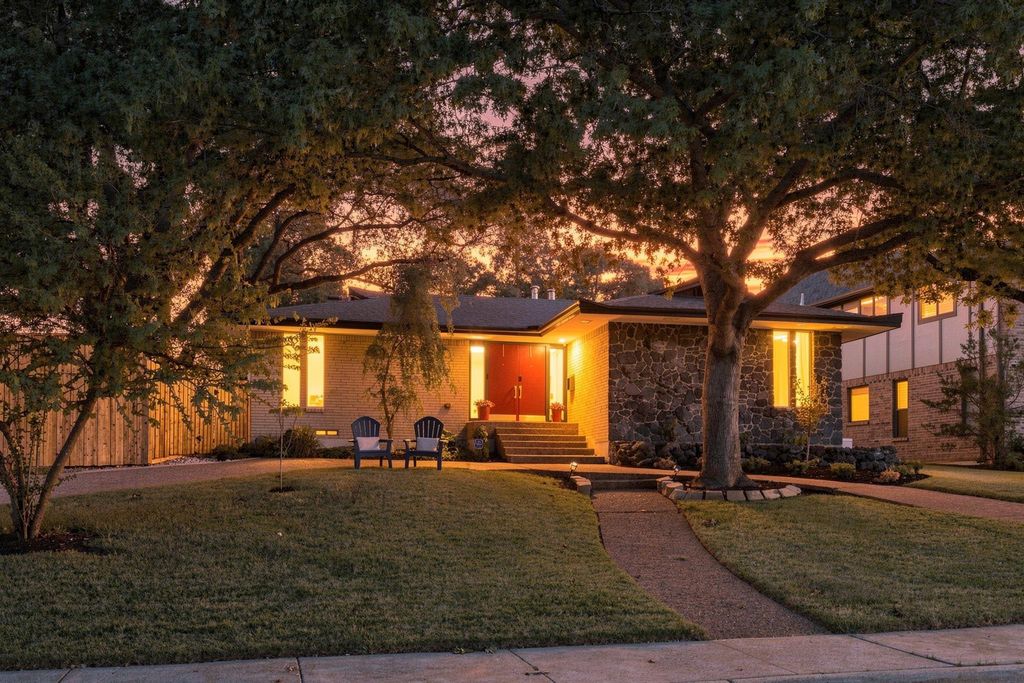
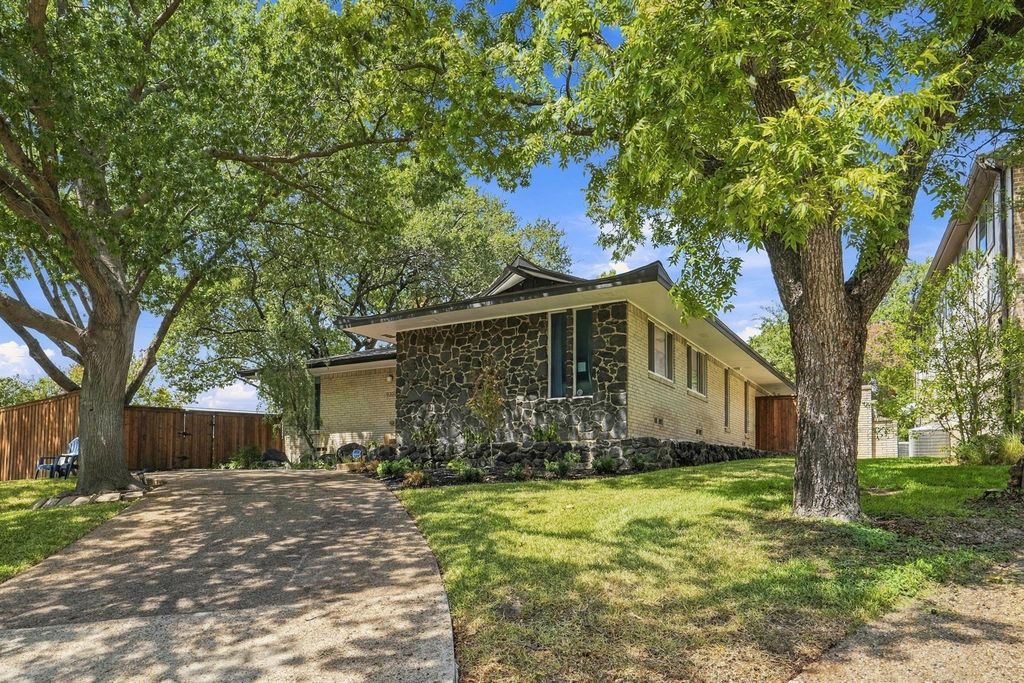
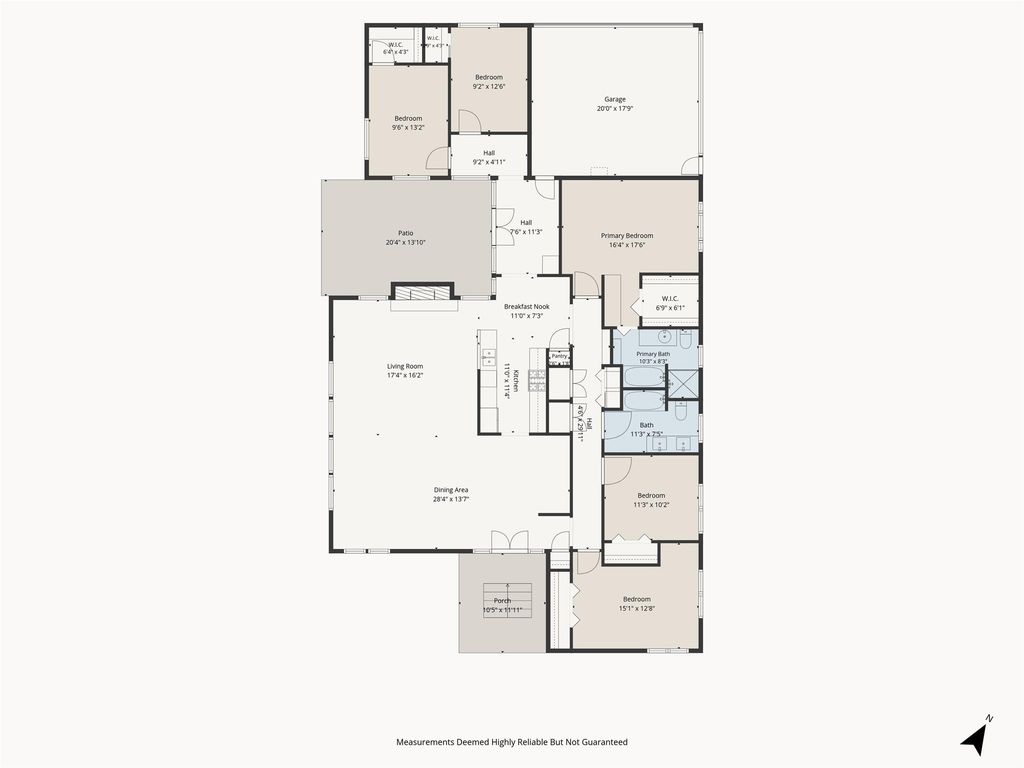
[[800]]9307 Crestedge Dr is listed for sale at 875,000. The Residential - Single Family property has 5 bedrooms, 2 Full Bathrooms, 2322 square feet, and was built in 1967. The lot size is 15246 Square feet.[[500]]Distinctive architecture, thoughtful updates, and an incredible corner-lot setting come together in this beautiful White Rock Valley home. A striking brick-and-stone exterior, elongated driveway, and vibrant red front door create a memorable first impression. Inside, rich wood flooring carries you through a bright, open layout where the dining and living spaces connect effortlessly for everyday living and entertaining. The living room is anchored by a dramatic floor-to-ceiling stone fireplace with a warm wood mantle, adding character and a cozy focal point to the space. The panoramic views of the backyard make for a peaceful setting. The updated galley-style kitchen blends timeless design with modern functionality, featuring white Shaker-style cabinetry, a stone tile backsplash, Cafe range with gas cooktop and stainless steel appliances. Just beyond, the charming breakfast nook offers a built-in bench seat and an inviting spot for casual meals. Thoughtfully remodeled to technically offer 5 bedrooms, this home provides wonderful flexibility for a variety of needs. One of the bedrooms could easily serve as a private home office, study, playroom, workout space, or hobby room while still leaving four additional bedrooms for family and guests. Large windows throughout bring in abundant natural light while maintaining the homes distinctive mid-century character. Outside, the oversized corner lot truly sets this property apart. A spacious patio overlooks an expansive grassy backyard with plenty of room to enterta
Distinctive architecture, thoughtful updates, and an incredible corner-lot setting come together in this beautiful White Rock Valley home. A striking brick-and-stone exterior, elongated driveway, and vibrant red front door create a memorable first impression. Inside, rich wood flooring carries you through a bright, open layout where the dining and living spaces connect effortlessly for everyday living and entertaining. The living room is anchored by a dramatic floor-to-ceiling stone fireplace with a warm wood mantle, adding character and a cozy focal point to the space. The panoramic views of the backyard make for a peaceful setting. The updated galley-style kitchen blends timeless design with modern functionality, featuring white Shaker-style cabinetry, a stone tile backsplash, Cafe range with gas cooktop and stainless steel appliances. Just beyond, the charming breakfast nook offers a built-in bench seat and an inviting spot for casual meals. Thoughtfully remodeled to technically offer 5 bedrooms, this home provides wonderful flexibility for a variety of needs. One of the bedrooms could easily serve as a private home office, study, playroom, workout space, or hobby room while still leaving four additional bedrooms for family and guests. Large windows throughout bring in abundant natural light while maintaining the home's distinctive mid-century character. Outside, the oversized corner lot truly sets this property apart. A spacious patio overlooks an expansive grassy backyard with plenty of room to entertain or create your own outdoor retreat. A storage shed provides convenient space for lawn equipment and extras. Full of personality and architectural charm while offering the updates, space, and versatility today's buyers are looking for, this one-of-a-kind home is located in an established neighborhood and feeds into White Rock Elementary. A rare opportunity with five bedrooms, flexible living spaces, an exceptional yard, and a style all its own.
Concrete, Covered, Direct Access, Driveway, Enclosed, Garage, Garage Door Opener, Garage Faces Side, Garage Single Door, Inside Entrance, Kitchen Level, Lighted, Storage
Parking Space
Garage 2 / Carport 0 / Total Covered 2
Fencing
Back Yard,Fenced,Full,Gate,High Fence,Privacy,Wood
Porch
Front Porch,Patio,Rear Porch
Utility
All Weather Road,Cable Available,City Sewer,City Water,Concrete,Curbs,Electricity Available,Electricity Connected,Individual Gas Meter,Individual Water Meter,Natural Gas Available,Overhead Utilities,Phone Available,Sewer Available,Sidewalk
Disclaimer: Lot configuration and dimensions are estimates, not based on personal knowledge and come from a third party (Digital Map Products); therefore, you should not rely on the estimates and perform independent confirmation as to their accuracy
View neighborhood information
Ready to Sell your Home?
Request a complimentary home selling analysis featuring recently sold properties, market trends, home valuations and a personalized market update.
School information is computer generated and may not be accurate or current. Buyer must independently verify and confirm enrollment. Please contact the school district to determine the schools to which this property is zoned.











 Just listed
 Currency converter
 Add to Calendar





 Share
Share


 Erase note
 You currently have no custom folders