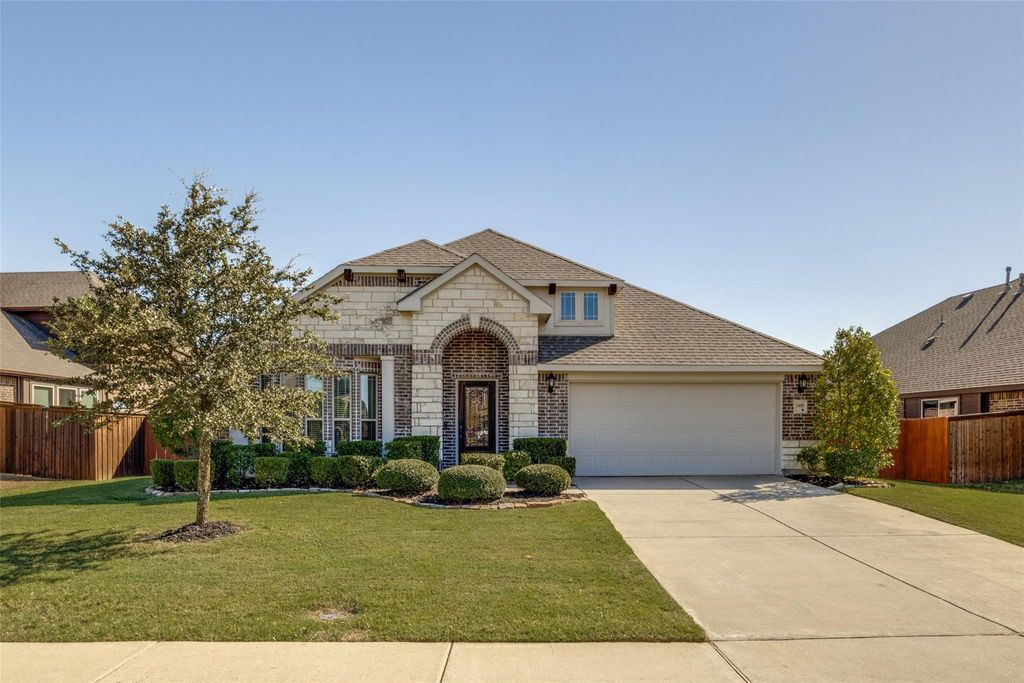
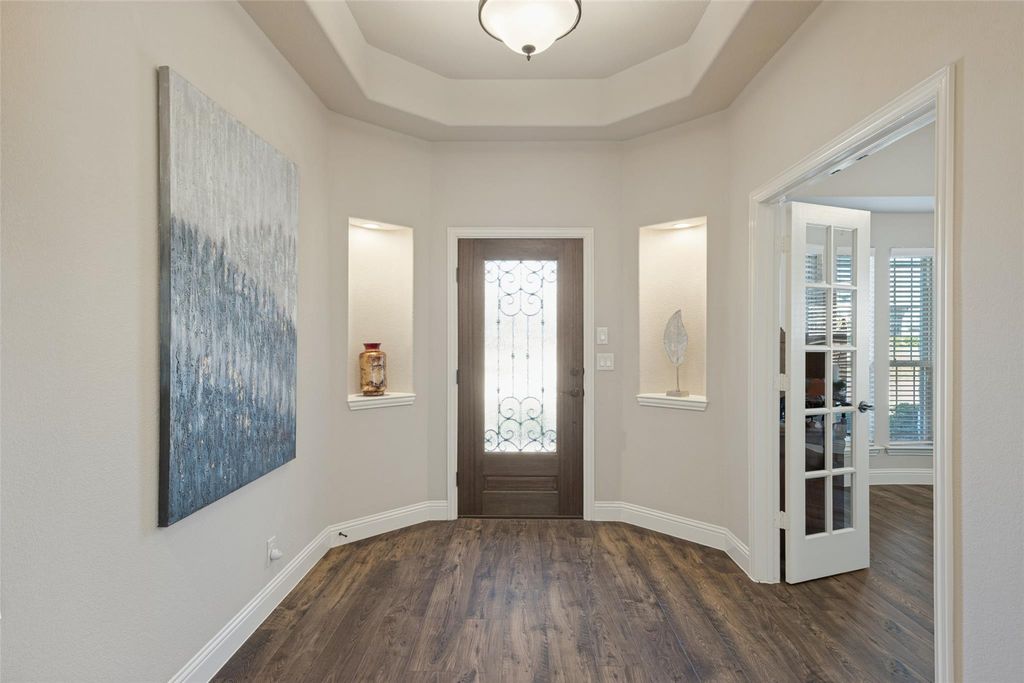
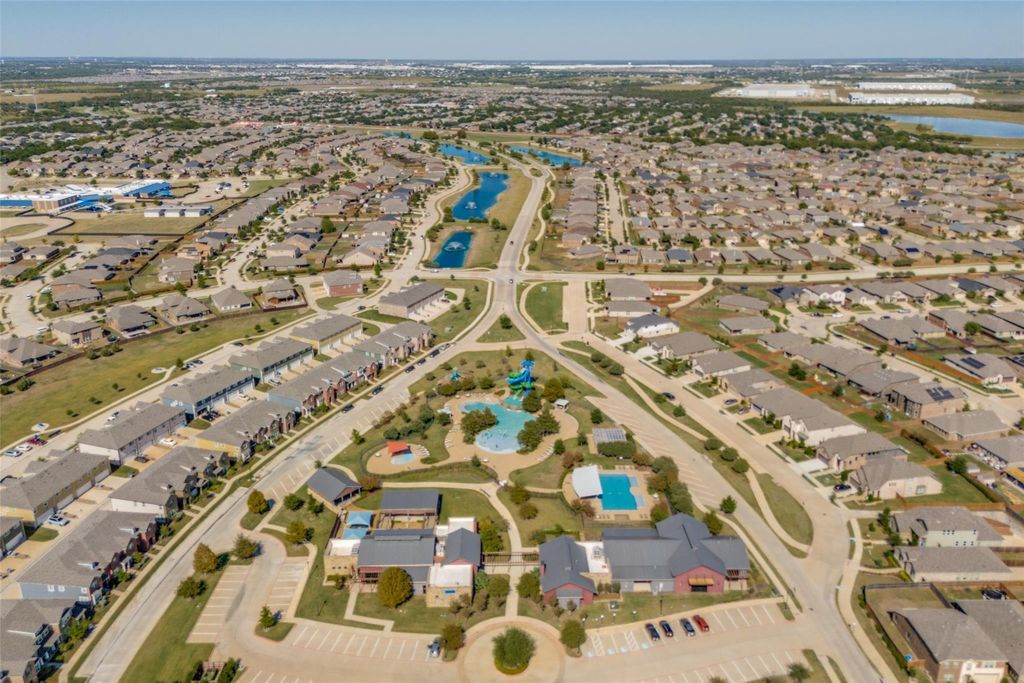
[[800]]3405 Fletcher Rd is listed for sale at 314,000. The Residential - Single Family property has 3 bedrooms, 2 Full Bathrooms, 2264 square feet, and was built in 2018. The lot size is 9234.72 Square feet.[[500]]Well maintained and thoughtfully cared for by its original owner, this quality-built Bloomfield Home offers a welcoming open floor plan designed for comfortable living and effortless entertaining. The heart of the home is the open kitchen, which flows seamlessly into the dining and living areas, creating an inviting gathering space for family and friends. The home features 3 bedrooms, including a private primary suite with direct access to an additional flexible roomperfect for a sitting area, home gym, nursery, hobby space, or whatever best fits your lifestyle. A dedicated office with French doors provides an ideal space for working from home or creating a quiet retreat. Step outside to enjoy the large backyard and covered patio, offering plenty of room for outdoor entertaining, play, gardening, or simply relaxing. Located in a resort-style master-planned community, residents enjoy an exceptional array of amenities, including multiple pools, a fitness center, dog park, hiking and biking trails, stocked fishing lake, sports fields, and playgrounds. Plus Crandall ISD, with elementary, middle, and high schools conveniently located within the neighborhood. Also a two-year home warranty comes with this lovely home! From the thoughtfully designed interior to the spacious outdoor living area and outstanding community amenities, this home offers the perfect blend of comfort, quality, flexibility, and lifestyle.
Well maintained and thoughtfully cared for by its original owner, this quality-built Bloomfield Home offers a welcoming open floor plan designed for comfortable living and effortless entertaining. The heart of the home is the open kitchen, which flows seamlessly into the dining and living areas, creating an inviting gathering space for family and friends. The home features 3 bedrooms, including a private primary suite with direct access to an additional flexible room—perfect for a sitting area, home gym, nursery, hobby space, or whatever best fits your lifestyle. A dedicated office with French doors provides an ideal space for working from home or creating a quiet retreat. Step outside to enjoy the large backyard and covered patio, offering plenty of room for outdoor entertaining, play, gardening, or simply relaxing. Located in a resort-style master-planned community, residents enjoy an exceptional array of amenities, including multiple pools, a fitness center, dog park, hiking and biking trails, stocked fishing lake, sports fields, and playgrounds. Plus Crandall ISD, with elementary, middle, and high schools conveniently located within the neighborhood. Also a two-year home warranty comes with this lovely home! From the thoughtfully designed interior to the spacious outdoor living area and outstanding community amenities, this home offers the perfect blend of comfort, quality, flexibility, and lifestyle.
Dishwasher, Disposal, Gas Range, Gas Water Heater, Microwave, Plumbed For Gas in Kitchen
Security System
Carbon Monoxide Detector(s),Smoke Detector(s)
Interior
Cable TV Available, Decorative Lighting, Granite Counters, High Speed Internet Available, Kitchen Island, Open Floorplan, Pantry, Vaulted Ceiling(s), Walk-In Closet(s)
Disclaimer: Lot configuration and dimensions are estimates, not based on personal knowledge and come from a third party (Digital Map Products); therefore, you should not rely on the estimates and perform independent confirmation as to their accuracy
View neighborhood information
Ready to Sell your Home?
Request a complimentary home selling analysis featuring recently sold properties, market trends, home valuations and a personalized market update.
School information is computer generated and may not be accurate or current. Buyer must independently verify and confirm enrollment. Please contact the school district to determine the schools to which this property is zoned.







 Just listed
 Currency converter





 Share
Share


 Erase note
 You currently have no custom folders