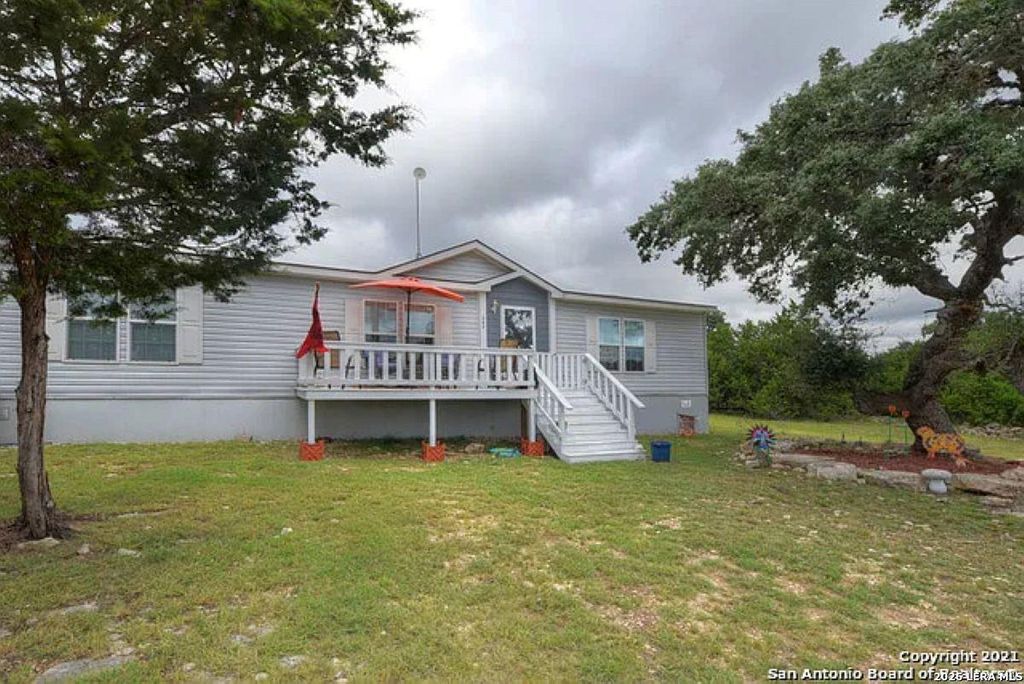
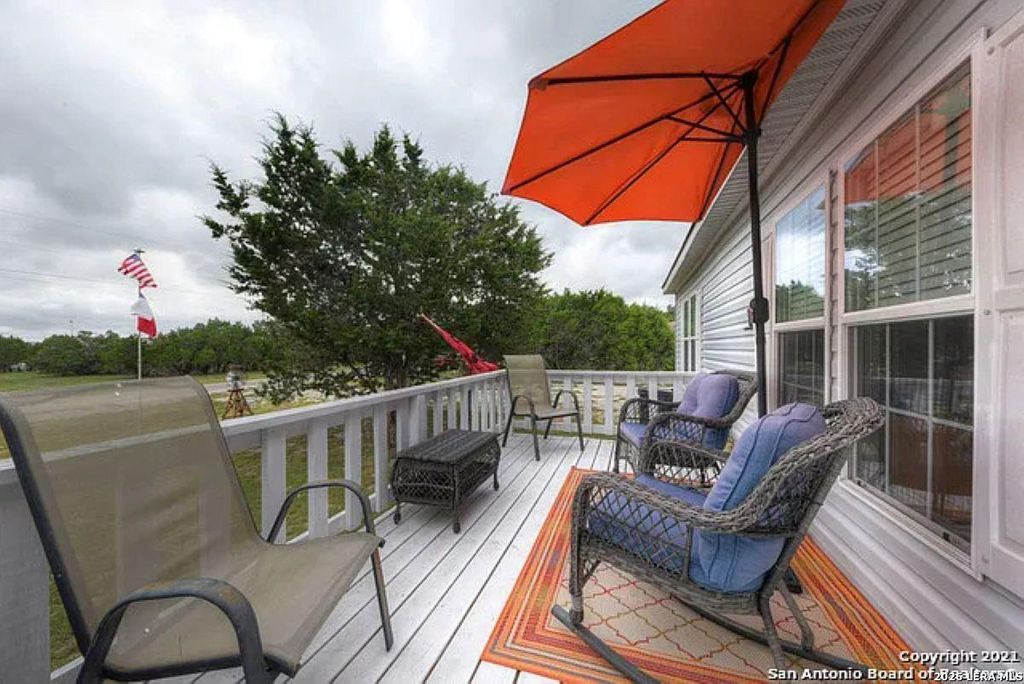
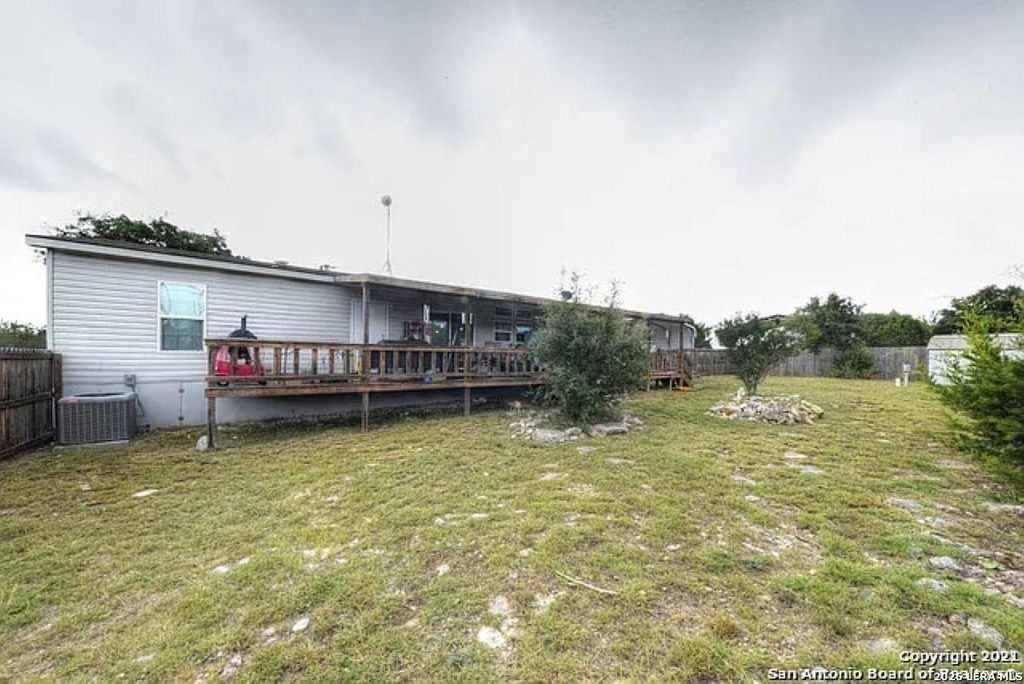
[[800]]260 PRIVATE ROAD 1510 is listed for sale at 183,000. The Single-Family - Manufactured property has 3 bedrooms, 2 Full Bathrooms, 1680 square feet, and was built in 2017.[[500]]Welcome to affordable Hill Country living in Bandera, Texas, the Cowboy Capital of the World! Located just outside of town in the gated Holiday Villages community, this well-kept 3-bedroom, 2-bath home offers over 1,600 sq. ft. of living space and sits on a spacious double lot totaling over half an acre. Inside, youll find an open-concept layout with a large kitchen featuring granite countertops and plenty of room for gathering and entertaining. The spacious primary suite includes a large bathroom with a soaking tub, separate walk-in shower, generous closet space, and dual vanities. Step outside and enjoy the large covered back porch, covered carport, and plenty of outdoor space to make your own. Holiday Villages offers community amenities including a swimming pool, guest casitas available for rent, and RV parking with utility hookups. With relaxed community restrictions and plenty of room to enjoy the Hill Country lifestyle, this property offers a great combination of space, amenitie
Welcome to affordable Hill Country living in Bandera, Texas, the Cowboy Capital of the World! Located just outside of town in the gated Holiday Villages community, this well-kept 3-bedroom, 2-bath home offers over 1,600 sq. ft. of living space and sits on a spacious double lot totaling over half an acre. Inside, you'll find an open-concept layout with a large kitchen featuring granite countertops and plenty of room for gathering and entertaining. The spacious primary suite includes a large bathroom with a soaking tub, separate walk-in shower, generous closet space, and dual vanities. Step outside and enjoy the large covered back porch, covered carport, and plenty of outdoor space to make your own. Holiday Villages offers community amenities including a swimming pool, guest casitas available for rent, and RV parking with utility hookups. With relaxed community restrictions and plenty of room to enjoy the Hill Country lifestyle, this property offers a great combination of space, amenitie
Disclaimer: Lot configuration and dimensions are estimates, not based on personal knowledge and come from a third party (Digital Map Products); therefore, you should not rely on the estimates and perform independent confirmation as to their accuracy
View neighborhood information
Ready to Sell your Home?
Request a complimentary home selling analysis featuring recently sold properties, market trends, home valuations and a personalized market update.
School information is computer generated and may not be accurate or current. Buyer must independently verify and confirm enrollment. Please contact the school district to determine the schools to which this property is zoned.







 Currency converter





 Share
Share


 Erase note
 You currently have no custom folders