[[800]]6900 Skillman St unit708 is listed for sale at 220,000. The Residential - Condo property has 2 bedrooms, 2 Full Bathrooms, 964 square feet, and was built in 1981. The lot size is 169013 Square feet.[[500]]Location, location, location! Discover a move-in ready 2-bedroom, 2-bath second-floor condo tucked among mature trees in the sought-after Lake Highlands area, within Richardson ISD. Enjoy the convenience of a gated entrance, easy access to White Rock Trail and Lake Highlands Trail, plus the nearby DART station for effortless commuting. Newly painted and boasting updated windows, doors, and an upgraded electrical panel, this home blends charm with peace of mind.Inside, the kitchen and bath vanities showcase granite counters, while a skylight and numerous windows welcome in abundant natural light. The spacious primary suite features a large walk-in closet that can be customized to your needs, and the second bedroom offers its own walk-in closet. Both bathrooms include linen closets, providing plenty of storage. Pictures are from previous listin.Relax on the side patio off the dining area, complete with outdoor storage, or enjoy the front porch with a convenient storm door. A beautiful wood-burning fireplace offers a cozy focal point in the living room. Assigned covered parking is located near the building for added ease.Take advantage of the refreshing community pool or explore scenic hiking trails just steps away, perfect for outdoor enthusiasts. Whether youre looking to unwind or stay active, this exceptional condo has you covered. Welcome to your new homeschedule a viewing today!
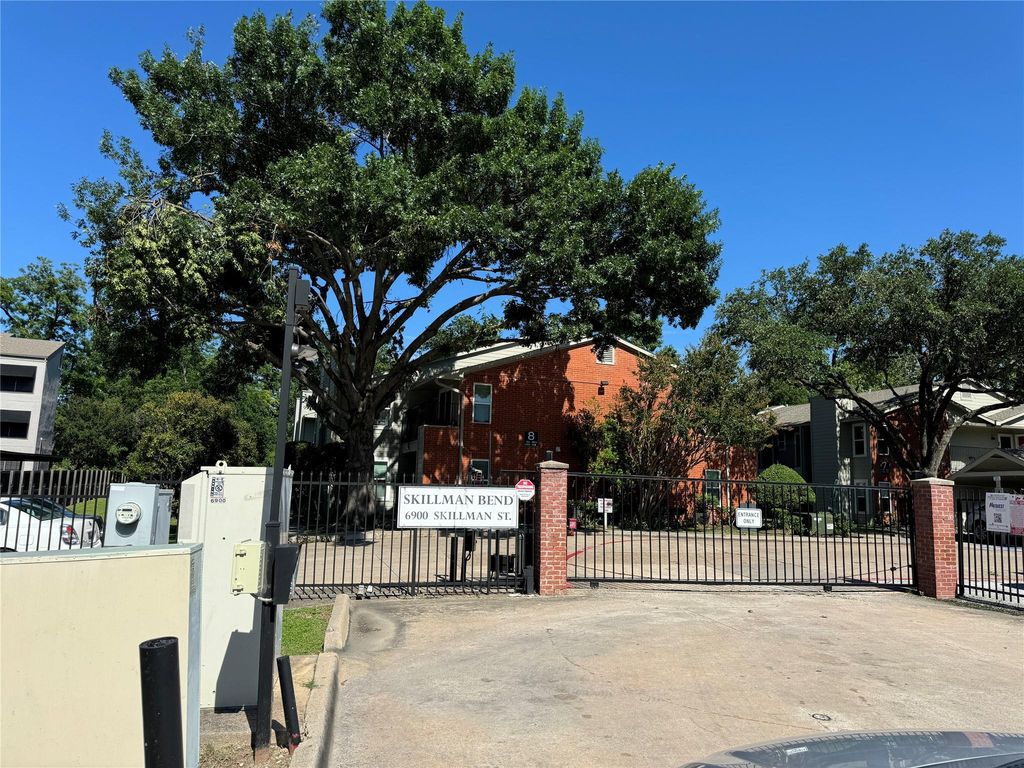
Location, location, location! Discover a move-in ready 2-bedroom, 2-bath second-floor condo tucked among mature trees in the sought-after Lake Highlands area, within Richardson ISD. Enjoy the convenience of a gated entrance, easy access to White Rock Trail and Lake Highlands Trail, plus the nearby DART station for effortless commuting. Newly painted and boasting updated windows, doors, and an upgraded electrical panel, this home blends charm with peace of mind.
Inside, the kitchen and bath vanities showcase granite counters, while a skylight and numerous windows welcome in abundant natural light. The spacious primary suite features a large walk-in closet that can be customized to your needs, and the second bedroom offers its own walk-in closet. Both bathrooms include linen closets, providing plenty of storage. Pictures are from previous listin.
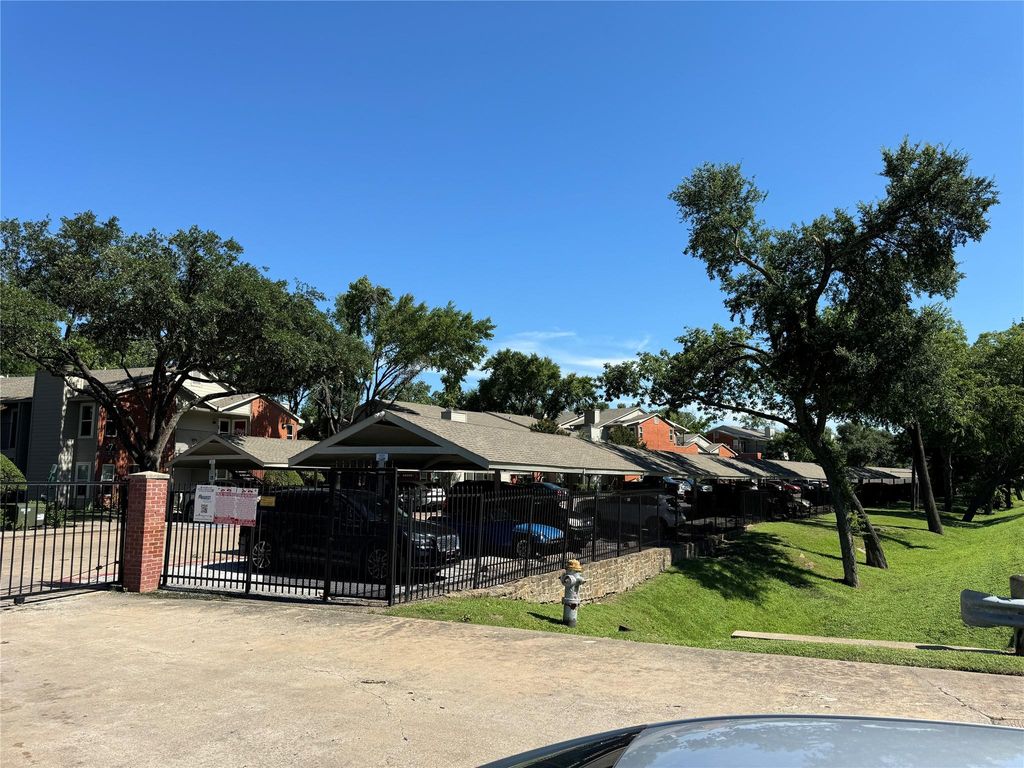
Relax on the side patio off the dining area, complete with outdoor storage, or enjoy the front porch with a convenient storm door. A beautiful wood-burning fireplace offers a cozy focal point in the living room. Assigned covered parking is located near the building for added ease.
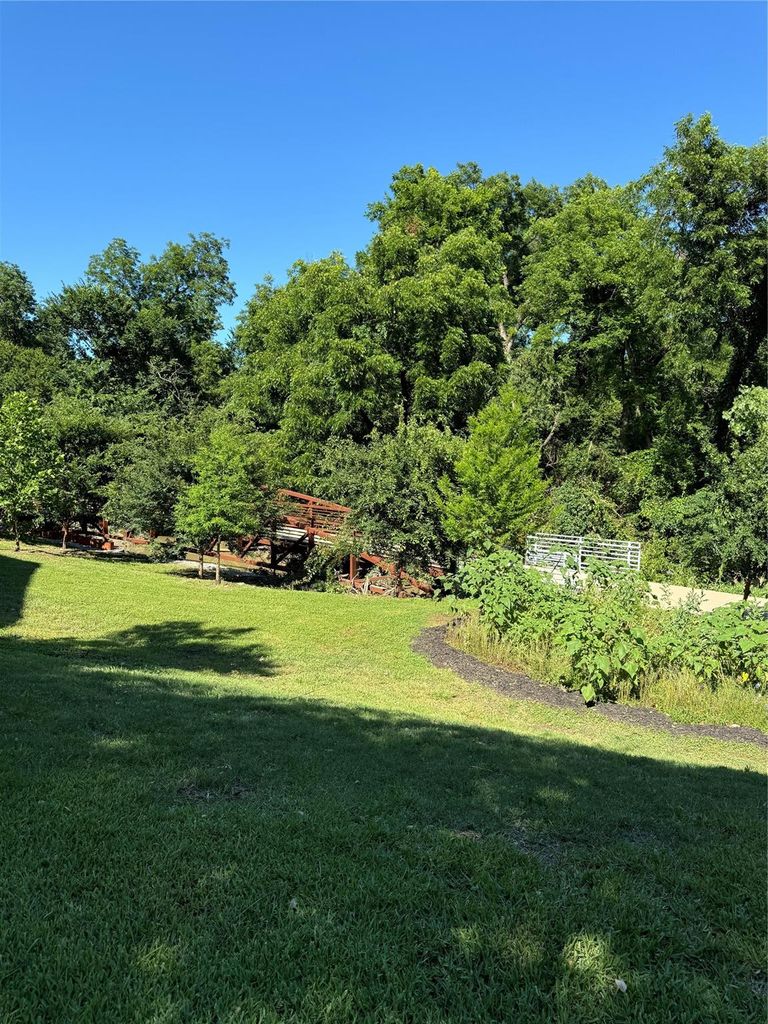
Take advantage of the refreshing community pool or explore scenic hiking trails just steps away, perfect for outdoor enthusiasts. Whether you’re looking to unwind or stay active, this exceptional condo has you covered. Welcome to your new home—schedule a viewing today!
Community Pool,Community Sprinkler,Curbs,Gated,Greenbelt,Jogging Path/Bike Path
Lake Pump
No
Financial information
Maintenance Fee
$481/Monthly
Maint Fee Includes
Back Yard Maintenance,Front Yard Maintenance,Full Use of Facilities,Insurance,Maintenance Grounds,Maintenance Structure,Management Fees,Pest Control,Security,Sewer,Trash,Water
Disclaimer: Lot configuration and dimensions are estimates, not based on personal knowledge and come from a third party (Digital Map Products); therefore, you should not rely on the estimates and perform independent confirmation as to their accuracy
View neighborhood information
Ready to Sell your Home?
Request a complimentary home selling analysis featuring recently sold properties, market trends, home valuations and a personalized market update.
School information is computer generated and may not be accurate or current. Buyer must independently verify and confirm enrollment. Please contact the school district to determine the schools to which this property is zoned.










 Just listed
 Currency converter





 Share
Share


 Erase note
 You currently have no custom folders