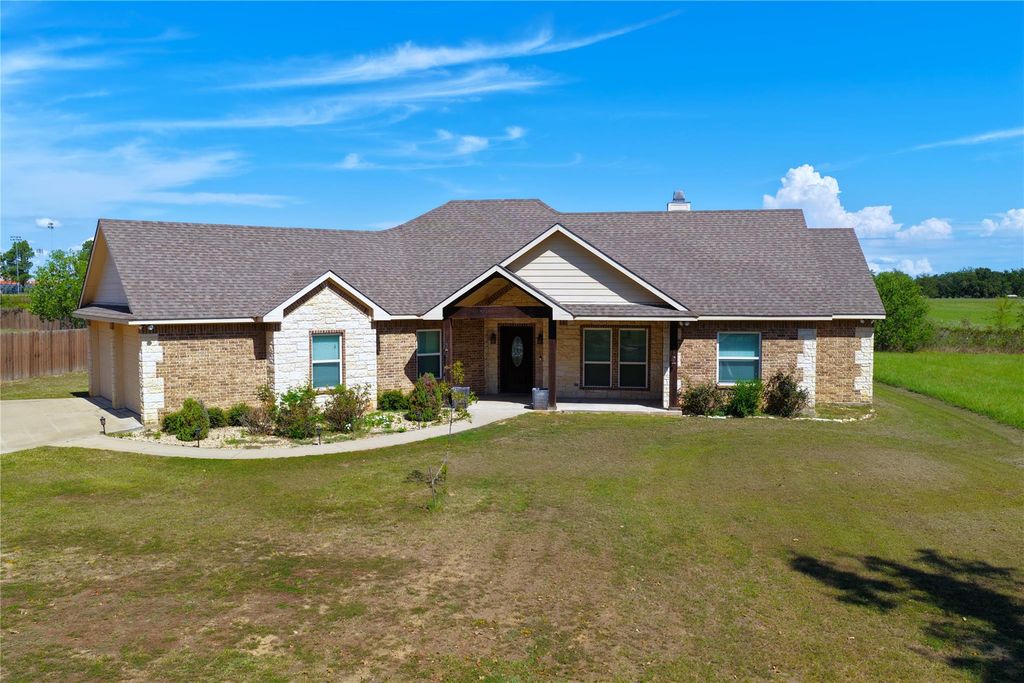
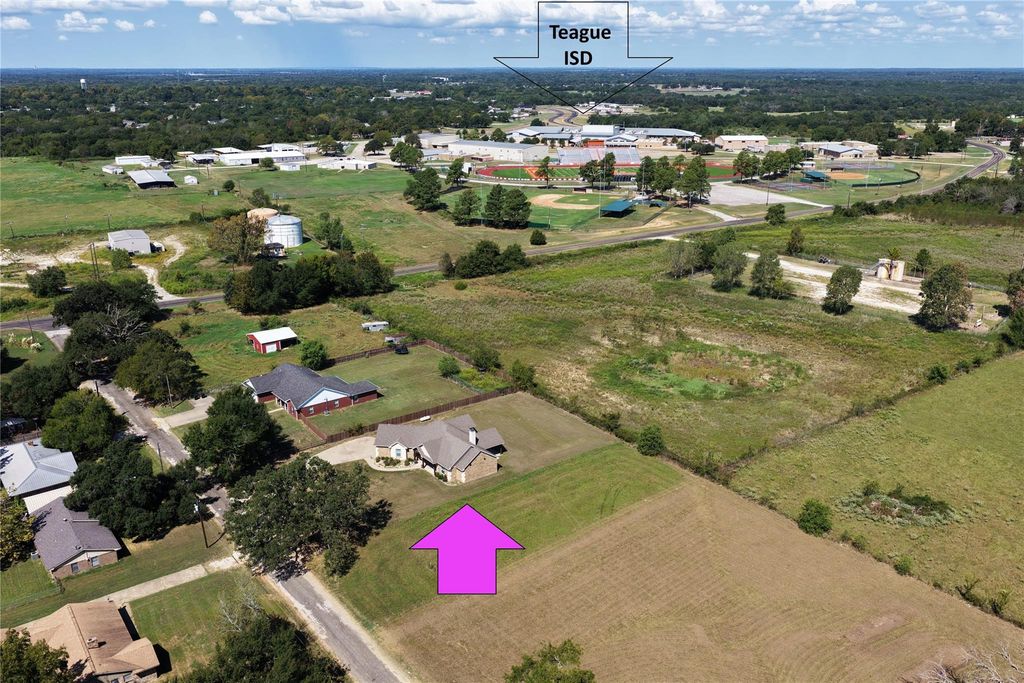
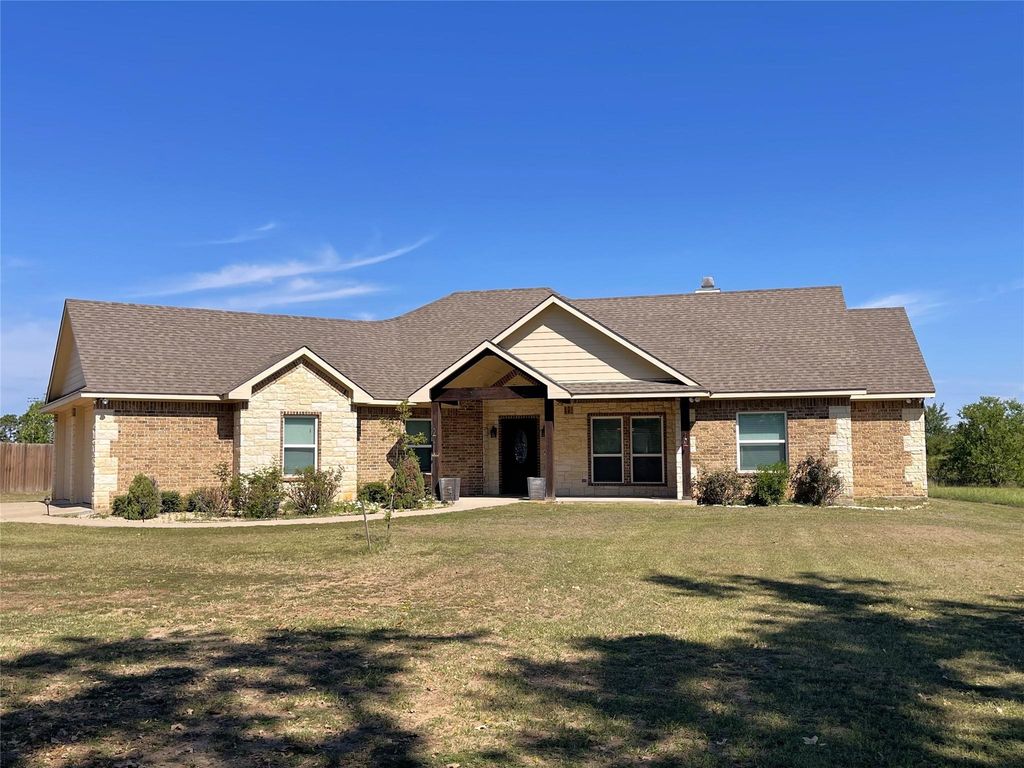
[[800]]207 Northline Rd is listed for sale at 389,000. The Residential - Single Family property has 3 bedrooms, 2 Full Bathrooms, 1953 square feet, and was built in 2017. The lot size is 25264.8 Square feet.[[500]]Step inside to an expansive open-concept living area highlighted by low-maintenance stained concrete flooring and an abundance of natural light. The bright living room features a cozy wood-burning fireplace and a custom built-in bookcase. Perfect for entertaining, the kitchen has granite countertops, a massive central island, gas cooktop, wall oven, dishwasher, endless cabinet storage, a large pantry, and unique space for two separate dining table areas. The highly desirable split floor plan offers total privacy. On one wing, bedrooms 2 and 3 share a functional, divided hall bath with dual sinks and a tub shower combo. The private primary suite has an enormous walk-in closet ensuite bath complete with dual sinks, a compartment toilet, an oversized shower with a built-in seat, and a therapeutic walk-in jetted tub. Away from the main living area, the separate laundry room has built in cabinets and a utility sink. Designed for both luxury and efficiency, this single-level property boasts foam insulation, propane cooking, and a tankless propane water heater for maximum energy savings. This stunning home is perfectly situated on a massive lot in an established neighborhood, just steps from the Teague Jr Sr High campus. Enjoy outdoor living from the deep, covered front and back porches overlooking the expansive yard. A paved driveway leads to the side-entry 2-car garage equipped with automatic openers. This accessible, energy-efficient masterpiece is a rare find in a prime location!
Step inside to an expansive open-concept living area highlighted by low-maintenance stained concrete flooring and an abundance of natural light. The bright living room features a cozy wood-burning fireplace and a custom built-in bookcase. Perfect for entertaining, the kitchen has granite countertops, a massive central island, gas cooktop, wall oven, dishwasher, endless cabinet storage, a large pantry, and unique space for two separate dining table areas. The highly desirable split floor plan offers total privacy. On one wing, bedrooms 2 and 3 share a functional, divided hall bath with dual sinks and a tub & shower combo. The private primary suite has an enormous walk-in closet & ensuite bath complete with dual sinks, a compartment toilet, an oversized shower with a built-in seat, and a therapeutic walk-in jetted tub. Away from the main living area, the separate laundry room has built in cabinets and a utility sink. Designed for both luxury and efficiency, this single-level property boasts foam insulation, propane cooking, and a tankless propane water heater for maximum energy savings. This stunning home is perfectly situated on a massive lot in an established neighborhood, just steps from the Teague Jr & Sr High campus. Enjoy outdoor living from the deep, covered front and back porches overlooking the expansive yard. A paved driveway leads to the side-entry 2-car garage equipped with automatic openers. This accessible, energy-efficient masterpiece is a rare find in a prime location!
Disclaimer: Lot configuration and dimensions are estimates, not based on personal knowledge and come from a third party (Digital Map Products); therefore, you should not rely on the estimates and perform independent confirmation as to their accuracy
View neighborhood information
Ready to Sell your Home?
Request a complimentary home selling analysis featuring recently sold properties, market trends, home valuations and a personalized market update.
School information is computer generated and may not be accurate or current. Buyer must independently verify and confirm enrollment. Please contact the school district to determine the schools to which this property is zoned.










 Just listed
 Currency converter





 Share
Share


 Erase note
 You currently have no custom folders