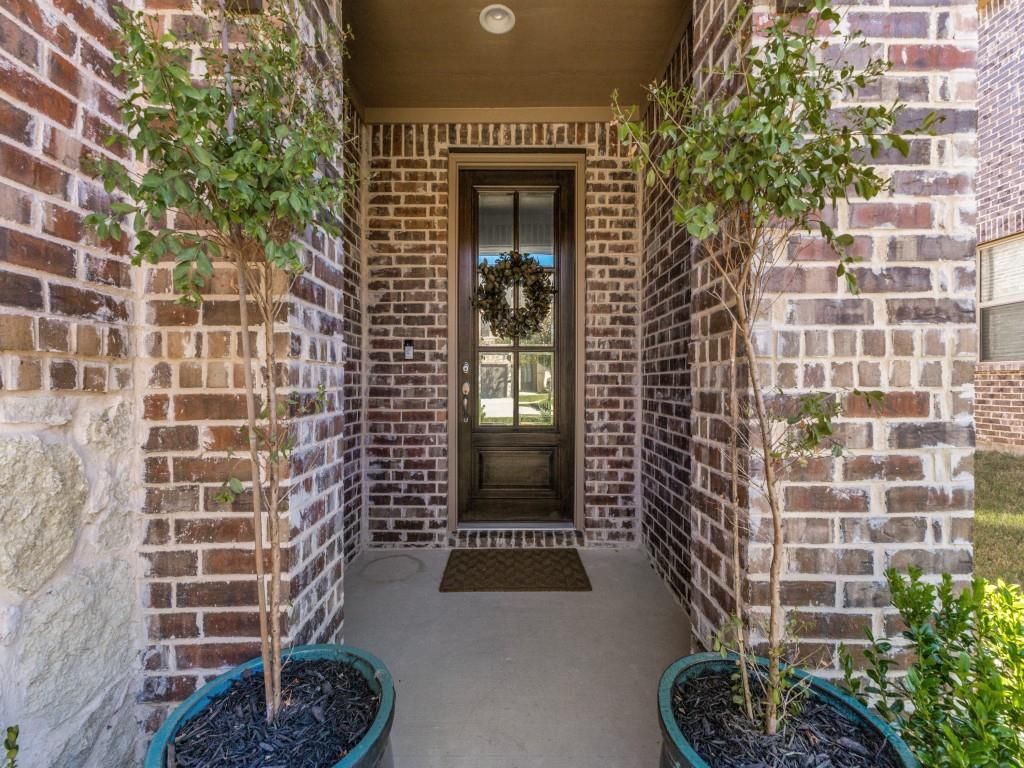
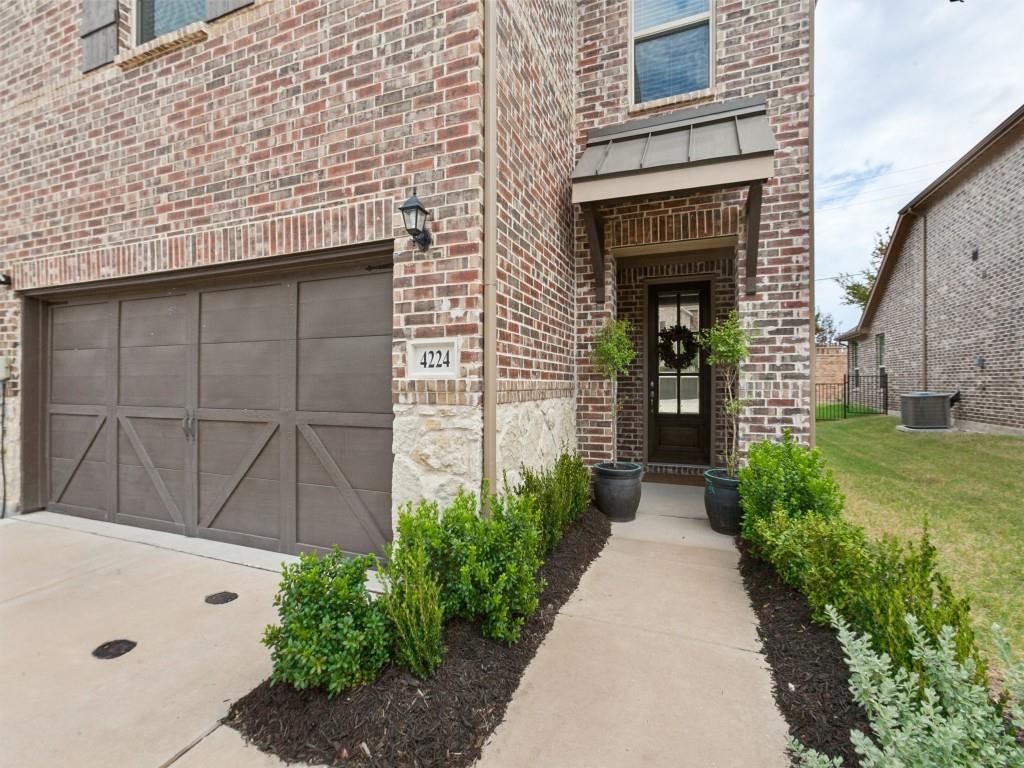
[[800]]4224 Mingo Dr is listed for sale at 530,000. The Residential - Townhouse property has 3 bedrooms, 2 Full Bathrooms, 1 Half Bathroom, 2091 square feet, and was built in 2022. The lot size is 3659.04 Square feet.[[500]]Step into this like-new 3-bedroom, 2.5-bath townhome, where designer style meets everyday comfort. Sunlight fills the interior, highlighting engineered hardwood floors, granite countertops, and generously sized bedrooms.The first-floor primary suite is a private retreat with custom wall paneling and custom Shade Store blackout drapes and shades. The ensuite bath has custom doors and features an architectural window.The second floor includes a spacious loft (which can be used for an office, second living area, or media room), two bedrooms, and a full bathroom.Outside, the low maintenance landscape and designer paver patio extends the living space and is ideal for entertaining or unwinding at the end of the day.Beautifully maintained and truly move-in ready, this home has access to community amenities such as a fitness center with brand new equipment, a clubhouse, walking trail, and a resort style swimming pool.The home is conveniently located near several amenities such as: Prestonwood Baptist Church, top-rated schools, Arbor Hills Nature Preserve, Grandscape, Legacy West, and near the corporate corridor for major employers such as Toyota, FedEx, JP Morgan Chase, and Liberty Mutual. The surrounding area continues to benefit from significant retail, dining, and lifestyle development, with HEB and LifeTime Fitness coming soon in close proximity. Access to multiple major highways such as DNT, PGBT, 121, and 35 makes for easy commutes to Plano, Frisco, Carrollton, Dallas, and greater DFW. A rare combin
Step into this like-new 3-bedroom, 2.5-bath townhome, where designer style meets everyday comfort. Sunlight fills the interior, highlighting engineered hardwood floors, granite countertops, and generously sized bedrooms.
The first-floor primary suite is a private retreat with custom wall paneling and custom Shade Store blackout drapes and shades. The ensuite bath has custom doors and features an architectural window.
The second floor includes a spacious loft (which can be used for an office, second living area, or media room), two bedrooms, and a full bathroom.
Outside, the low maintenance landscape and designer paver patio extends the living space and is ideal for entertaining or unwinding at the end of the day.
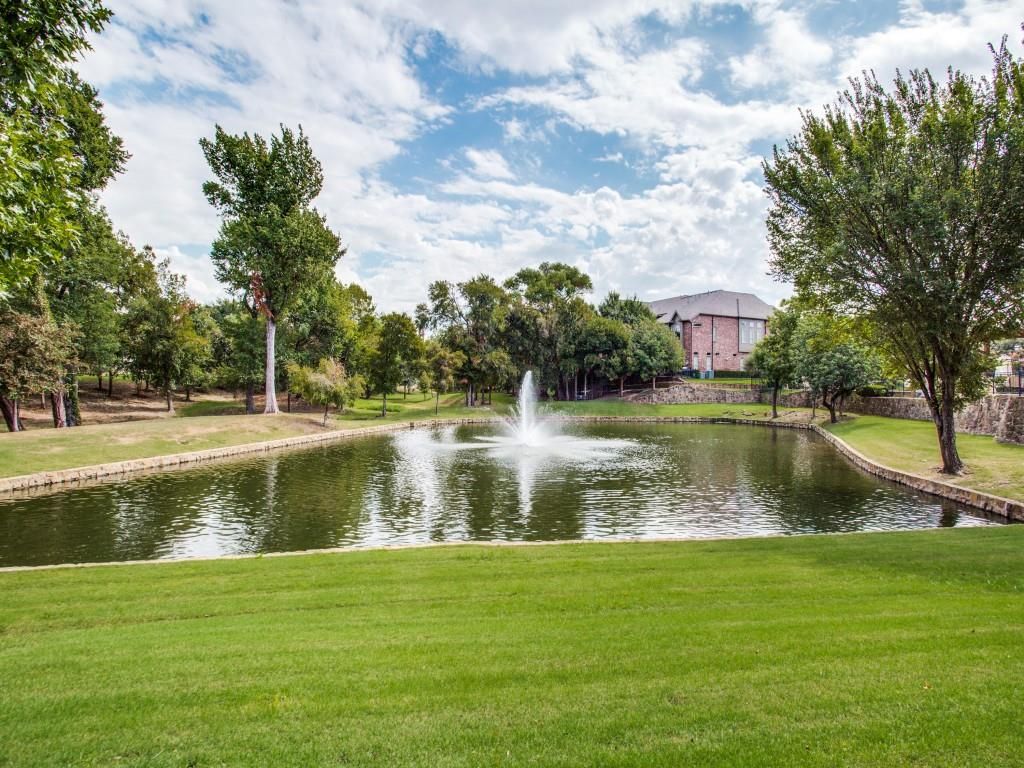
Beautifully maintained and truly move-in ready, this home has access to community amenities such as a fitness center with brand new equipment, a clubhouse, walking trail, and a resort style swimming pool.
The home is conveniently located near several amenities such as: Prestonwood Baptist Church, top-rated schools, Arbor Hills Nature Preserve, Grandscape, Legacy West, and near the corporate corridor for major employers such as Toyota, FedEx, JP Morgan Chase, and Liberty Mutual.
The surrounding area continues to benefit from significant retail, dining, and lifestyle development, with HEB and LifeTime Fitness coming soon in close proximity.
Access to multiple major highways such as DNT, PGBT, 121, and 35 makes for easy commutes to Plano, Frisco, Carrollton, Dallas, and greater DFW. A rare combination of sophisticated design, thoughtful upgrades, spacious living, and an exceptional location-this is elevated townhome living at its finest.
Dishwasher, Disposal, Electric Oven, Gas Cooktop, Microwave, Plumbed For Gas in Kitchen
Security System
Smoke Detector(s)
Interior
Cable TV Available, Decorative Lighting, Double Vanity, Eat-in Kitchen, Granite Counters, High Speed Internet Available, Kitchen Island, Open Floorplan, Pantry, Walk-In Closet(s)
Exterior
Roof
Composition
Foundation
Slab
Private Pool
No
Exterior Type
Brick
Lot Description
Subdivision
Garage Size
20 X 20
Parking
Garage, Garage Door Opener, Garage Faces Front
Parking Space
Garage 2 / Carport 0 / Total Covered 2
Fencing
Brick,Wrought Iron
Utility
Cable Available,City Sewer,City Water,Individual Gas Meter,Individual Water Meter
Area Pool
Yes
Exterior
Covered Patio/Porch
Extra details you may need to know
Dwelling Type
Condo/Townhome
Community Features
Community Pool,Fitness Center,Greenbelt,Pool,Sidewalks
Financial information
Maintenance Fee
$408/Monthly
Maint Fee Includes
Front Yard Maintenance,Full Use of Facilities,Management Fees
Disclaimer: Lot configuration and dimensions are estimates, not based on personal knowledge and come from a third party (Digital Map Products); therefore, you should not rely on the estimates and perform independent confirmation as to their accuracy
View neighborhood information
Ready to Sell your Home?
Request a complimentary home selling analysis featuring recently sold properties, market trends, home valuations and a personalized market update.
School information is computer generated and may not be accurate or current. Buyer must independently verify and confirm enrollment. Please contact the school district to determine the schools to which this property is zoned.







 Just listed
 Currency converter





 Share
Share


 Erase note
 You currently have no custom folders