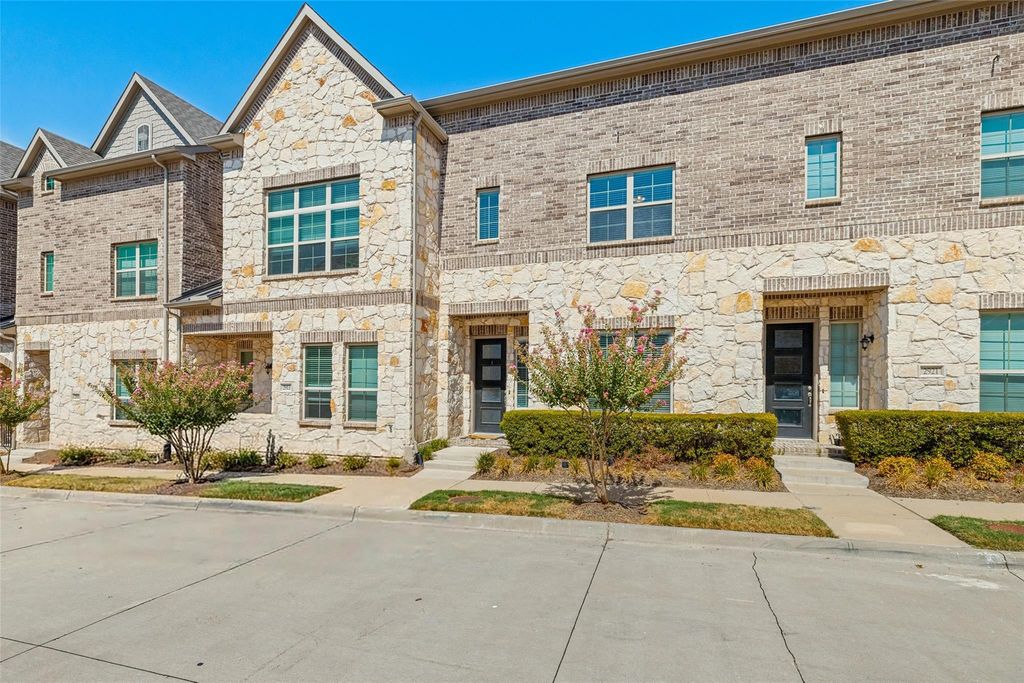
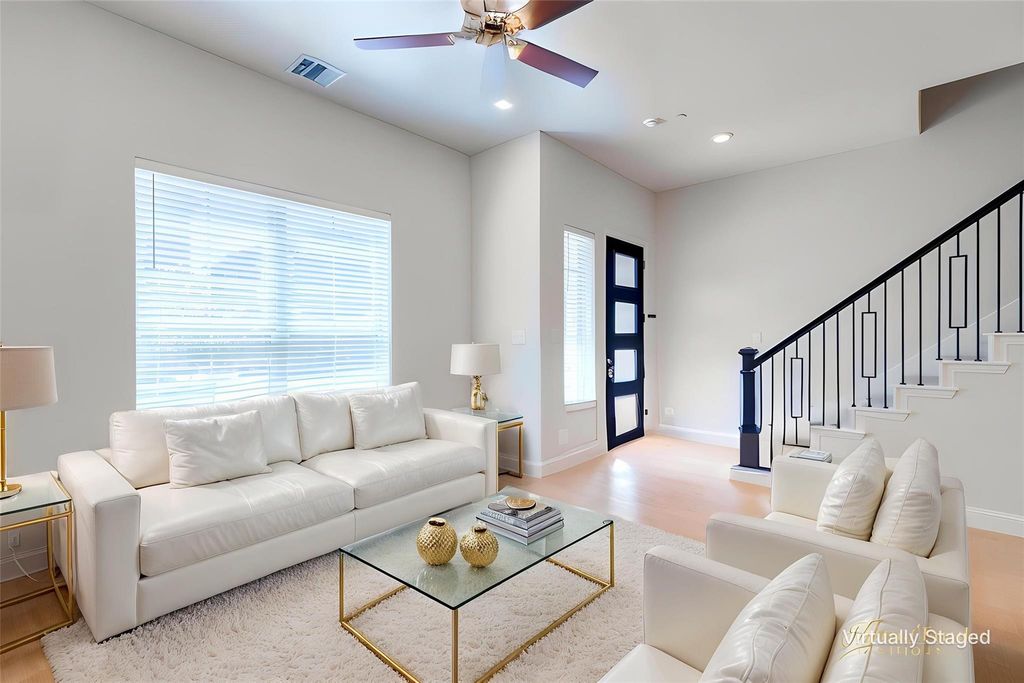
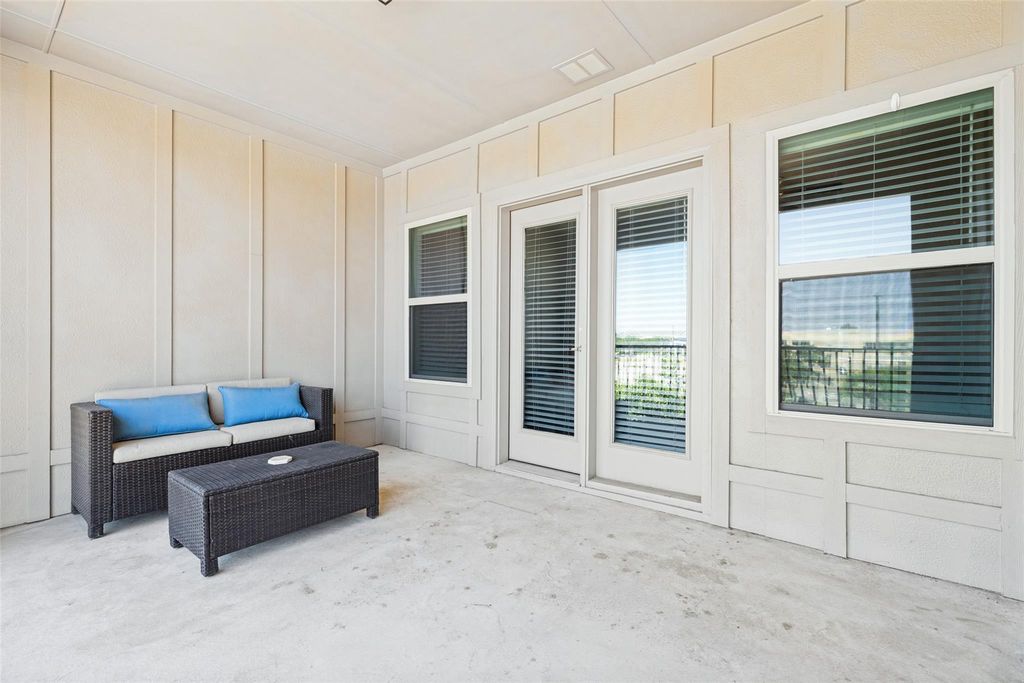
[[800]]2917 Troutt Dr is listed for sale at 440,000. The Residential - Townhouse property has 3 bedrooms, 3 Full Bathrooms, 1 Half Bathroom, 1985 square feet, and was built in 2021. The lot size is 1219.68 Square feet.[[500]]Beautiful 3-bedroom, 3.5-bath Beazer Homes townhome located in the highly sought-after Shops at Prestonwood community! This spacious three-story home features high ceilings and an open-concept floor plan ideal for everyday living and entertaining. The eat-in kitchen offers a large island, beautiful countertops, stainless steel appliances, pantry, and abundant cabinetry. The living area features a decorative electric fireplace with customizable colors, plus a charming under-stair nook perfect for pets, a play space, or additional storage. The second floor includes the primary suite with a walk-in closet and ensuite bath featuring dual sinks and a separate shower, plus two additional bedrooms with walk-in closets and a secondary bath with dual sinks. The third floor offers a large bonus room with a full bath, walk-in closet, and access to a spacious covered balconyperfect for a game room, media room, office, or guest retreat. Enjoy community amenities including a pool, fitness center, and resident clubhouse. Conveniently located near shopping, dining, major freeways, highly regarded schools, and a nearby nature preserve. The perfect combination of space, convenience, amenities, and low-maintenance living!
Beautiful 3-bedroom, 3.5-bath Beazer Homes townhome located in the highly sought-after Shops at Prestonwood community! This spacious three-story home features high ceilings and an open-concept floor plan ideal for everyday living and entertaining. The eat-in kitchen offers a large island, beautiful countertops, stainless steel appliances, pantry, and abundant cabinetry. The living area features a decorative electric fireplace with customizable colors, plus a charming under-stair nook perfect for pets, a play space, or additional storage. The second floor includes the primary suite with a walk-in closet and ensuite bath featuring dual sinks and a separate shower, plus two additional bedrooms with walk-in closets and a secondary bath with dual sinks. The third floor offers a large bonus room with a full bath, walk-in closet, and access to a spacious covered balcony—perfect for a game room, media room, office, or guest retreat. Enjoy community amenities including a pool, fitness center, and resident clubhouse. Conveniently located near shopping, dining, major freeways, highly regarded schools, and a nearby nature preserve. The perfect combination of space, convenience, amenities, and low-maintenance living!
Disclaimer: Lot configuration and dimensions are estimates, not based on personal knowledge and come from a third party (Digital Map Products); therefore, you should not rely on the estimates and perform independent confirmation as to their accuracy
View neighborhood information
Ready to Sell your Home?
Request a complimentary home selling analysis featuring recently sold properties, market trends, home valuations and a personalized market update.
School information is computer generated and may not be accurate or current. Buyer must independently verify and confirm enrollment. Please contact the school district to determine the schools to which this property is zoned.











 Just listed
 Currency converter
 Add to Calendar





 Share
Share


 Erase note
 You currently have no custom folders