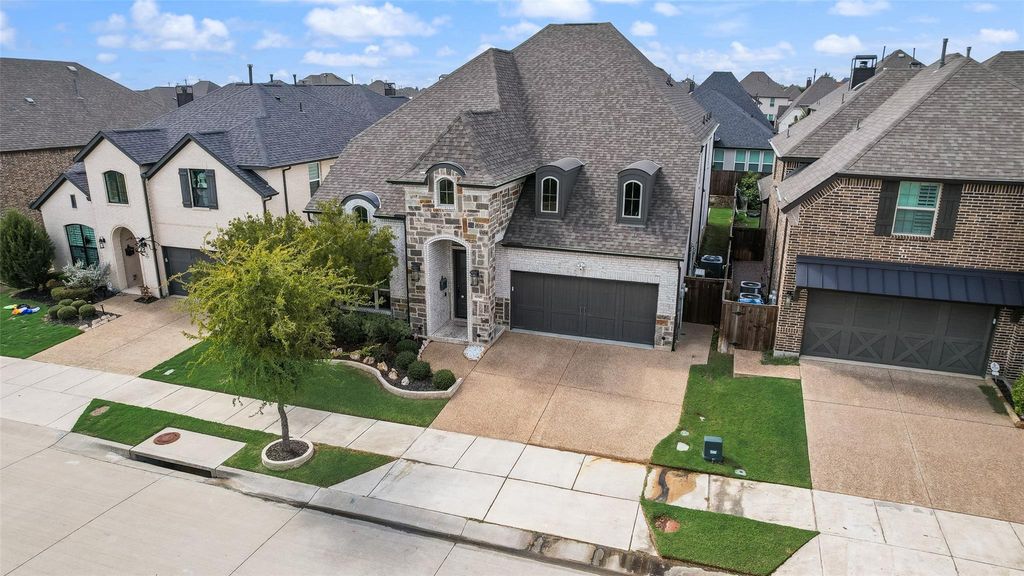
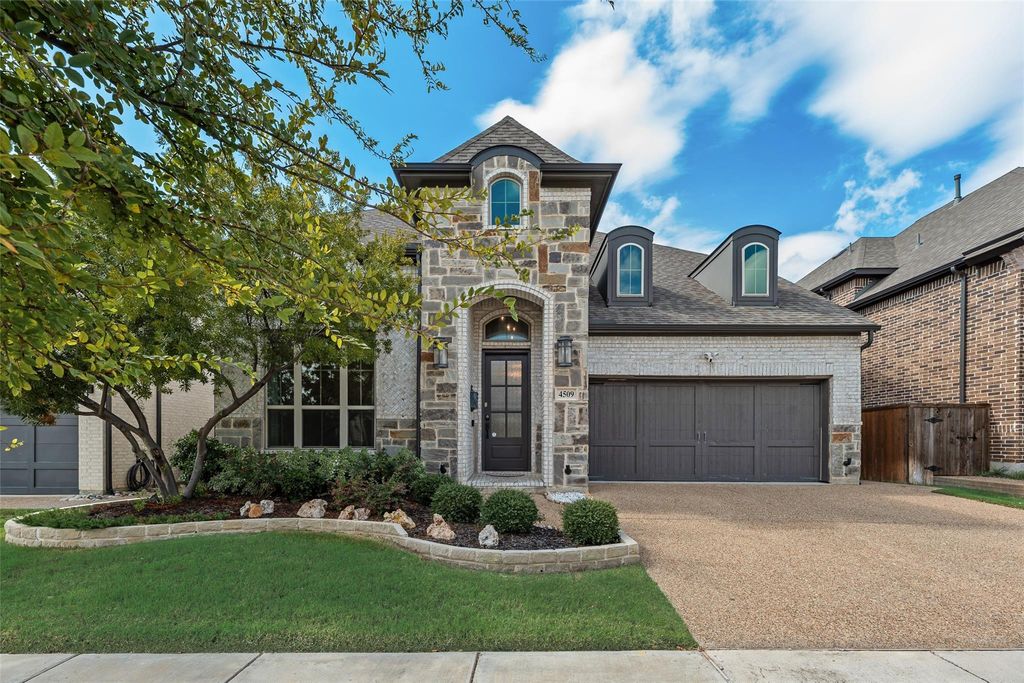
[[800]]4509 Saint Samons St is listed for sale at 949,000. The Residential - Single Family property has 5 bedrooms, 5 Full Bathrooms, 1 Half Bathroom, 3687 square feet, and was built in 2019. The lot size is 6011.28 Square feet.[[500]]Ideally located in Castle Hills with convenient access to shoppings, dining, entertainment, and major Highways, including 121, I-35, George bush, and Dallas North Tollway. Located in Lewisville ISD feeding Hebron High School. The home features impressive high ceilings and upgraded wood flooring through out the first and second floor. The bathrooms are upgraded with beautiful tiles. The primary suite includes a California closet system for stylish and more storage for his and hers. Additional upgrades includes can lights and celling fans in all the rooms. Also it includes a whole house water softener, a whole house exhaust fan, 2 Tesla charging outlets, and a garage air conditioning system.
Ideally located in Castle Hills with convenient access to shoppings, dining, entertainment, and major Highways, including 121, I-35, George bush, and Dallas North Tollway. Located in Lewisville ISD feeding Hebron High School.
The home features impressive high ceilings and upgraded wood flooring through out the first and second floor. The bathrooms are upgraded with beautiful tiles. The primary suite includes a California closet system for stylish and more storage for his and hers.
Additional upgrades includes can lights and celling fans in all the rooms. Also it includes a whole house water softener, a whole house exhaust fan, 2 Tesla charging outlets, and a garage air conditioning system.
Built-in Gas Range, Dishwasher, Disposal, Electric Oven, Gas Cooktop, Gas Range, Gas Water Heater, Microwave, Convection Oven, Tankless Water Heater, Vented Exhaust Fan, Washer, Water Filter, Water Purifier, Water Softener
Interior
Cable TV Available, Double Vanity, Eat-in Kitchen, Flat Screen Wiring, High Speed Internet Available, Kitchen Island, Loft, Open Floorplan, Pantry, Smart Home System, Walk-In Closet(s), Wired for Data
Exterior
Roof
Composition
Foundation
Concrete Perimeter
Private Pool
No
Parking
Driveway, Epoxy Flooring, Garage, Garage Door Opener, Garage Double Door, Other
Disclaimer: Lot configuration and dimensions are estimates, not based on personal knowledge and come from a third party (Digital Map Products); therefore, you should not rely on the estimates and perform independent confirmation as to their accuracy
View neighborhood information
Ready to Sell your Home?
Request a complimentary home selling analysis featuring recently sold properties, market trends, home valuations and a personalized market update.
School information is computer generated and may not be accurate or current. Buyer must independently verify and confirm enrollment. Please contact the school district to determine the schools to which this property is zoned.







 Just listed
 Currency converter


 Share


 Erase note
 You currently have no custom folders