loading

1030 Spring Terrace Loop

Temple, TX 76502
Get Directions →
Just listedJust listed
3 Bedroom(s)
2 Full Bath(s)
1,465 Sqft
0.24 Lot Acres
Single Family

Audio narrative

Get full access to Premium Content

Premium Content such as Sold Prices, Property History Reports and Saved Searches.

Sign in to view Premium Content

Description

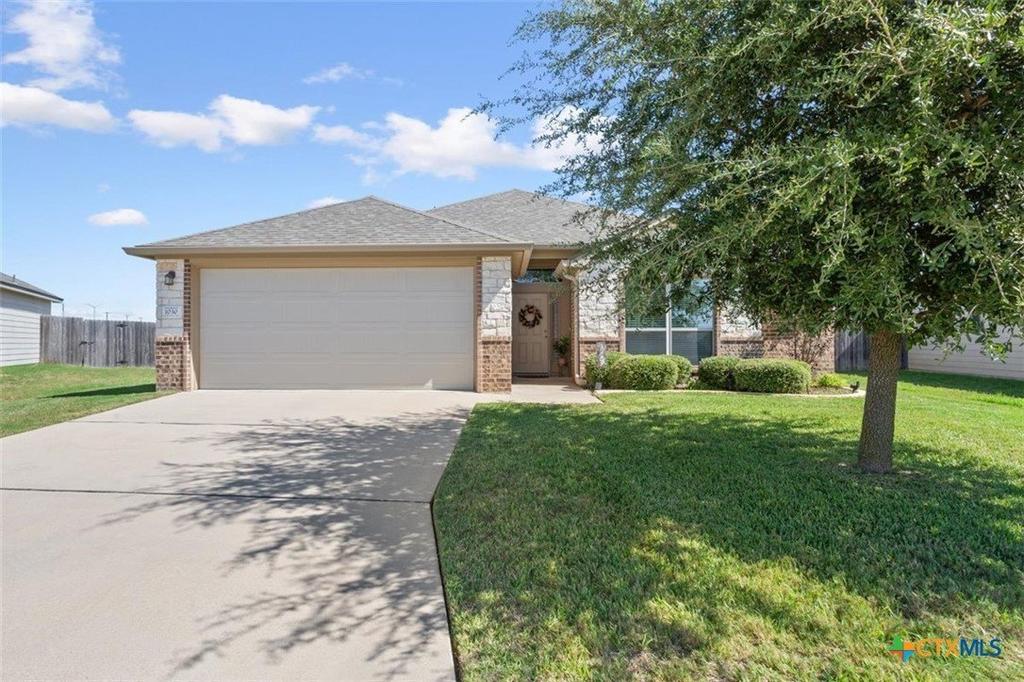
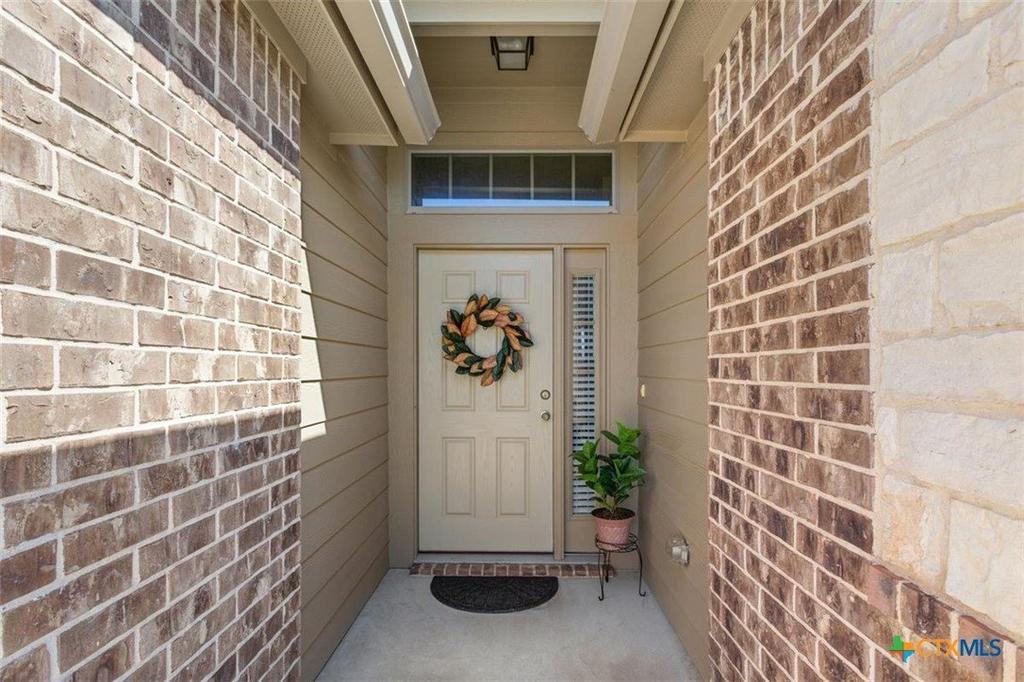
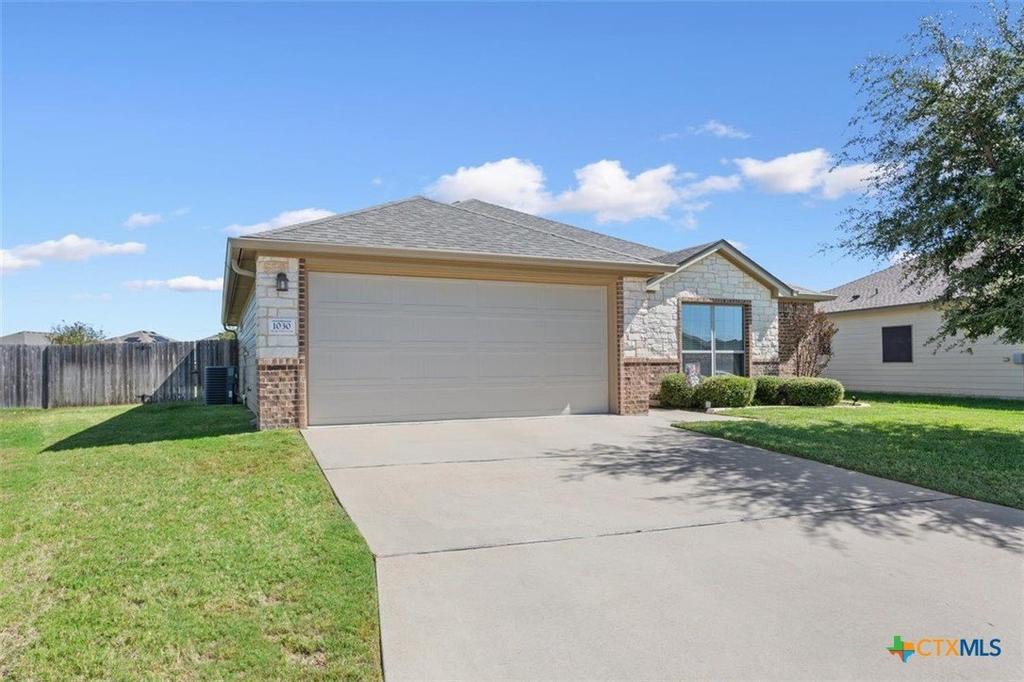
3 BED | 2 BATH | HUGE BACKYARD | BELTON ISD This West Temple home features a layout designed to keep you connected with all the family activities. The kitchen comes equipped with granite countertops, custom cabinets and an oversized stainless steel sink that overlooks the spacious dining and living areas. The split floorplan provides optimal privacy, separating the secondary bedrooms from the oversized primary suite. The primary bathroom includes a double vanity, walk-in shower and a generous walk-in closet. Additional functional features include a large laundry room and a two-car garage. The large backyard offers room for outdoor dining, play, and gardening. Conveniently located near Baylor Scott & White Hospital, with easy access to local shopping and dining options.

MLS#
SMABOR-626610
List Price
$249,900 ($171/Sqft.)
Listing Status
For Sale
Address
1030 Spring Terrace Loop
City
Temple
State
TX
Zip Code
76502
County
Bell County
Subdivision
Westfield Development
Legal Description
WESTFIELD DEVELOPMENT PHASE XI, BLOCK 002, LOT 0008, 0.236AC
Property Type
Single Family
Bedroom
3 Bedroom(s)
Bath
2 Full Bath(s)
Stories
1
Building Size
1,465 Sqft/Appraisal District
Architecture Style
Other
Year Built
2019 /Appraisal District
Lot Size
0.24 Lot Acres/Appraisal District

Exterior

Roof
Composition, Shingle
Exterior Type
Brick, Masonry
Parking
Oversize
Fencing
Privacy
Lawn
Yes
Dock
Yes
Exterior
Patio, PrivateYard

Interior

Floors
Tile, Vinyl, Carpet
Cooling
Central Air, Electric
Heating
Central, Electric (Heating)
Appliances
Dishwasher, ElectricRange, Microwave, SomeElectricAppliances, Range
Interior
AllBedroomsDown, CeilingFans, DoubleVanity, EntranceFoyer, OpenFloorplan, PullDownAtticStairs, SplitBedrooms, SeparateShower, WalkInClosets, BreakfastArea, EatInKitchen, GraniteCounters, KitchenIsland, KitchenFamilyRoomCombo, KitchenDiningCombo, Pantry

Rooms

Rooms
Bedroom 3, Bathroom 2, Bedroom 1, Bedroom 2, Bathroom 1

Lot Information

Lot Size
0.24 Lot Acres /Appraisal District
loading
Disclaimer: Lot configuration and dimensions are estimates, not based on personal knowledge and come from a third party (Digital Map Products); therefore, you should not rely on the estimates and perform independent confirmation as to their accuracy
Ready to Sell your Home?
Request a complimentary home selling analysis featuring recently sold properties, market trends, home valuations and a personalized market update.
Start Selling your Home

Information source

Central Texas MLS
Source last updated Oct 13, 2026 at 03:20 PM
Listing last updated Oct 12, 2026 at 02:32 AM
View website →

Know the property tax history and market value


Estimate your mortgage payments

Create and estimate your monthly mortgage payment and property taxes based on past rates.

Estimated Monthly Payments

DOWN PAYMENT
Loan Term
$-----
$-----
Full Page
Presented by TimeValue Software ©2021
Principal & InterestTaxes30.4%69.6%
Listing TaxNumbers
Principal & Interest2,841
Taxes1,242
--------
-------- --------

Explore school information

Check out assigned and nearby schools along with their detailed ratings and essential information to help you make informed decisions.

Assigned schools

View nearby schools view nearby schools

Notice & Disclaimer
School information is computer generated and may not be accurate or current. Buyer must independently verify and confirm enrollment. Please contact the school district to determine the schools to which this property is zoned.
Copyright© 2026 , HOUSTON REALTORS® INFORMATION SERVICE, INC. All Rights Reserved. Data Not Verified/Guaranteed by MLS
Contact agent
Call