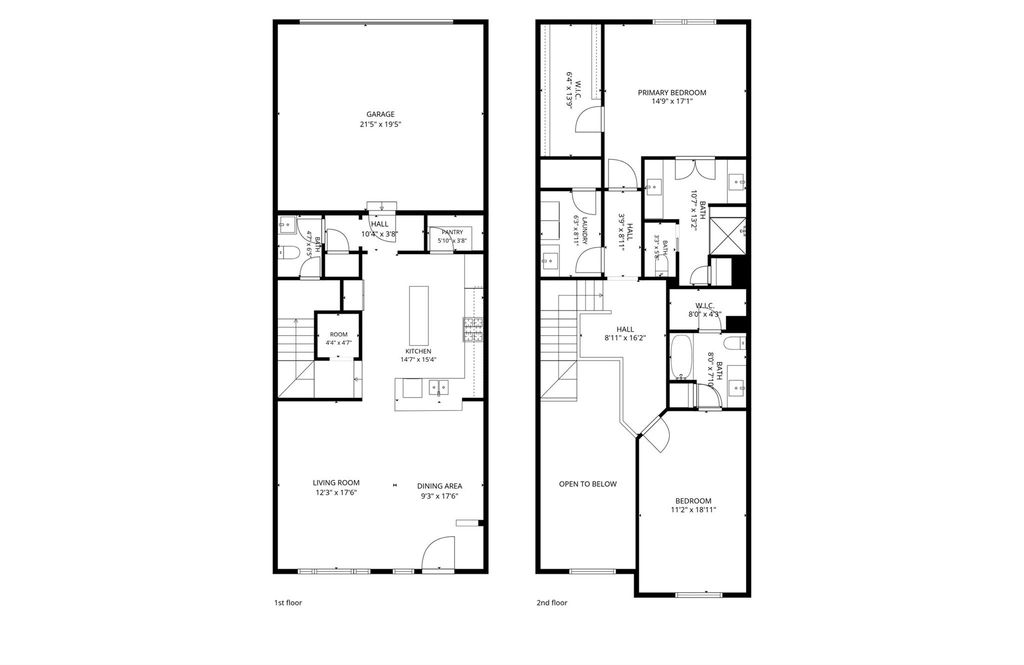
[[800]]525 Division St is listed for sale at 429,000. The Residential - Townhouse property has 2 bedrooms, 2 Full Bathrooms, 1 Half Bathroom, 1904 square feet, and was built in 2019. The lot size is 1524.6 Square feet.[[500]]Welcome to this stunning loft-style townhome in Planos desirable Heritage Creekside community, ideally located just west of US-75 near President George Bush Turnpike, minutes from North Dallas within the highly sought-after Plano ISD, one of the top-rated school districts in the DFW Metroplex! Beautifully maintained thoughtfully updated, this approximately 2,000 sq. ft. home offers 2 bedrooms, 2.5 baths, a private 2-car garage an open floor plan filled with natural light. The inviting entry opens to a stylish loft-inspired kitchen, dining living area, creating a seamless flow for everyday living entertaining. Two additional dedicated workstation areas on the main floor offer convenient spaces for computer setups, working from home, studying or everyday tasks. Upgrades include high-end motorized window blinds installed throughout the entire home, decorative wall coverings, quartz countertops, gas cooktop, new dishwasher more! Upstairs, the spacious primary suite features a beautiful, oversized window, an ensuite bath with expansive walk-in shower built-in bench, plus a generous custom walk-in closet with floor-to-ceiling storage, maximizing every inch of space for exceptional organization. The secondary bedroom offers its own private ensuite bath. A versatile upstairs sitting area, enhanced by a beautiful decorative fireplace, is ideal for a home office, media lounge, reading retreat or second living space. The laundry room is conveniently located upstairs, making laundry day effortless wit
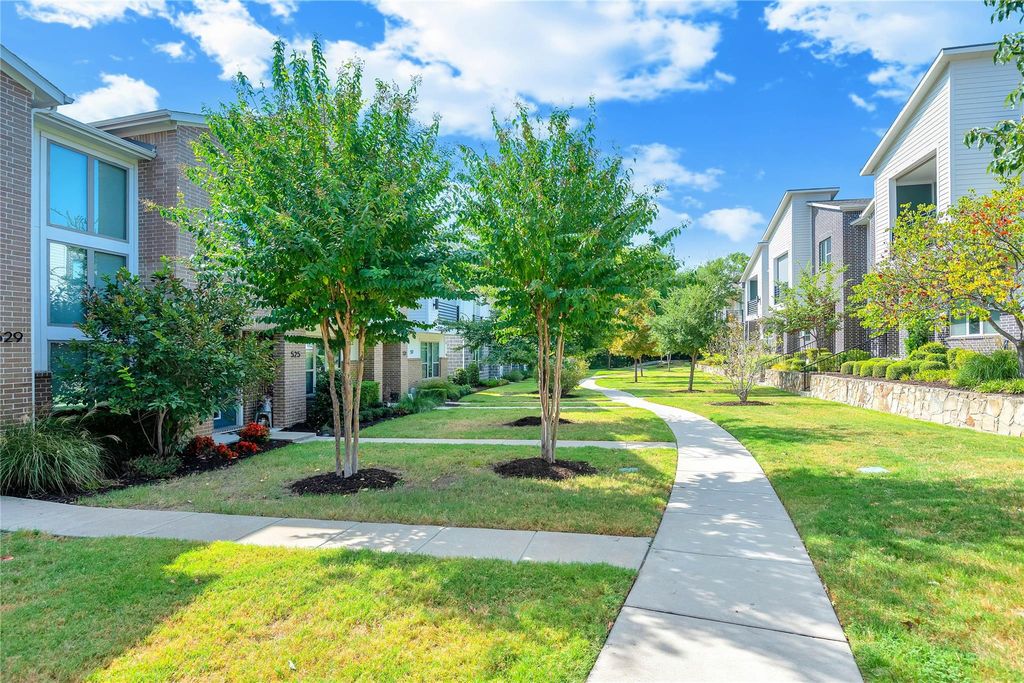
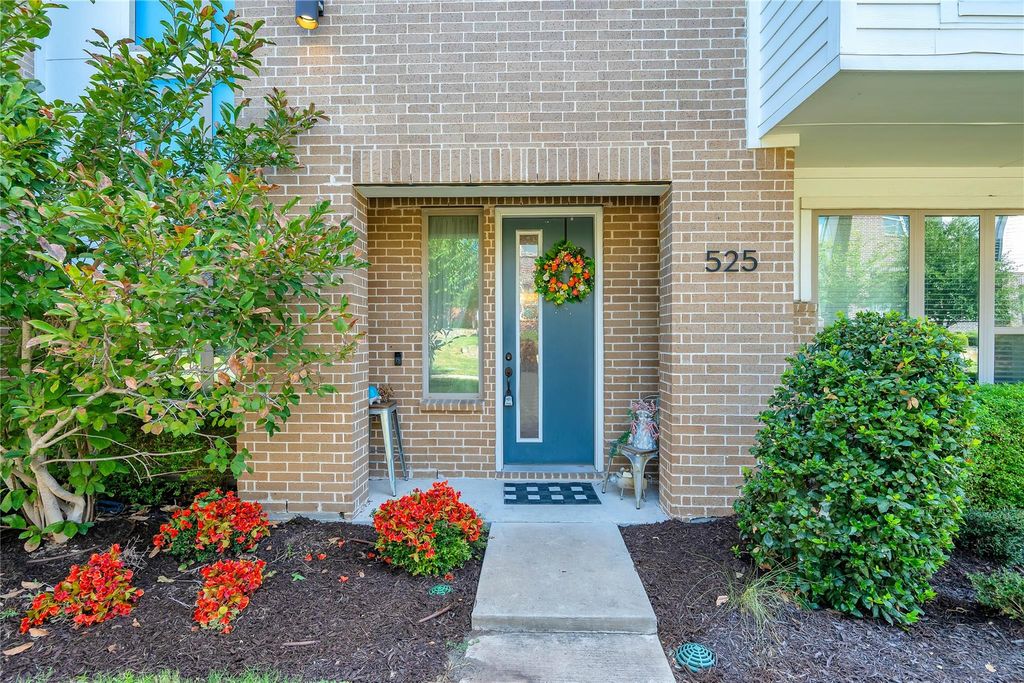
Welcome to this stunning loft-style townhome in Plano’s desirable Heritage Creekside community, ideally located just west of US-75 near President George Bush Turnpike, minutes from North Dallas & within the highly sought-after Plano ISD, one of the top-rated school districts in the DFW Metroplex! Beautifully maintained & thoughtfully updated, this approximately 2,000 sq. ft. home offers 2 bedrooms, 2.5 baths, a private 2-car garage & an open floor plan filled with natural light. The inviting entry opens to a stylish loft-inspired kitchen, dining & living area, creating a seamless flow for everyday living & entertaining. Two additional dedicated workstation areas on the main floor offer convenient spaces for computer setups, working from home, studying or everyday tasks. Upgrades include high-end motorized window blinds installed throughout the entire home, decorative wall coverings, quartz countertops, gas cooktop, new dishwasher & more! Upstairs, the spacious primary suite features a beautiful, oversized window, an ensuite bath with expansive walk-in shower & built-in bench, plus a generous custom walk-in closet with floor-to-ceiling storage, maximizing every inch of space for exceptional organization. The secondary bedroom offers its own private ensuite bath. A versatile upstairs sitting area, enhanced by a beautiful decorative fireplace, is ideal for a home office, media lounge, reading retreat or second living space. The laundry room is conveniently located upstairs, making laundry day effortless without the need to carry clothes up & down the stairs. Every detail of this home is thoughtfully designed for comfort, convenience & easy everyday living. The private 2-car garage with rear alley access provides convenience & easy entry. Enjoy Heritage Creekside’s scenic walking trails along restored Pittman Creek, with neighborhood restaurants & gathering spots within walking distance. A wonderful blend of contemporary comfort, natural beauty & walkable convenience!
Disclaimer: Lot configuration and dimensions are estimates, not based on personal knowledge and come from a third party (Digital Map Products); therefore, you should not rely on the estimates and perform independent confirmation as to their accuracy
View neighborhood information
Ready to Sell your Home?
Request a complimentary home selling analysis featuring recently sold properties, market trends, home valuations and a personalized market update.
School information is computer generated and may not be accurate or current. Buyer must independently verify and confirm enrollment. Please contact the school district to determine the schools to which this property is zoned.







 Just listed
 Currency converter





 Share
Share


 Erase note
 You currently have no custom folders