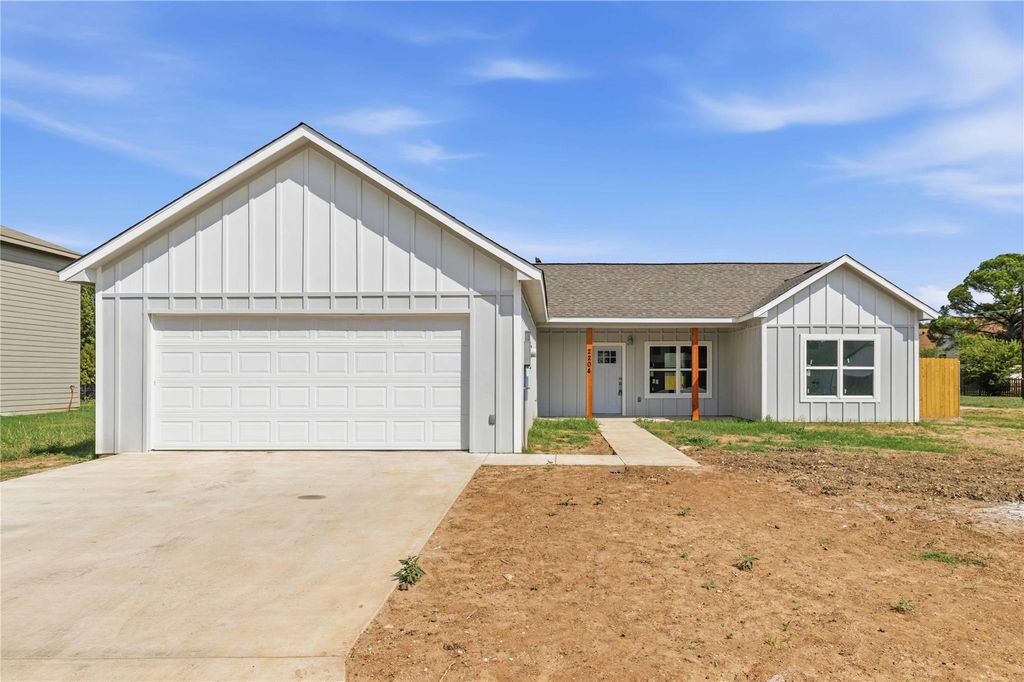
[[800]]2204 Brooke Ln is listed for sale at 284,900. The Residential - Single Family property has 3 bedrooms, 2 Full Bathrooms, 1368 square feet, and was built in 2026. The lot size is 9147.6 Square feet.[[500]]Welcome to this beautiful new construction home in the highly desirable South Hamptons Addition! This thoughtfully designed 3-bedroom, 2-bath home offers an inviting open-concept floor plan with modern finishes and quality upgrades throughout. The spacious living area features tall ceilings, abundant natural light, and a sleek electric fireplace, creating the perfect space for relaxing or entertaining. The kitchen is a standout with upgraded cabinetry, granite countertops, stainless steel appliances, a large center island, and a walk-in pantry. The split-bedroom layout provides added privacy, while the primary suite features a spacious walk-in closet, dual vanities, and a beautifully tiled walk-in shower. Outside, youll appreciate the attractive board-and-batten exterior, covered front and back porches, privacy-fenced backyard with a concrete footer beneath the fence, and an additional concrete sidewalk extending from the backyard to the rear fence gate. Complete with an attached two-car garage, this home offers the perfect combination of style, functionality, and thoughtful upgrades in a fantastic neighborhood. Come see the quality and attention to detail for yourself!
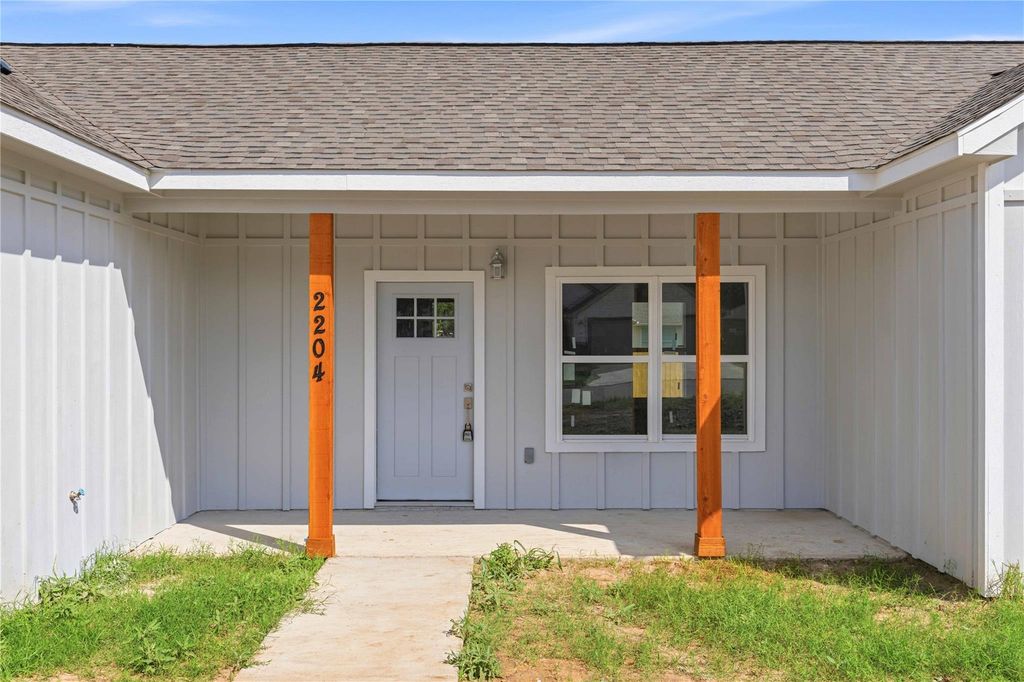
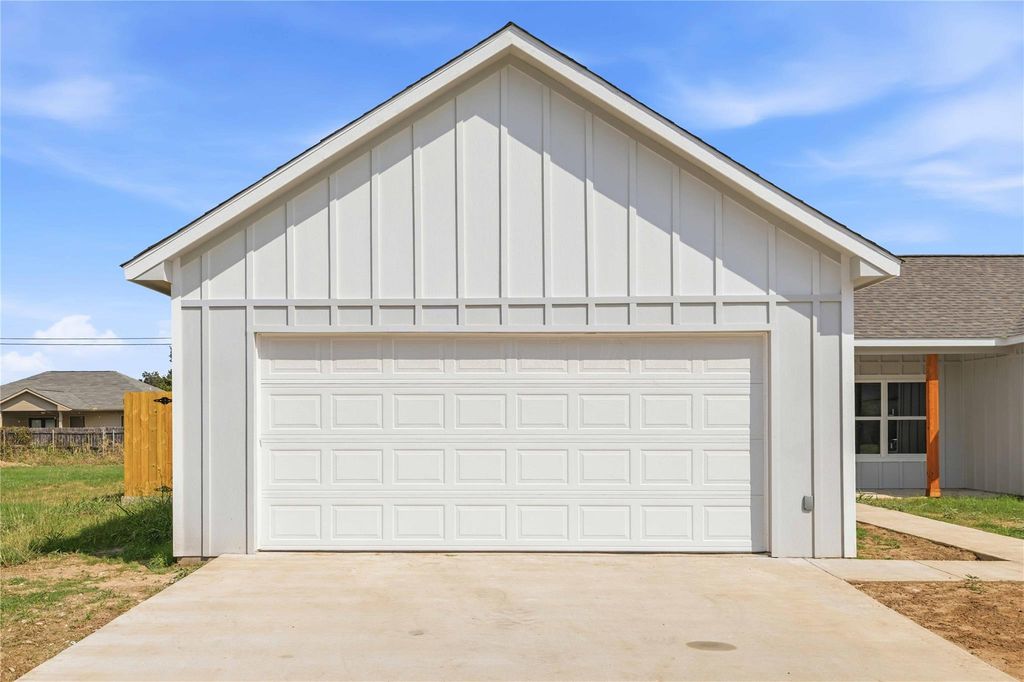
Welcome to this beautiful new construction home in the highly desirable South Hamptons Addition! This thoughtfully designed 3-bedroom, 2-bath home offers an inviting open-concept floor plan with modern finishes and quality upgrades throughout. The spacious living area features tall ceilings, abundant natural light, and a sleek electric fireplace, creating the perfect space for relaxing or entertaining. The kitchen is a standout with upgraded cabinetry, granite countertops, stainless steel appliances, a large center island, and a walk-in pantry. The split-bedroom layout provides added privacy, while the primary suite features a spacious walk-in closet, dual vanities, and a beautifully tiled walk-in shower. Outside, you'll appreciate the attractive board-and-batten exterior, covered front and back porches, privacy-fenced backyard with a concrete footer beneath the fence, and an additional concrete sidewalk extending from the backyard to the rear fence gate. Complete with an attached two-car garage, this home offers the perfect combination of style, functionality, and thoughtful upgrades in a fantastic neighborhood. Come see the quality and attention to detail for yourself!
Dishwasher, Disposal, Electric Range, Microwave, Vented Exhaust Fan
Interior
Built-in Features, Chandelier, Decorative Lighting, Eat-in Kitchen, Granite Counters, High Speed Internet Available, Kitchen Island, Open Floorplan, Walk-In Closet(s)
Exterior
Roof
Composition
Foundation
Slab
Private Pool
No
Exterior Type
Board & Batten Siding, Concrete, Frame
Lot Description
Interior Lot
Garage Size
20 X 21
Parking
Covered, Driveway, Garage, Garage Door Opener, Garage Faces Front, Garage Single Door, On Street
Parking Space
Garage 2 / Carport 0 / Total Covered 2
Fencing
Fenced,Wood
Porch
Covered,Front Porch,Patio
Utility
City Sewer,City Water,Curbs,Electricity Connected,Individual Water Meter
Disclaimer: Lot configuration and dimensions are estimates, not based on personal knowledge and come from a third party (Digital Map Products); therefore, you should not rely on the estimates and perform independent confirmation as to their accuracy
View neighborhood information
Ready to Sell your Home?
Request a complimentary home selling analysis featuring recently sold properties, market trends, home valuations and a personalized market update.
School information is computer generated and may not be accurate or current. Buyer must independently verify and confirm enrollment. Please contact the school district to determine the schools to which this property is zoned.







 Just listed
 Currency converter





 Share
Share


 Erase note
 You currently have no custom folders