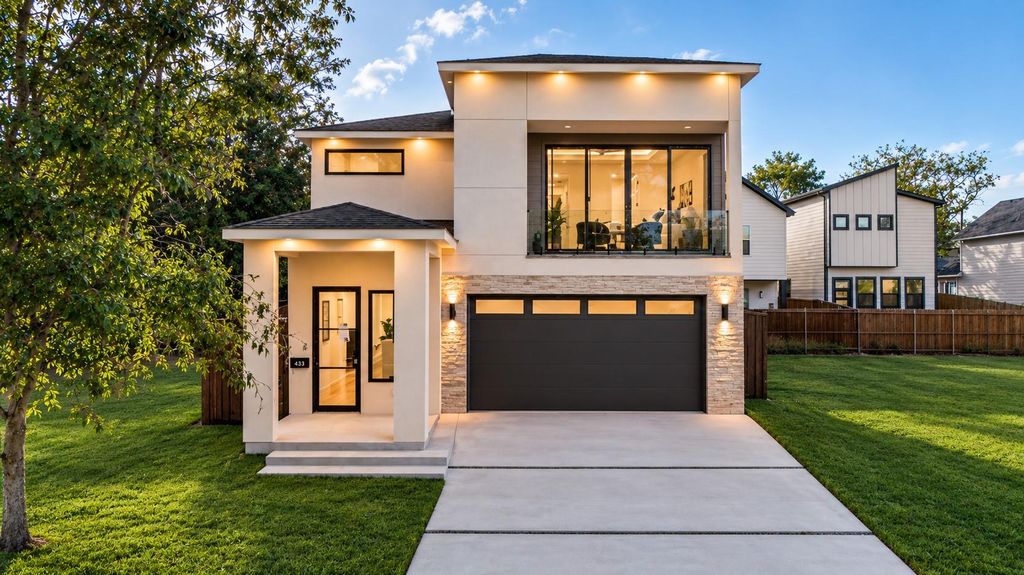
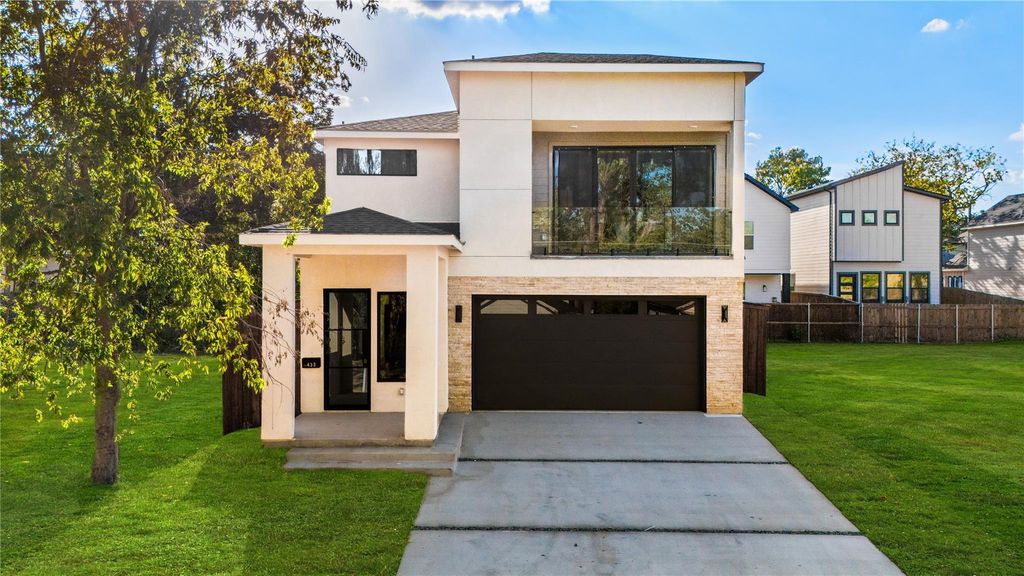
[[800]]433 Cleaves St is listed for sale at 525,000. The Residential - Single Family property has 4 bedrooms, 3 Full Bathrooms, 2400 square feet, and was built in 2026. The lot size is 4007.52 Square feet.[[500]]Experience sophisticated urban living in this exceptional 4-bedroom, 3-bath modern contemporary residence set against breathtaking panoramic views of the Dallas skyline. Located in The Bottoms, this architecturally striking home seamlessly blends bold modern design, elevated finishes, and thoughtful functionality for a truly distinctive living experience.An expansive open-concept floorplan creates an effortless flow between the living, dining, and kitchen spaces, enhanced by soaring ceilings, walls of natural light, and seamless indoor-outdoor connectivity. Refined finishes include designer lighting, wide-plank flooring, custom cabinetry, and exquisite stone surfaces throughout.At the heart of the home, the statement kitchen is designed to impress, featuring an oversized waterfall island, premium appliances, custom cabinetry, and sleek contemporary detailing equally suited for intimate evenings or elevated entertaining. The luxurious primary suite serves as a private retreat, showcasing stunning skyline views, spa-inspired bathroom finishes, and a custom-designed primary closet with exceptional storage and organization.Modern conveniences are thoughtfully integrated throughout, including a dedicated electric vehicle charging station and a whole-house Springhill water filtration system, delivering an elevated level of comfort and convenience.Outside, the Dallas skyline creates an unforgettable backdrop, bringing a distinctly urban energy to the home while maintaining a sense of privacy and sophistication. Id
Experience sophisticated urban living in this exceptional 4-bedroom, 3-bath modern contemporary residence set against breathtaking panoramic views of the Dallas skyline. Located in The Bottoms, this architecturally striking home seamlessly blends bold modern design, elevated finishes, and thoughtful functionality for a truly distinctive living experience.
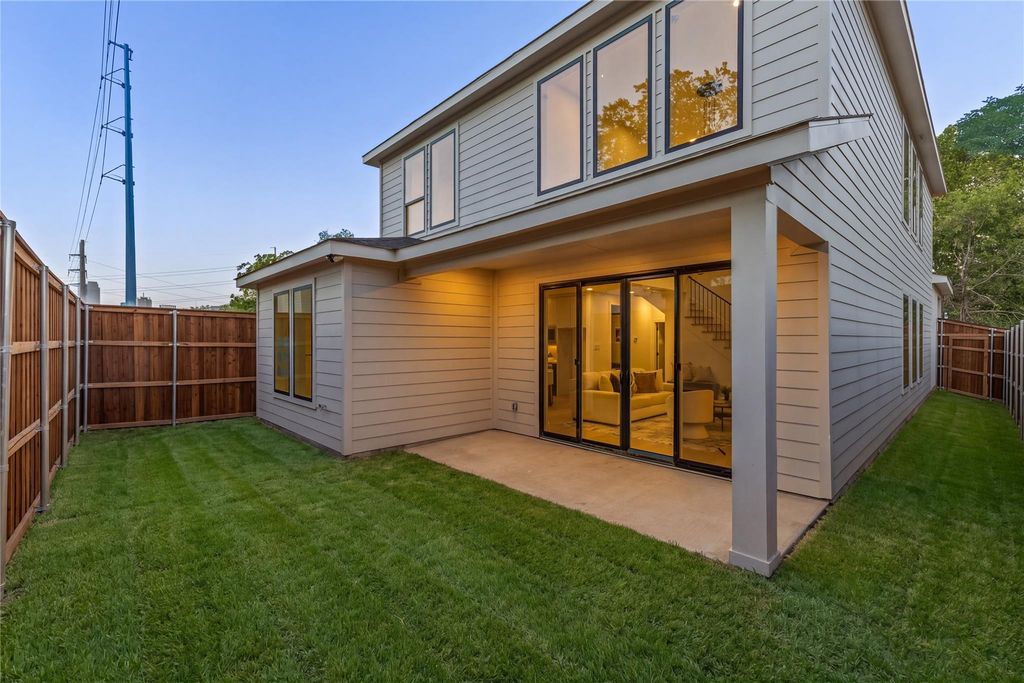
An expansive open-concept floorplan creates an effortless flow between the living, dining, and kitchen spaces, enhanced by soaring ceilings, walls of natural light, and seamless indoor-outdoor connectivity. Refined finishes include designer lighting, wide-plank flooring, custom cabinetry, and exquisite stone surfaces throughout.
At the heart of the home, the statement kitchen is designed to impress, featuring an oversized waterfall island, premium appliances, custom cabinetry, and sleek contemporary detailing — equally suited for intimate evenings or elevated entertaining. The luxurious primary suite serves as a private retreat, showcasing stunning skyline views, spa-inspired bathroom finishes, and a custom-designed primary closet with exceptional storage and organization.
Modern conveniences are thoughtfully integrated throughout, including a dedicated electric vehicle charging station and a whole-house Springhill water filtration system, delivering an elevated level of comfort and convenience.
Outside, the Dallas skyline creates an unforgettable backdrop, bringing a distinctly urban energy to the home while maintaining a sense of privacy and sophistication. Ideally positioned just minutes from Downtown Dallas, this residence offers a rare combination of architectural design, luxury finishes, modern amenities, and sweeping city views in one of Dallas’ most rapidly evolving urban neighborhoods.
Dishwasher, Disposal, Gas Oven, Gas Range, Microwave
Interior
Built-in Features, Decorative Lighting, Eat-in Kitchen, Flat Screen Wiring, High Speed Internet Available, In-Law Suite Floorplan, Kitchen Island, Natural Woodwork, Open Floorplan, Pantry, Walk-In Closet(s)
Exterior
Roof
Composition,Shingle
Foundation
Slab
Private Pool
No
Exterior Type
Stucco
Parking
Additional Parking, Driveway, Electric Vehicle Charging Station(s), Garage Faces Front, On Street
Disclaimer: Lot configuration and dimensions are estimates, not based on personal knowledge and come from a third party (Digital Map Products); therefore, you should not rely on the estimates and perform independent confirmation as to their accuracy
View neighborhood information
Ready to Sell your Home?
Request a complimentary home selling analysis featuring recently sold properties, market trends, home valuations and a personalized market update.
School information is computer generated and may not be accurate or current. Buyer must independently verify and confirm enrollment. Please contact the school district to determine the schools to which this property is zoned.











 Currency converter
 Add to Calendar





 Share
Share


 Erase note
 You currently have no custom folders